
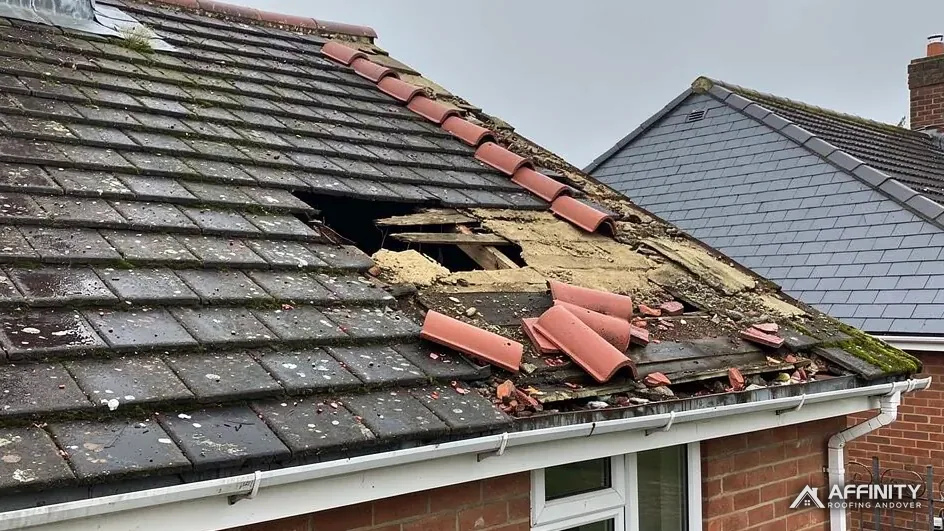
Dry Ridge and Dry Verge Systems in Andover
Ridge, hip and verge tiles held down mechanically
We fit dry ridge and dry verge systems across Andover and Hampshire, clipping and screwing every ridge tile down so mortar no longer holds it alone.
- Photos of your own roof
- One written price
- Repairs, re-roofs and emergencies
- 10-year workmanship guarantee
- Find us on Google (opens Google Maps)
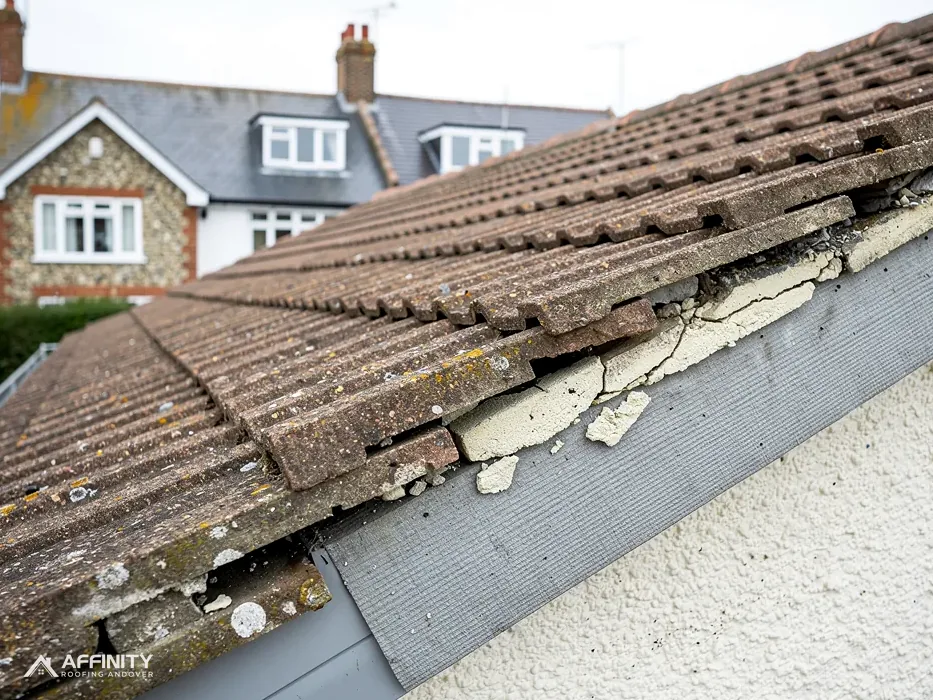
Signs the ridge needs checking
- Lumps of mortar lying in the gutter
- A ridge tile rocking or sitting crooked
- Open gaps along the gable verge
- Daylight or damp under the ridge inside
- Ridge or verge tiles lost after wind
Clay, concrete and slate ridges
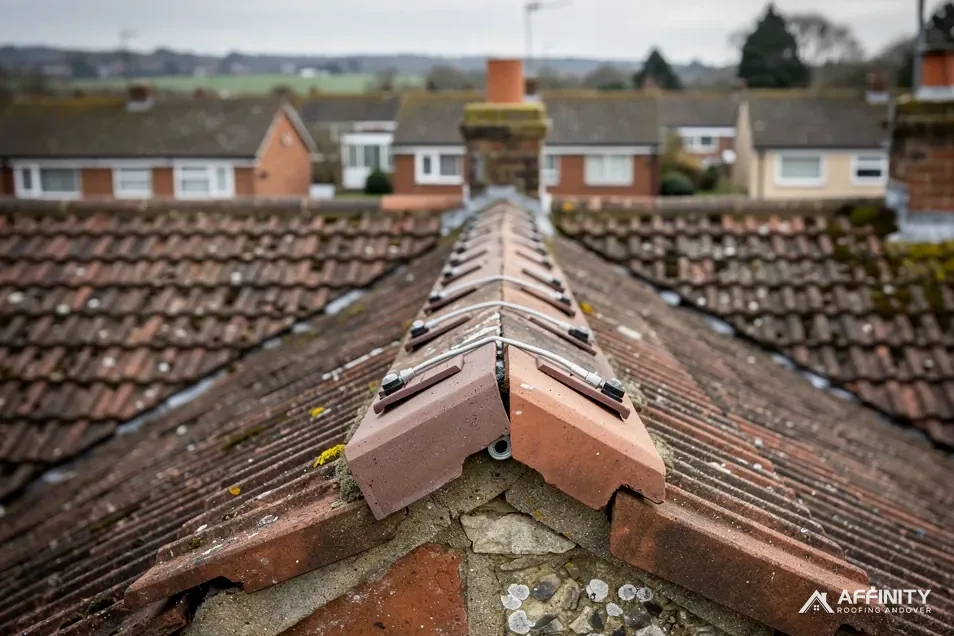
Concrete tiles
Interlocking profiles that take unit dry verge caps and roll-out ridges.

Clay tiles
Half-round or angled clay ridges reused where they come off whole.
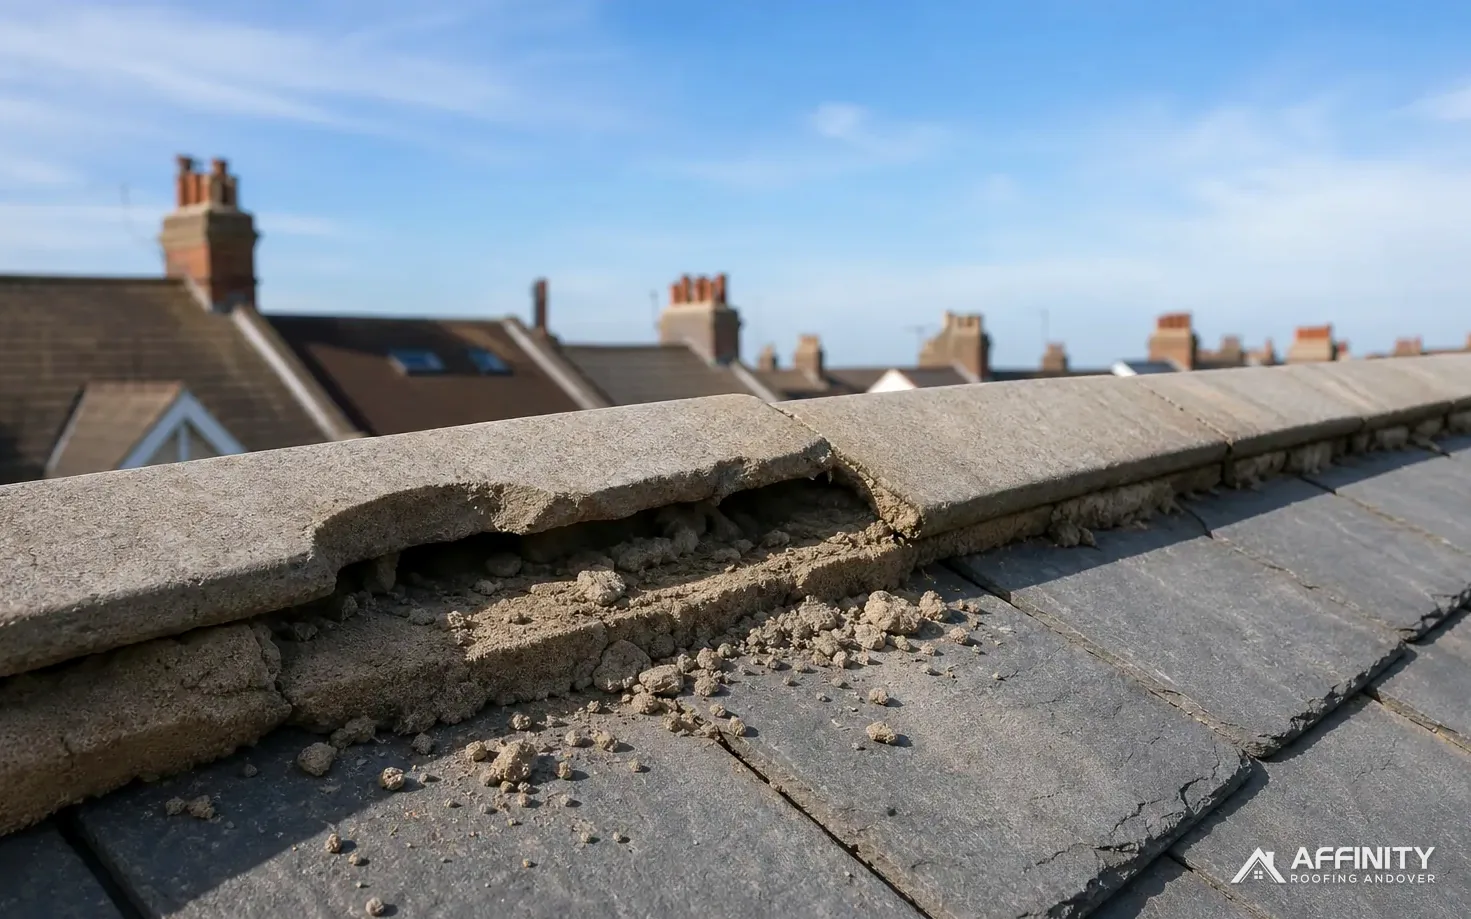
Natural slate
Slate ridges and verges fixed with systems made for slate.
What we fit and repair
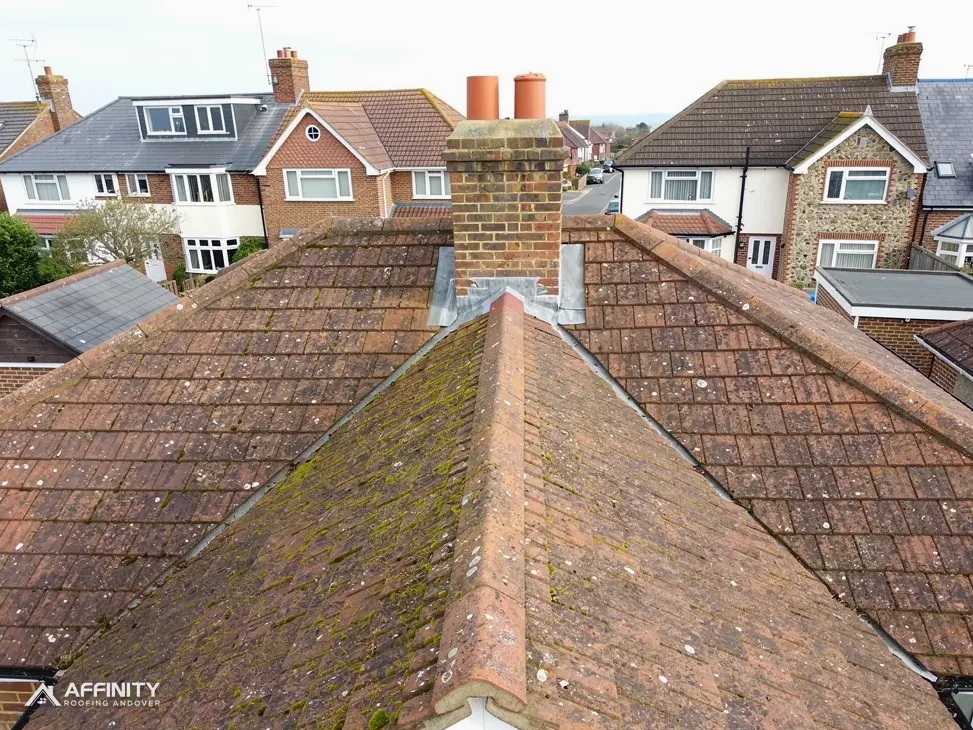 Dry ridge systems
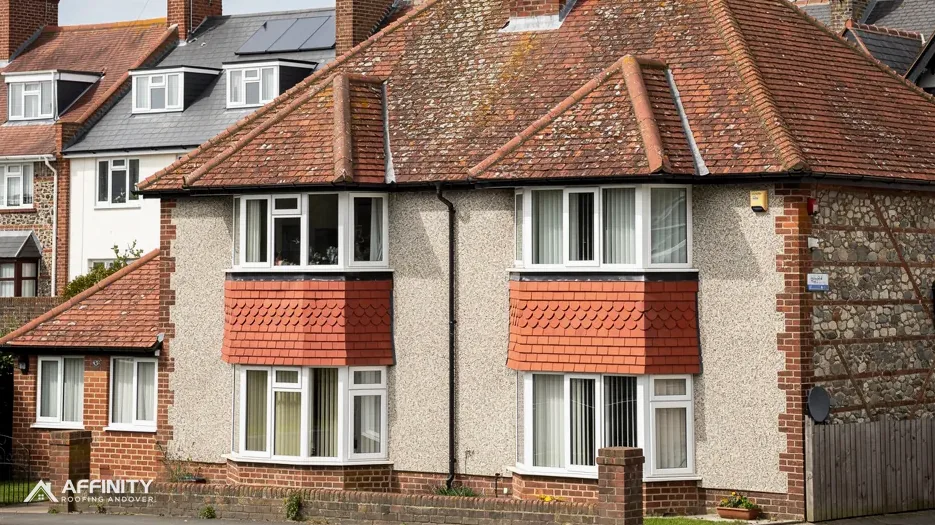 Dry verge caps
 Dry hips, hip irons
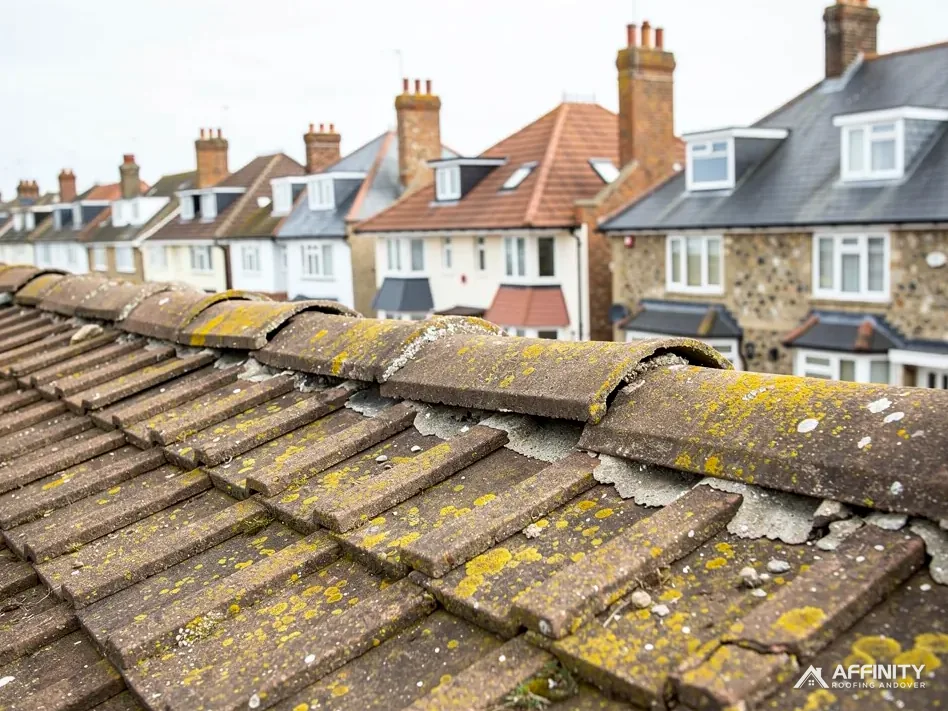
 Ridge re-bedding and pointing
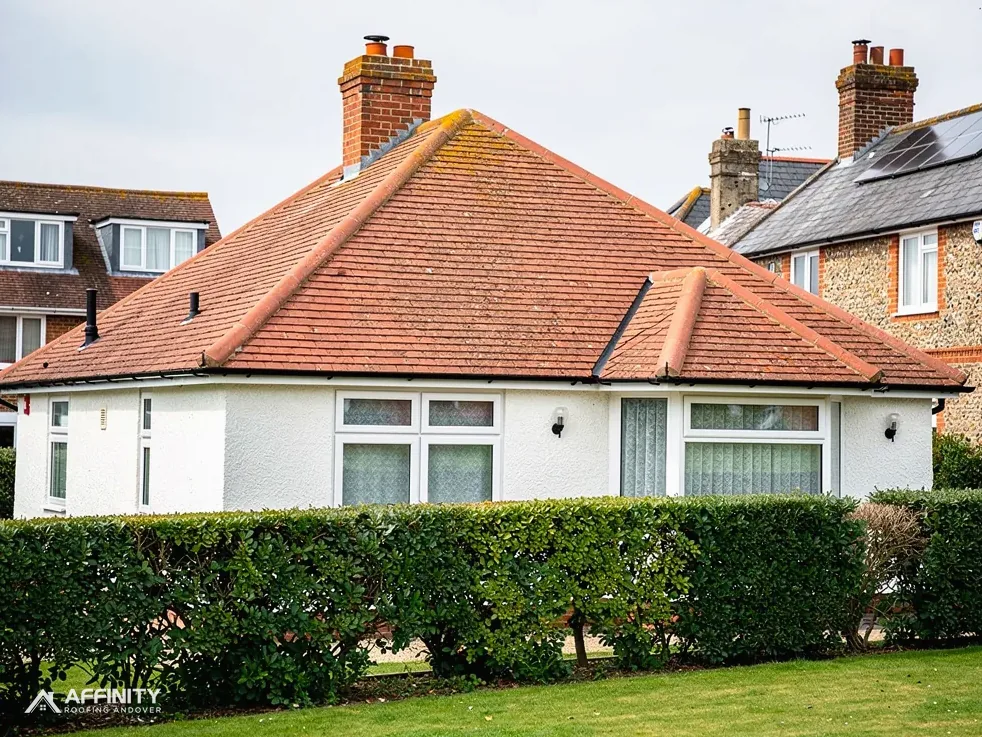 Ventilated ridge rolls
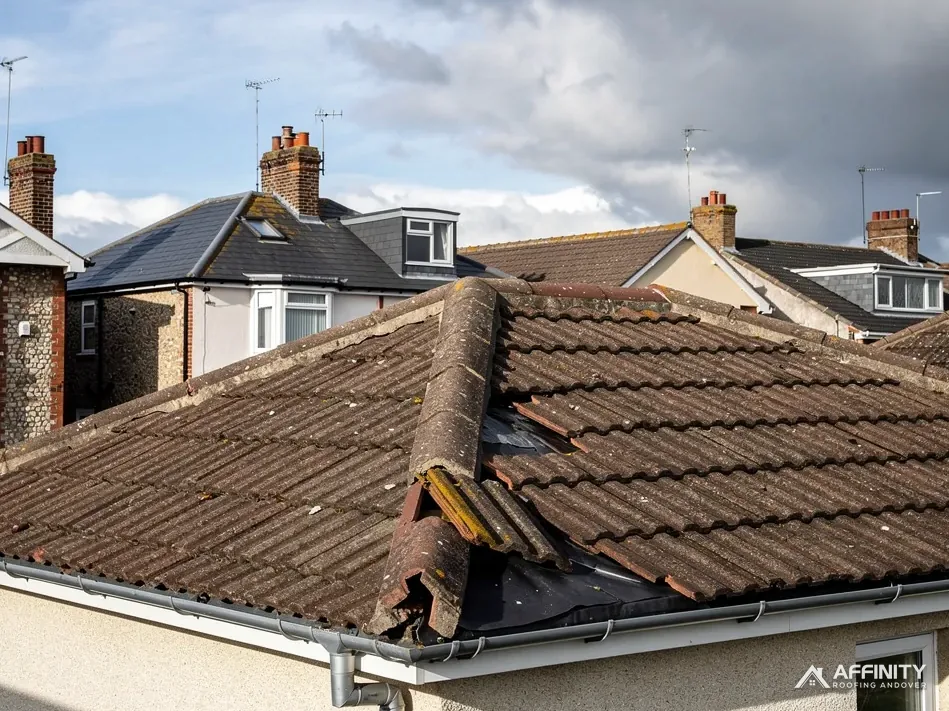
 Storm-lifted ridge repairs
Repair the ridge, re-bed it or convert?
Point and refix
One or two joints have opened but the bedding behind them is still sound.
Re-bed in mortar
The bed has failed along a run, and mortar suits the roof or its setting.
Convert to dry-fix
Mortar keeps failing on an exposed ridge or verge and you want it fixed mechanically.
From loose ridge to fixed ridge
- Survey and photograph the ridge
- Agree the system and price
- Lift, refit and fix down
- Clear gutters and show you
The Andover ridge and verge report
Issue 14Andover and the Test ValleyRidges, hips and verges explained
Holding the top of the roof: when mortar fails and what replaces it
What the ridge, hips and verges do, why their mortar lets go, what BS 5534 and BS 8612 mean for your roof, and how we decide between re-bedding and a dry-fix system.
Why ridge and verge mortar lets go
Every pitched roof has edges that the main tiles cannot close on their own. The ridge is the line of capping tiles at the apex, where two slopes meet. A hip is the sloping corner where a slope turns, closed by its own run of hip tiles. The verge is the finished edge at a gable end, where the tiles stop over the wall. Traditionally all three were held by mortar: a bed of sand and cement under each ridge and hip tile, and a fillet of mortar along the verge over a strip of undercloak, a board or slate laid under the edge tiles to give the mortar something to sit on.
Mortar on a roof has a hard life. It sits in the most open spot on the house, takes rain and frost on every face, and has to stay bonded to tiles that expand and shrink at a different rate from it. The house and its timbers move a little through the seasons too. Over the years fine cracks open between the bed and the tile, water gets in, freezes and widens them, and the mortar starts to crumble. A weak mix, or a bed laid too thin, fails sooner.
The first sign is often in the gutter: grey lumps and grit washed down from the ridge. Then a ridge tile starts to rock when the wind catches it, or a verge tile slips and leaves a gap you can see from the road. Once a ridge tile has no bed under it, only its weight holds it, and a strong gust can lift it off the roof. Rain then runs straight into the top of the roof and onto the underlay, the membrane under the tiles, and can show as a stain on a bedroom ceiling below the ridge.
The loft can tell its own story. On a bright day, look up at the apex with the loft light off: specks of daylight along the ridge, damp marks on the ridge board or crumbs of mortar on the insulation all point to a ridge that has lost its bed. Take a photo of what you see and send it with your enquiry: it helps us judge how urgent the job is and what access to bring.
Where the ridge meets lead and flashing
The ridge rarely ends in open air. It may run into a chimney, butt against a taller wall or meet the top of a valley, the lined channel where two slopes join. At each of those points lead flashing, the strip of sheet lead dressed over the joint, closes the gap. When we look at a failing ridge we check those junctions too, because a ridge renewed against tired lead will still leak where the two meet.
A failing ridge can turn up on a new estate house or an old cottage, in Andover or out towards Romsey, Winchester and Basingstoke, and the cause is the same: mortar asked to do a job it cannot do for ever.
BS 5534 and BS 8612 in plain English
Two British Standards govern how the top and edges of a tiled roof are held down. BS 5534 is the British Standard code of practice that governs how slates and tiles are laid and fixed on a pitched roof; the current version is BS 5534:2014+A2:2018. Its 2014 revision changed how ridges and hips are treated. As Marley explains it, since that revision mortar on its own is no longer counted on to hold ridge and hip tiles in place, so each tile also needs a mechanical fixing, such as a screw, a clip or a nail.
BS 8612:2018 is the companion standard. It is the test specification for dry-fixed ridge, hip and verge systems, the kits that hold the tiles with brackets, clips, screws and seals in place of a mortar bed. A dry ridge or dry verge product tested to BS 8612 has passed set tests for how it is fixed and how well it stays put. When we price a dry-fix system, we tell you which product it is and point you to the maker's own data for it.
If a quote from any roofer names a dry-fix kit, ask which product it is, whether it has been tested to BS 8612 and whether it is made for your tile. A kit made for one tile profile can leave gaps on another.
Neither standard is an Act of Parliament. Marley itself notes that installing to BS 5534 isn't required by law. Mortar has not been banned either: a ridge can still be bedded in mortar, provided each tile is also fixed mechanically. What changed is that mortar is no longer trusted to do the job alone.
Roofs laid before 2014 were built to the earlier version of the standard, so a mortar-only ridge on an older house is not a fault in itself. It becomes one when the mortar starts to fail, and from then on any repair follows the current version. In practice that means a screw, clip or nail through every ridge and hip tile we refit, whichever bedding route you choose.
Building Regulations come in through a different door. Approved Document C, at paragraph 6.8, expects every tile, sheet and section of a roof to be properly fixed. Whether a job needs a building control application at all follows the Planning Portal's re-roofing test: no application is normally needed where under 25 per cent of the whole building envelope, and under 50 per cent of the roof, is affected. Approval is needed where a new covering is 15 per cent or more heavier than the old, along with a structural check. A new ridge on its own sits well inside those thresholds. Basingstoke and Deane's building control page puts the replacement of pitched and flat roof coverings on its list of alteration projects that "might also need" approval, so on a Basingstoke address we check first.
Our guide to BS 5534 and ridge tiles sets out the fixing rules in more detail.
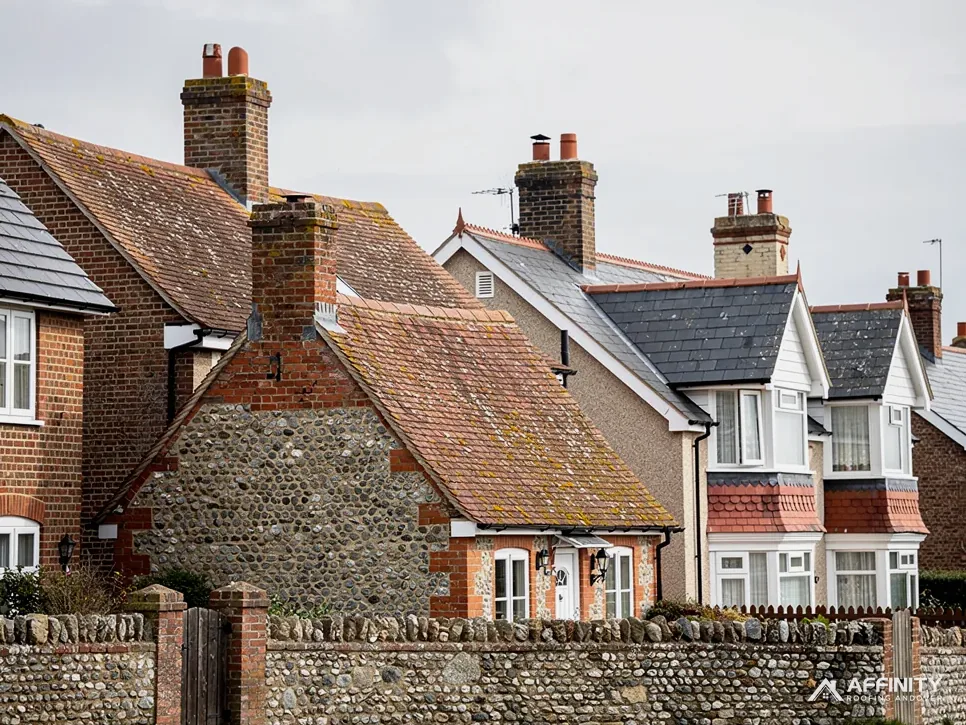
“A ridge tile with nothing under it is held on by its own weight.”
Fitting a dry ridge from survey to end cap
We start with a survey, standing back in the garden and then up a ladder at the eaves. We look at the ridge, the hips and the verges, photograph the open joints and loose tiles, and check where the ridge meets walls, chimneys and valleys. If the roof space is easy to reach, we look up at the underside of the ridge for damp staining or daylight. You get the photographs and a quote for the work we think the roof needs. If a repair is all the ridge wants, that is what we price; if the whole run needs converting, the photos show you why.
Ridge work needs a safe edge to work from, so on a two-storey house that usually means a scaffold or a tower. A scaffold on a public pavement or road needs a licence under section 169 of the Highways Act 1980 from the highway authority, which for every Andover and Test Valley address is Hampshire County Council. Hampshire County Council's page says the scaffolding company makes that application on the customer's behalf, at £211.90 for the first 2 weeks and £72 for every 2 weeks after, with ten clear working days' notice. On a private drive no licence is needed.
On the day, we lift the old ridge tiles one by one and set aside every tile that comes off whole, cleaning the old mortar from it so it can go back on. We clear the remaining bed from the top course of tiles. A timber ridge batten goes along the apex on adjustable brackets fixed to the ridge board or rafters, set to the height the ridge tiles need. Over it runs a roll-out ridge strip that seals down onto the tiles on each side and keeps out driven rain while letting the roof space breathe.
Each ridge tile then goes back on, fixed through to the batten with a screw and washer or a clip, and the joints between tiles are covered by union pieces or seals made for the system. At the ends of the ridge, where it meets a gable, we fit end caps; where it meets a hip, a junction piece. Nothing relies on mortar to stay put.
Where the ridge runs over a loft conversion with a sloping ceiling, the ridge strip and the eaves vents matter even more, so we check how the roof is ventilated before choosing a kit.
The old mortar is bagged on the roof and taken away, not swept into the gutter. We avoid lifting a ridge with heavy rain forecast, so the roof is never left open overnight, and you will know each morning what we plan to do that day.
We finish by clearing the gutters of grit and dust, and go through the photographs of the new ridge with you. Our guide to ventilated dry ridges explains the roll-out strip and what it does for the roof space below.
Dry verges on gable ends, and dry hips
A verge finished in mortar fails the same way a ridge does, but it is more exposed. It faces the weather side-on, and the wind gets under the edge tiles. Where the verge is a strip of mortar over an undercloak, that strip cracks, falls away in lumps and leaves the end of each tile course open. Birds move into the gaps, and driven rain gets onto the gable wall and into the top of the cavity.
A dry verge replaces that mortar with a run of interlocking plastic caps, one per tile course, each fixed to the end of the batten or to the tile, so the edge is held mechanically and closed off. The caps are made for particular tile profiles, so the system has to match your tile: what suits an interlocking concrete tile will not suit a clay plain tile or a slate. On plain tiles and slate there are verge systems made for those coverings, and a mortar verge bedded on an undercloak and fixed mechanically is still a sound choice where it suits the house.
Some gables carry a bargeboard, the angled board fixed along the gable under the verge. Where it has rotted, we replace it before fitting the verge, because caps fixed to soft timber will not hold. If birds are nesting in an open verge, the Wildlife and Countryside Act 1981 protects their nest from anyone who would intentionally take, damage or destroy it, so we come back once the birds have gone.
Fitting a dry verge to an existing roof means cutting away the old mortar fillet, checking that the batten ends are sound and long enough to take the fixings, and splicing in new ends where they have rotted. A sound undercloak can stay where it is. The first cap at the eaves and the last at the ridge are special pieces that close the ends of the run.
Colour matters to the look of a gable. Dry verge caps come in several colours, and we bring samples to set against your tiles before ordering. Where the tiles on a roof have weathered, we choose the nearest match rather than the brightest one. Our guide to dry verges for interlocking concrete tiles shows how the caps fit.
Hips get the same treatment as a ridge. A dry hip uses a batten on brackets along the hip line, a roll-out strip sealed to the cut tiles on each side, and a screw or clip through every hip tile. At the foot of the hip, a hip iron, a short galvanised strap fixed at the eaves, stops the bottom tile from sliding off. Older roofs can lack one or have one rusted away, and we fit a new one as part of the job. Our guide to dry hip systems and hip irons covers this in detail.
The report on one roof
- 1Why ridge and verge mortar lets go4 checksThe list starts with hairline cracks between bed and tile.Source: chapter 1, On a failing ridge
- 2BS 5534 and BS 8612 in plain EnglishBS 8612The British Standard test specification for dry-fixed ridge, hip and verge systems.Source: BSI Knowledge; Marley
- 3Fitting a dry ridge from survey to end cap7 stepsThe job runs from “Survey and photograph the ridge” to “Fit unions and end caps”.Source: chapter 3, A dry ridge, in order
- 4Dry verges on gable ends, and dry hipsQWill a dry verge suit a plain tile or slate gable?Source: chapter 4, Plain tile and slate
- 5Re-bed in mortar or convert to dry fix4 checksThe list starts with only a few joints have opened.Source: chapter 5, When mortar is still fine
- 6Ventilation, storms and the cost of ridge work5 factorsRun length, access, tiles, system and findings set the written price.Source: chapter 6, What sets the price
Re-bed in mortar or convert to dry fix
A dry-fix system is not always the right answer, and we would rather explain the choice than sell the same kit to every roof. Where only a few ridge joints have opened and the bed behind them is still hard, raking out and repointing those joints, and adding a mechanical fixing to any loose tile, is a sound repair for a modest outlay. Our guide to re-bedding ridge tiles sets out when mortar is still fine.
Where the bed has failed along a whole run, there are two honest routes. One is to lift the tiles and re-bed them in fresh mortar, with each tile also screwed or clipped down, which keeps the familiar look of a mortared ridge. The other is to convert to a dry ridge, which takes mortar out of the equation altogether. Both meet the current standard when done properly. A dry ridge tends to suit a ridge that keeps losing its mortar to the weather; a re-bed can suit a period house where the look of the mortar line matters.
On a house, a new ridge or a switch from mortar to dry-fix is an alteration to the roof that Class C of permitted development normally covers. Flats have no permitted development rights, so on a block of flats we check with the planning team first.
Listed homes and conservation areas need more thought. A listed building keeps its permitted development rights, but works that affect its character also need listed building consent, so on a listed house we talk to you before changing how a ridge or verge is fixed, and you should check with the council's conservation officer. In the Basingstoke Town Centre, Fairfields, South View and Brookvale West conservation areas, Basingstoke and Deane's Article 4 guidance says changes to roofs there now need planning permission, and that original slate and clay should be kept. Around Andover and in Romsey, check whether an Article 4 direction applies with Test Valley Borough Council; in Winchester, with Winchester City Council.
Whatever the route, we try to put your own ridge tiles back. Old clay ridges in particular can be hard to match, and a ridge of mixed new and old tiles rarely looks right. Tiles that crack on the way off are replaced with the closest match we can source.
Much of the cost of either route is the same: the access, lifting the tiles, cleaning them and putting them back. The choice comes down to the roof, how exposed its ridge is and how it should look. Under a mortar re-bed we still screw or clip every tile down, so neither route leaves a tile held by mortar alone.
On a re-roof or a new roof, the ridge, hips and verges are fixed mechanically from the start, so the question only arises on a roof that is otherwise sound.
Ventilation, storms and the cost of ridge work
A ridge can do more than keep rain out. Moisture from cooking, bathing and breathing drifts up into the roof space, and if it cannot get out it condenses on the underside of the underlay and the timbers. Approved Document C accepts ventilating a cold deck roof as one way to meet its condensation requirement, and a ventilated dry ridge gives that air a way out at the top of the roof. Under BS 5250, the moisture standard, a cold roof with a non-breathable HR underlay needs eaves ventilation: Marley gives 10mm along the length of the eaves for pitches of more than 15°. A vented ridge works with the eaves vents to keep air moving through the roof space.
A weak ridge is exposed by a storm. After high winds, look for ridge tiles cracked on the lawn and verge tiles hanging loose. If yours have come down, call your insurer before anything else, then get the roof made safe and hold on to photos and receipts. Whether a claim succeeds turns on your policy's own storm definition and on the state of the roof beforehand: the Financial Ombudsman Service may not side with you if the storm only exposed a problem that was already there. Our part is to secure the ridge, record the damage in photos and write down what we found.
A ridge that loses tiles in one extreme gust is not always a badly built ridge. A ridge that loses them again after the next blow usually is, and that is the point to stop patching and fix the whole run.
Regular maintenance keeps ridges out of that position. A look at the ridge and verges from the garden every autumn, and a check of the gutters for mortar, gives early warning long before a tile comes down. Our guide to signs that ridge or verge fixings are failing lists what to look for. If the wider roof is past repair, our roof replacement work fixes every ridge, hip and verge mechanically from new.
How long a dry ridge lasts depends on the product, how it was fitted and how exposed the roof is. Ask for the maker's own data on any system you are offered, and keep it with the house papers.
The cost of ridge work depends on the length of the ridge and hips, the access needed, the tile type, whether the verges are included and what the survey finds under the old bed. A short ridge on a bungalow reached from a tower costs far less than a long ridge and two hips on a three-storey house. The survey settles each of them, and the quote gives one total for the job.
We fit dry ridges and verges across Andover, the Test Valley and the towns around it, from Romsey and Stockbridge to Winchester, Basingstoke and Whitchurch. For other faults, see our roof repairs work.
Have your ridge and verges looked at
Send a photo of the ridge or the mortar in your gutter, and we will come and survey the whole roofline.
Typical UK prices for ridge and verge work
| Job | Typical UK range |
|---|---|
| Which?: put in a new ridge tile (ex VAT) | £80 to £300 |
| MyJobQuote: replacing roof ridge tiles | £225 to £550 |
| MyJobQuote: dry verge system installation | £500 to £2,000 |
National cost-guide ranges, never our own prices. Your ridge is priced on its own length and access, and your written price follows the survey.
Source: Which? cost guide to roofers (November 2025, ex VAT); MyJobQuote ridge tiles (October 2026) and dry verge installation (October 2026)
Ridge, hip and verge guides
Short reads on BS 5534 and BS 8612, dry verges for concrete tiles, hip irons, vented ridges, re-bedding in mortar, ridge costs and the signs that fixings are failing.
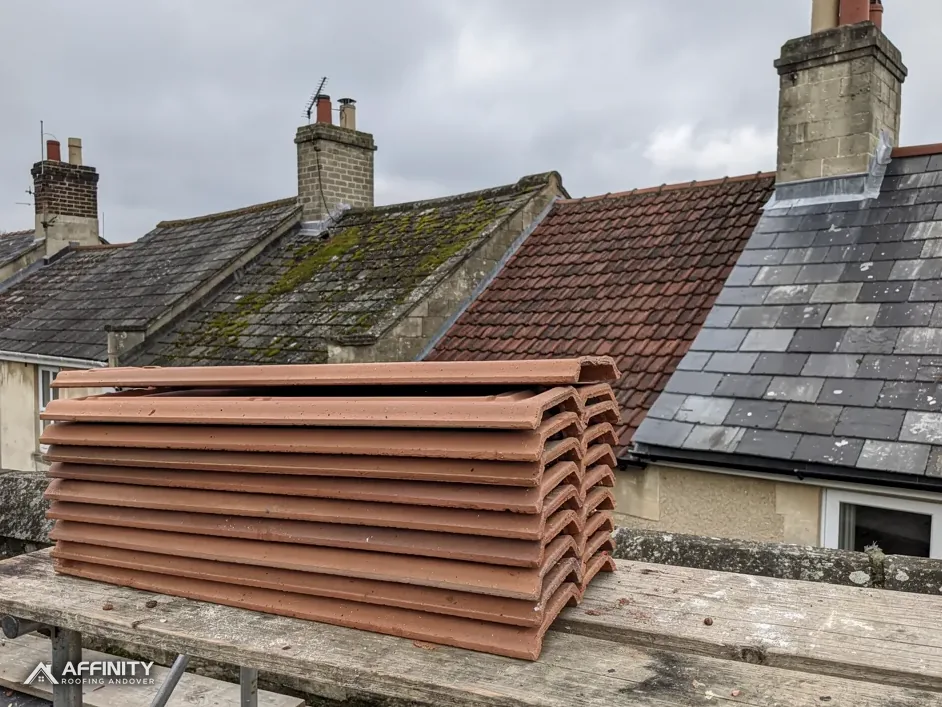 Guide · 10 min readBS 5534 and ridge tiles: mechanical fixing in plain EnglishBS 5534 is the code of practice behind how roof tiles and ridge tiles should be fixed. Here is what it asks…
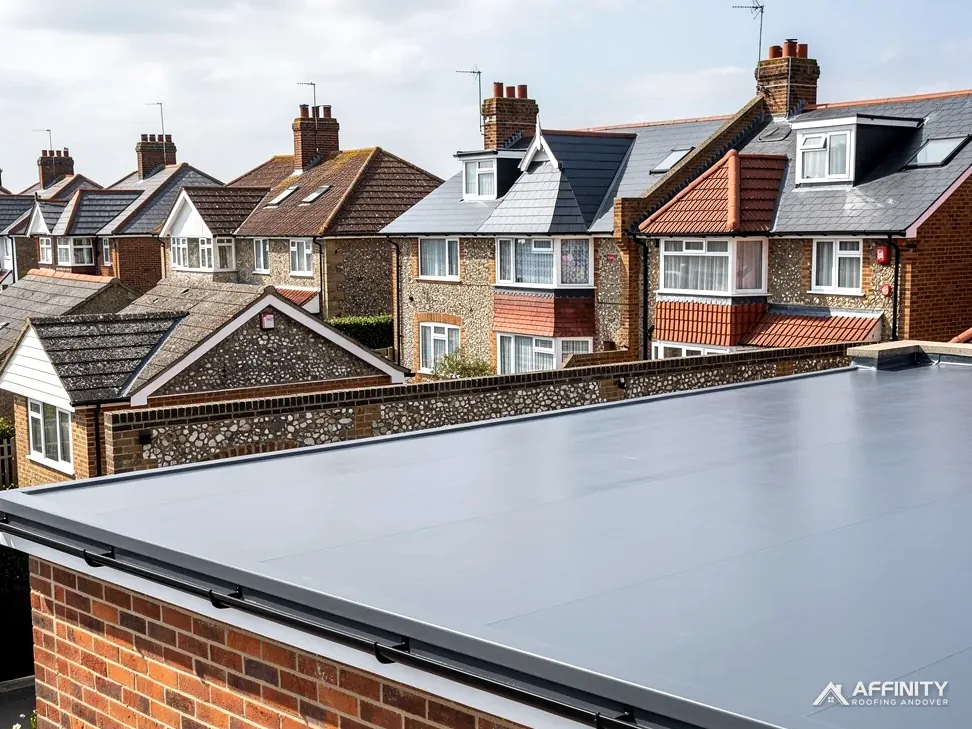 Guide · 9 min readHow much does a dry ridge system cost?No two ridges cost the same, and online ranges for ridge work are wide. Here is what the published figures cover, what…
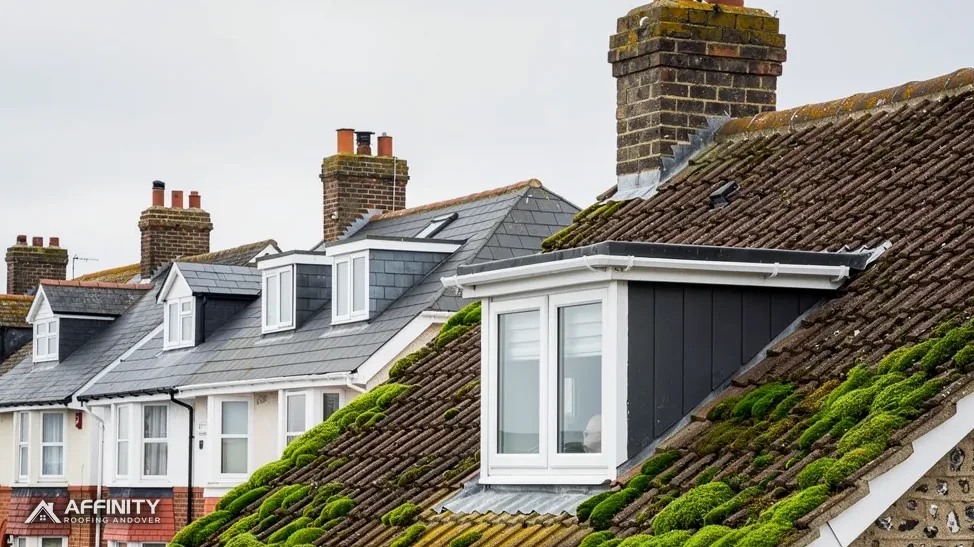 Guide · 9 min readDry verge systems for interlocking concrete tilesConcrete tile roofs end at the gable in a line of mortar that rarely lasts. Dry verge kits replace it: the choices…
- GuideRe-bedding ridge tiles: when mortar is still fine
- GuideDry hip systems and hip irons
- GuideVentilated dry ridge and roof-space condensation
- GuideHow much does a dry verge cost?
- GuideVerges on slate and plain tile roofs
- GuideTypes of ridge tiles: half-round, angled and more
- GuideVerge tile repairs on gable ends
- GuideSigns your ridge or verge fixings are failing
- BlogDry ridge vs mortar: what BS 5534 means for your ridge tiles
- AnswerDo the regulations require a dry ridge?
- AnswerCan you reuse my existing ridge tiles?
- AnswerCan a dry verge be fitted to any roof?
- AnswerWhy is mortar falling off my ridge tiles?
- AnswerHow long does it take to fit a dry ridge?
- AnswerDo I need scaffolding for ridge or verge work?
- AnswerHow long does a dry ridge system last?
- AnswerWhy does my dry verge rattle in the wind?
- AnswerWhat colours do dry verges come in?
- AnswerAre ridge tiles blown off in a storm covered by insurance?
- AnswerWhat is BS 8612?
- AnswerCan a dry ridge go on a clay tile roof?
- AnswerWhat is a hip iron?
- AnswerWhat mortar mix is used for ridge tiles?
- AnswerCan I fit a dry ridge in a conservation area?
- AnswerWhat is a verge undercloak?
- AnswerWhat should I do about a cracked ridge tile?
- AnswerCan I fit a dry ridge kit myself?
- AnswerCan a dry ridge be fitted in cold weather?
- AnswerWhat are verge end caps?
Roof work that sits alongside ridge repairs


Dry ridge and verge questions
How much does a dry ridge system cost in Andover?
It depends on the length of the ridge and any hips, the access, the tile type and whether the verges are included. National guides give ranges, which you will find in the cost table further down, but your own price comes only after we have surveyed the roof and photographed the ridge and verges.
Is a dry ridge better than a mortar ridge?
Not in every case. A dry ridge takes mortar out of the job, which suits a ridge that keeps losing its bed to the weather. A mortar ridge with every tile also fixed mechanically meets the same standard and can suit an older house better. We recommend one or the other after the survey.
Will you put my own ridge tiles back on?
Wherever they come off whole, yes. We lift each ridge tile carefully, clean the old mortar from it and refit it on the new system. Any that crack on the way off are replaced with the closest match we can source, which matters most on older clay ridges that are hard to match.
How long does fitting a dry ridge take?
On a plain gable roof with a single ridge, the ridge itself is a short part of the job once the access is up. Hips, verges, a long ridge or tiles that need replacing add time. We tell you how many days we expect when we price the job, and update you each morning.
Does ridge or verge work need a scaffold?
On a bungalow a roof ladder or tower can be enough. On a two-storey house we normally use a scaffold or tower so we can work safely along the whole ridge. If the scaffold stands on a public pavement or road in Andover, it needs a licence from Hampshire County Council as highway authority.
Why does mortar keep dropping off my ridge?
Ridge mortar sits in the most exposed part of the roof, takes rain and frost on every face and moves at a different rate from the tiles. Over time it cracks away from the tile and crumbles. A weak mix or a thin bed makes it fail sooner. Grey lumps in the gutter can be the first sign of it.
Get your loose ridge looked at
Send us a photo of the ridge or verge and we will book a survey and photograph every joint.
10-year workmanship guarantee, in writing.