Ask a roofer about ridge tiles and you may hear a reference to BS 5534. It sounds like jargon, and it is often used as a reason to replace old mortar with a dry system. Is it a rule you must follow, or a sales line?
The honest answer sits between the two. BS 5534 is a British Standard, a code of practice written by the industry and published by BSI, the national standards body. It describes good practice for slating and tiling. It is not an Act of Parliament, and a roof that was bedded in mortar before it appeared is not unlawful. But it still describes how a sound ridge is fixed, and the 2014 revision changed how ridge and hip tiles are expected to be held down.
This guide reads the standard in plain English: what it requires, how mortar with fixings differs from a fully dry-fixed ridge, and why the edition date matters. It belongs to our dry ridge and dry verge service pages and is aimed at owners weighing a quote that mentions the standard.
What BS 5534 actually is
The full title describes a code of practice covering the slating and tiling of pitched roofs and vertical cladding. It covers how natural slates, clay tiles and concrete tiles are laid, lapped and fixed, and how the pieces at the edges of the roof are secured. Ridge, hip and verge tiles are among those pieces.
A code of practice, not a law
Marley, a major tile maker, states that installing to BS 5534 is not required by law. The standard is voluntary in that sense. What it does is set out, in one document, how slates and tiles, ridges and hips should be fixed, so a written note that a roof was fixed to it is useful if the work is ever questioned.
Where the law does come in
The legal hook is Approved Document C, the official guidance on stopping damp and rain from getting into a building. Paragraph 6.8 expects every covering unit and roof section to be secured in a suitable way, with no detail given. The British Standard is one way to show that appropriate fixing has been done, and it is the one most roofers and inspectors reach for.
Who writes and updates it
BSI publishes the standard and revises it from time to time, with amendments between editions. That is why you will see letters and numbers after the title, which the fifth section explains. The Knowledge Centre on the BSI website lists the current edition.
Our short answer on whether dry ridge is a building regulation covers the same point from the other direction.
Why owners meet it
The standard usually reaches a homeowner through a surveyor's report, a mortgage valuation note or a roofer's quote. Each may say the ridge does not meet it, and the owner is left wondering how serious that is. The answer is in the detail: how are the tiles held, and what would hold them in a gale?
What it asks of ridge and hip tiles
The ridge runs along the crest, where two slopes meet, while a hip is the sloping arris at an outward corner of the roof. Both are covered with special tiles, shaped to arch over the join. They sit highest, face the wind and get no support from the tiles above.
The change in 2014
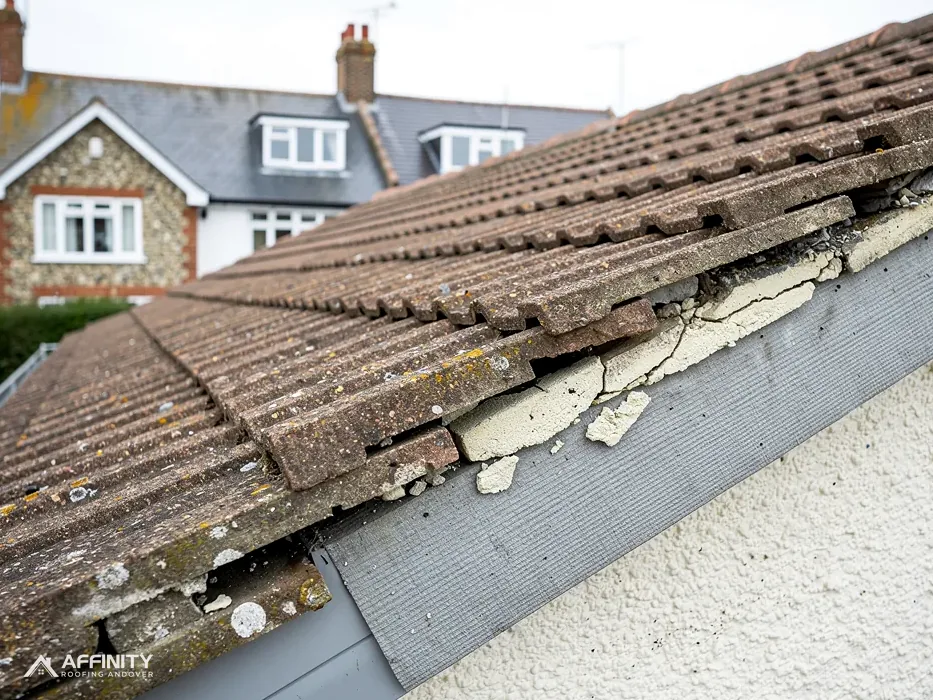
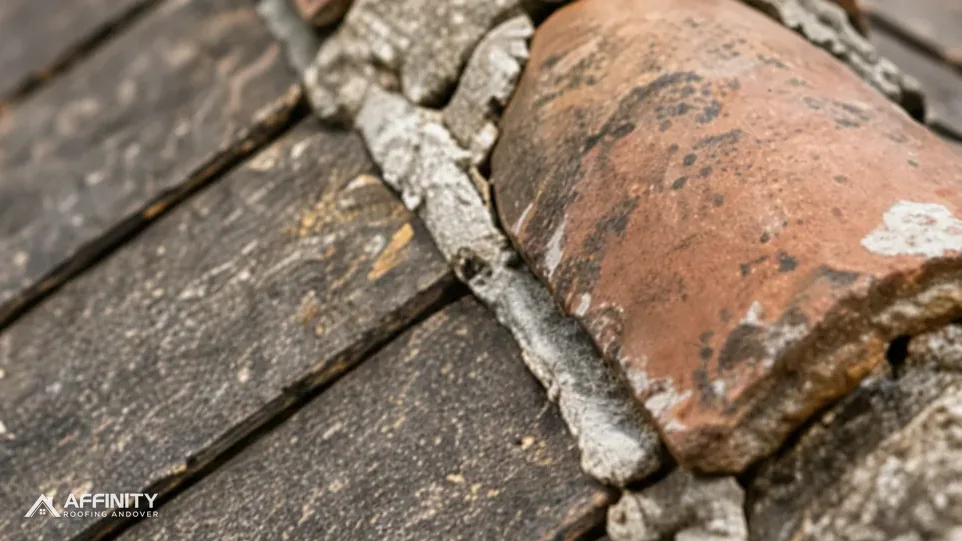
Before the 2014 revision it was common for ridge and hip tiles to sit on a mortar bed alone. Marley's reading of the revised standard is that mortar's grip in tension, meaning its ability to resist a pull, could no longer be relied on by itself. A gust that lifts a ridge tile pulls it away from the bed, and mortar is weak at resisting that pull. The standard therefore expects ridge and hip tiles to be held by something more than the mortar.
What that something can be
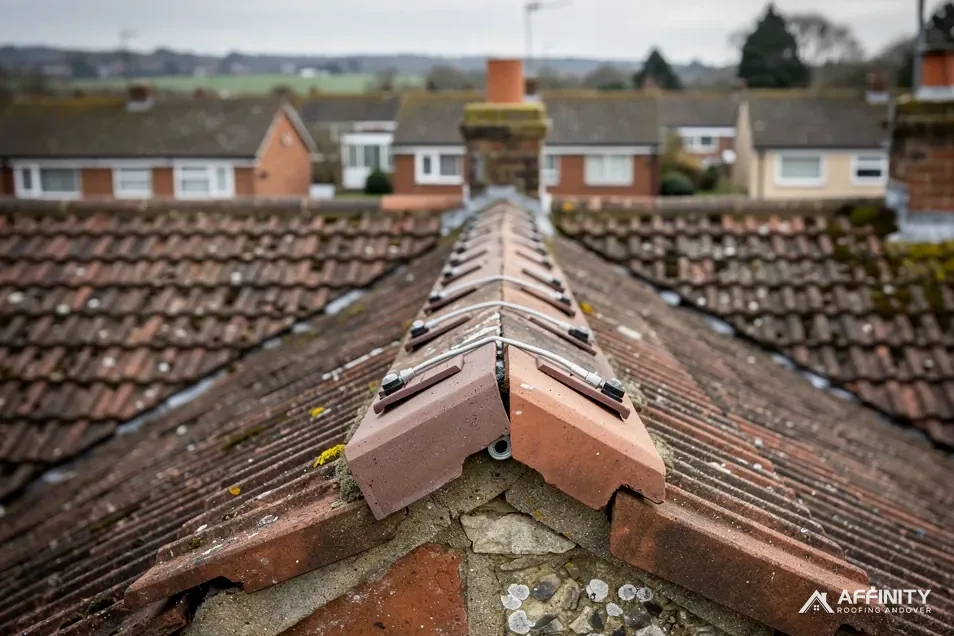
Two routes are accepted in practice. The first keeps a mortar bed and adds mechanical fixings, such as stainless steel screws or brackets that tie the tile to the roof timbers. The second replaces the mortar with a dry-fix system: tiles held on a batten, fixed by clips and screws, with the joints closed by a flexible seal or ventilated strip.
Why wind decides it
The top edge of a roof is where wind uplift is strongest. A fixing that was good enough in calm conditions may fail in a storm, which is why the standard concentrates on the ridge and the edges. We never rely on mortar alone when we work on a ridge.
Verges follow the same logic
Verge is the name for the sloping roof edge above a gable wall, where the last tiles finish. It is exposed to the same uplift, and it has been bedded in mortar for generations. The reasoning that applies to a ridge applies here too: a pull on the edge tile is resisted better by a fixing than by mortar alone, which is why dry verge kits exist.
Mortar with fixings, or a dry system
A common misreading is that mortar has been ruled out altogether. It has not. Mortar remains a normal and valid material for bedding ridge and hip tiles. The point is that mortar is no longer the only thing that holds them on.
Mortar plus mechanical fixings
On a roof with sound tiles and a ridge that is straight, this is often the least disruptive route. The tiles are bedded in mortar for weather-sealing and appearance, and are tied down with fixings that take the load. It looks traditional, it suits many period and conservation settings, and it keeps the ridge line that the house already has.
Dry-fix
A dry system uses no wet mortar at all. The ridge tiles sit on a batten fixed through to the roof structure, held by clips, screws or both. Rubber or foam end caps and a flexible, often ventilated, roll close the gaps. Dry systems are tested to BS 8612, which Marley calls the test specification for the whole family of dry ridge, hip and verge kits. A system should state that it meets it.
Which to choose
Choose on the evidence. A sound roof with crumbling mortar can be re-bedded with new fixings. A ridge where the tiles are cracked, the line has wandered or there has been a storm failure is a stronger case for dry-fix. Our guide on re-bedding ridge tiles when the mortar is still fine compares the two on a roof you can still repair.
How the standard's name is written
A reference such as BS 5534:2014+A2:2018 looks like a code but is easy to read once you know the pattern.
Reading the label
BS stands for British Standard, and 5534 is the number for slating and tiling. After the colon comes the year of the main edition, 2014. The plus sign and A2:2018 mean that a second amendment, published in 2018, has been added to that edition. Together they identify the document in force: the 2014 edition as amended in 2018. BSI's catalogue lists that version as current.
Why the date matters
A quote or data sheet that cites an older edition is working from superseded guidance. The 2014 revision is the one that dealt with ridge and hip tiles held by mortar alone, so a firm still describing the previous practice is a warning sign. Ask which edition a quote follows, and look for the year.
The dry-fix standard
BS 8612:2018 is a separate document, which sets out what a dry-fixed ridge, hip or verge kit must achieve on a slated or tiled roof. BSI lists it as current too. A manufacturer that states compliance with it is saying that its system has been tested to the specification, which is a stronger statement than a catalogue claim.
What not to read into it
Neither number is a licence or a certificate for a firm. They refer to documents, not people, and a roofer cannot be certified to a code of practice. We work to the standard and explain which edition applies to your roof. If your roof carries a tile maker's warranty paperwork, keep it, because the maker's fixing instructions sit alongside the standard and a good survey reads both.
What this means for a repair on your roof
For an owner the standard turns into a short list of practical points that appear in a survey.
Checks on the day
We look at the mortar for cracking and gaps, the tiles for movement and the line of the ridge for dips. We press each tile to see whether it rocks and we look in the loft for daylight along the ridge and for crumbs of mortar on the ceiling or in the gutters. If we find fixings already in place, we note what they are made of and whether they have corroded.
What the options look like
If the tiles are sound and the bed has failed, re-bedding with mechanical fixings is the lightest repair. If the ridge is old, broken or poorly aligned, a dry ridge is often a cleaner answer. At hips, the base of each hip tile may need a hip iron, a small metal bracket that stops the lowest tile from sliding. We cover that in our guide to dry hip systems and hip irons.
Listed and conservation homes
The standard is silent on whether a dry system suits your house, and the answer depends on consent. A listed building needs listed building consent before the roofline is altered, and a conservation area or an Article 4 direction may restrict what can be changed on the roof. Check with Test Valley Borough Council's planning team first.
Photographs and one price
You see photographs of the ridge, with the problem marked, before any decision is made. The photographs show the mortar, the fixings if there are any and the condition of the tiles under them, so you can check our description against the picture. Where a dry system is the sensible choice, we explain why in plain words and leave the decision with you.
Cost and what to ask a roofer
The standard does not set a price, and neither do we here. Which? gives £80 to £300, ex VAT, for fitting one new ridge tile (Nov 2025), and MyJobQuote gives ridge replacement at between £225 and £550 (Oct 2026). These are typical UK ranges for ridge work in general. A full run of dry ridge or re-bedding is priced on the length of the ridge, the access and the tile type, and a written quote follows the survey.
Questions worth asking
- Which edition of BS 5534 will the work follow?
- Will the tiles be held by more than mortar?
- If it is a dry system, does it state BS 8612?
- What fixings are used and what are they made of?
- Does the quote include VAT and any scaffolding?
Red flags
Be wary of anyone who claims mortar can no longer be used at all, who offers a repair that relies on mortar alone for an exposed ridge or who cannot say what is holding the tiles down. Equally, be wary of anyone who says a dry system is needed when the existing ridge is sound and well fixed.
Getting a second opinion
Citizens Advice advises that you should obtain written quotes from at least 3 traders. A second opinion costs little and may confirm that a simple re-bed is enough. It can equally confirm that a dry system is the better buy, and either way you will be choosing with evidence in hand.