
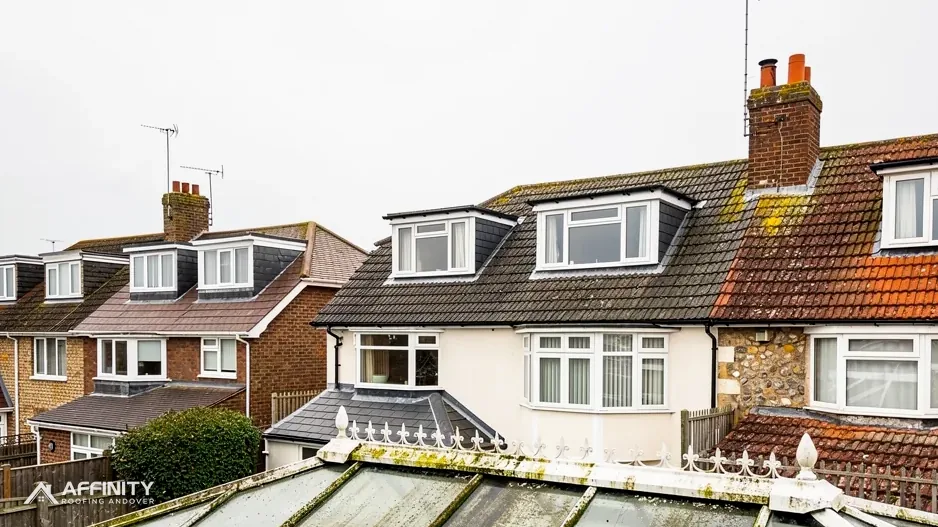
Conservatory Roof Replacement in Andover
A roof that makes the room usable all year
We replace tired glass and polycarbonate conservatory roofs across Andover with solid tiled roofs, checking the frames and walls first and putting the work to building control first.
- Photos of your own roof
- One written price
- Repairs, re-roofs and emergencies
- 10-year workmanship guarantee
- Find us on Google (opens Google Maps)
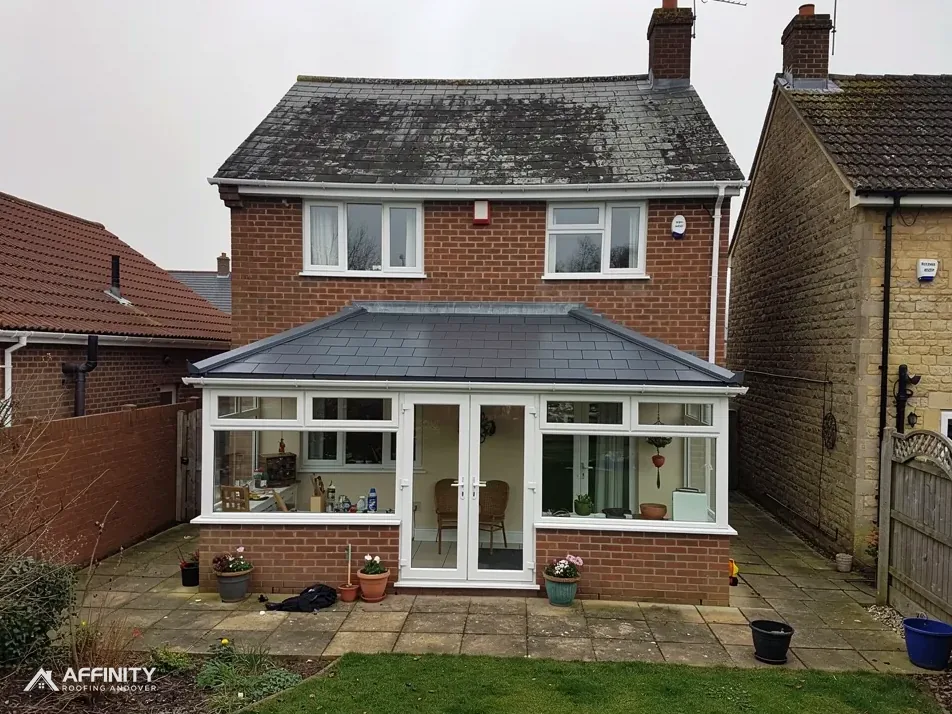
Signs your conservatory roof is failing
- Too hot to sit in by midday
- Too cold to use all winter
- Drips along the glazing bars
- Yellowed or cloudy roof sheets
- Rain drumming loud enough to drown speech
Roof options for a conservatory
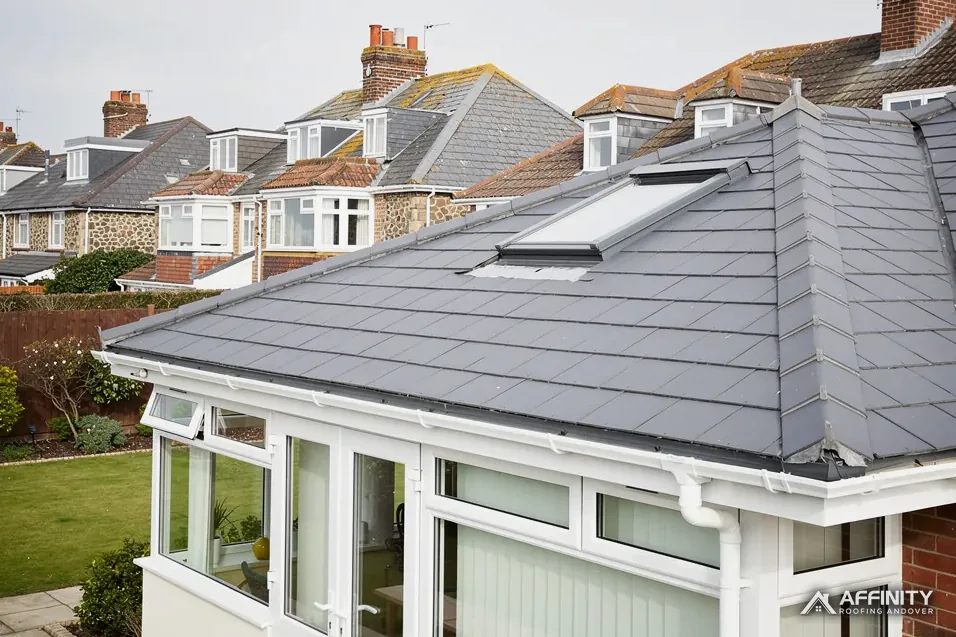
Lightweight tiled roof
An insulated solid roof finished in light tiles or slate-effect panels.

Solid with glazing
A tiled roof with glazed panels or a lantern for light.
Replacement glazing
New glass or polycarbonate sheets where the frame is still sound.
What a replacement covers
 Frame and wall checks
 Old roof stripped away
 Insulated tiled roof
 Plastered ceiling and lights
 New gutters and downpipes
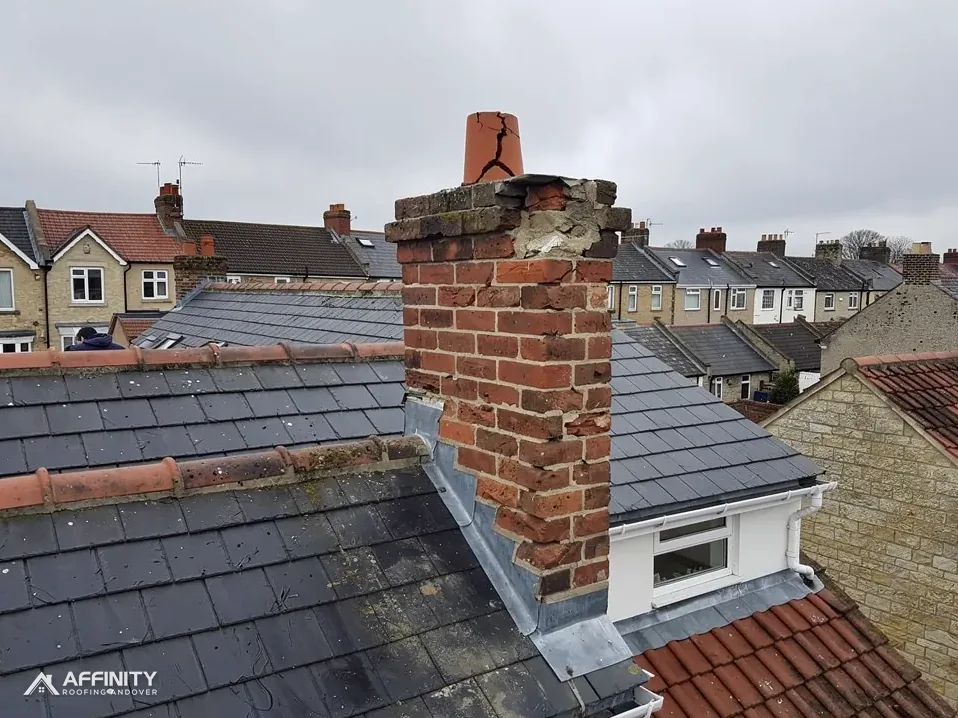 Wall flashing in lead
Repair, reglaze or replace the roof?
Repair
A leak at one glazing bar, ridge cap or flashing on a sound roof.
Reglaze
The frame is sound but the sheets are tired, cloudy or failing.
Replace with solid
You want a room usable all year, and the frames and walls can carry it.
From survey to finished ceiling
- Survey frames, walls and roof
- Agree design, price and approval
- Strip, strengthen and rebuild
- Plaster, light and hand over
The Andover conservatory roof report
Issue 15Andover, Hampshire and the Wiltshire borderA guide to replacing the roof only
A room for every season: replacing a conservatory roof the right way
Why glazed roofs wear out, whether your conservatory can carry a solid roof, what Building Regulations and planning ask of you, the options compared, and how a replacement runs from strip-out to ceiling.
Why polycarbonate and glass roofs wear out
Conservatories have long been roofed in polycarbonate sheet or glass, set into aluminium or uPVC glazing bars that run from a ridge down to a gutter. The design lets in light, and on a mild spring day it works well. The trouble comes at the extremes. A clear roof gains heat fast in sun, so the room can be too hot to use by midday in summer, and it loses heat just as fast on a winter evening. The sheets also amplify rain and hail, so a downpour can drown out a conversation. Blinds and fans help a little, but they treat the symptom rather than the roof.
Polycarbonate does not last as long as a tiled roof. HomeBuilding gives polycarbonate conservatory roofs a typical lifespan of 10 years, and The Eco Experts puts it at about 10 to 15 years. As the sheets age they can yellow, turn cloudy and grow brittle, and moss and dirt collect inside the flutes, the hollow channels that run through multiwall sheet, where no cleaning can reach. Glass lasts longer, but its seals fail with age, and an old sealed unit can mist between the panes.
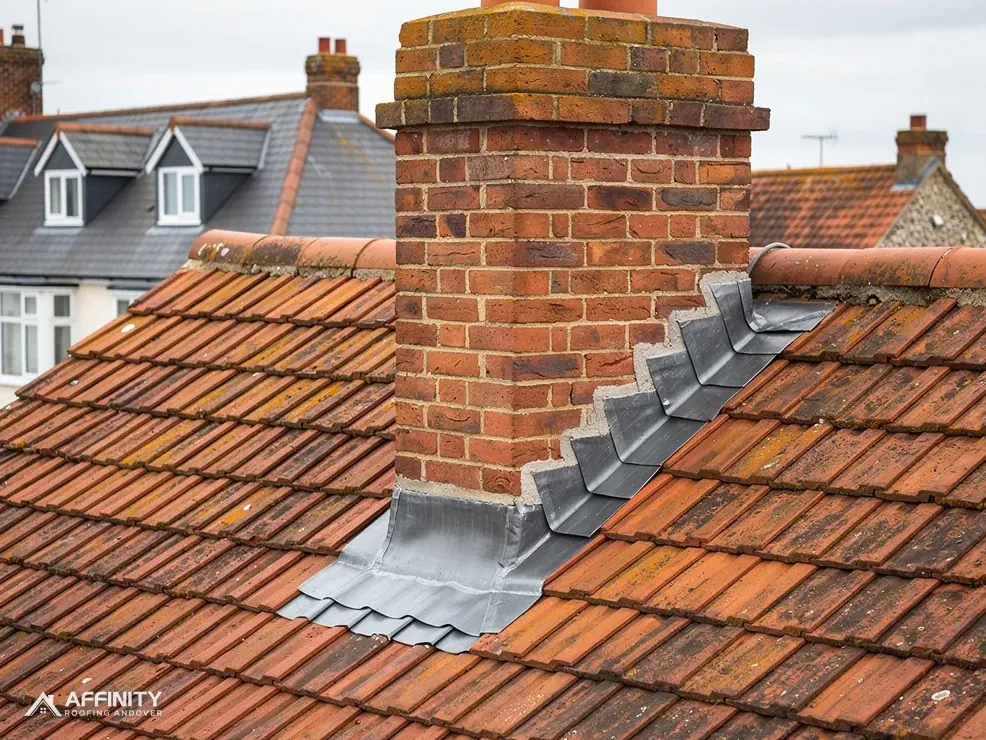
Leaks are the other common complaint, and they rarely come through the sheets themselves. Water gets in where the parts meet: under a ridge cap that has lifted, along a glazing bar whose gasket has shrunk, at the box gutter where the roof meets a wall, or behind the flashing, the lead or similar sheet dressed over the join where the conservatory roof meets the house wall. A drip in the middle of the room has often travelled along a bar from somewhere else.
Condensation can look like a leak. On a cold morning, water beads on the underside of a clear roof and drips onto the floor. It marks furniture and feeds mould in the corners, and it shows how fast the roof is losing heat. A leak follows rain; condensation follows cold, still nights.
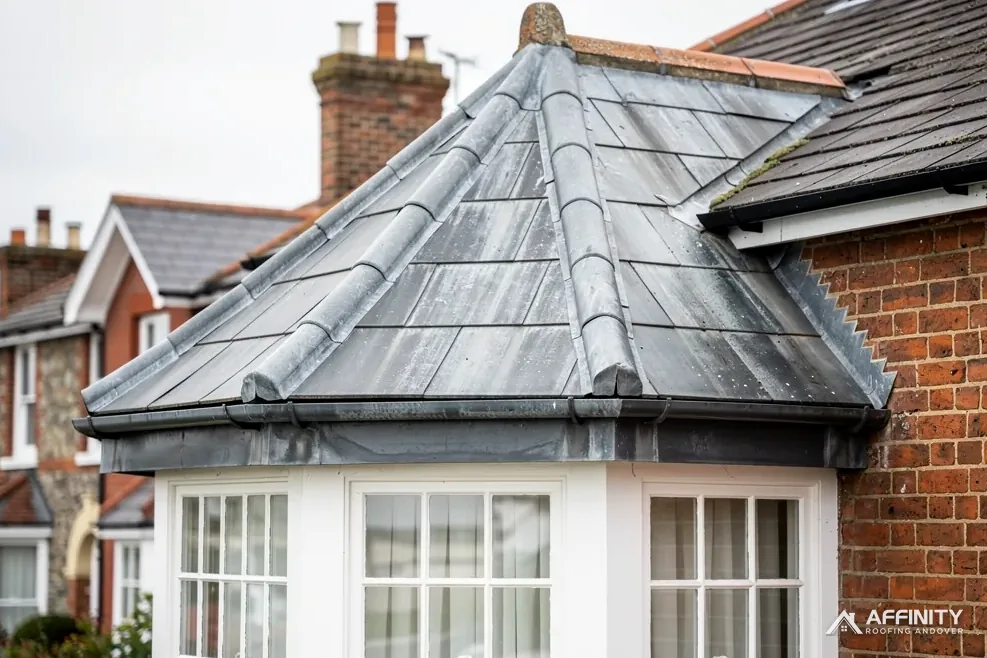
Age shows from outside too. Look down on the roof from an upstairs window: green or black lines along the glazing bars, moss packed in the box gutter, cracked or missing end caps on the bars and gaps where the ridge meets the house all point to a roof that is wearing out. Note which slope or corner is worst, because that tells us where to look first.
None of this means the conservatory has to come down. The base, walls and frames are often in better shape than the roof, and the roof is where the room loses most of its comfort. That is why replacing only the roof makes sense for so many conservatories in Andover, Whitchurch and the villages around Hampshire.
Before we suggest anything, we survey the whole structure, photograph the roof inside and out, and tell you plainly whether a repair, new sheets or a solid roof is the right answer for your conservatory.
Checks before a solid roof goes on
A tiled roof is far heavier than the polycarbonate or glass it replaces, so the first question is not which tiles to choose but whether the conservatory can carry them. That load comes down through the frames, onto the dwarf wall, the low brick wall under the windows, and into the base and its foundations. If any of those is weak, a solid roof will find it.
We start at the bottom. We look at the base for cracks, settlement or damp, check that the dwarf wall is plumb and sound, and look for movement where the conservatory meets the house. Aluminium and timber frames get the same checks, with timber looked at closely for rot at the sills and joints. Then we look at the frames. A uPVC frame built to carry a light roof was not designed for tiles, so a solid roof often needs a structural ring beam, a beam fixed round the top of the frames that spreads the new load evenly and gives the roof something solid to bear on. Some systems also need extra posts or reinforced corner sections. Our guide to whether a conservatory can take a solid roof goes through each check.
Damp is the other thing we look for. A dwarf wall built without a damp-proof course, or a base laid without a membrane, lets moisture rise into the room. A clear roof can hide that by drying the room out on sunny days; under an insulated roof the damp shows. We would rather find it at the survey than after the ceiling is plastered.
We also measure. The pitch of the existing roof, the height at the house wall and the depth of the conservatory decide which roof systems will fit without covering an upstairs window sill. Each tiled system has a minimum pitch set by its maker, and we check that figure against the space available.
Building control looks at the same things. The Planning Portal says a new conservatory roof must comply with Building Regulations so that it is structurally safe, energy efficient and properly ventilated. Your building control body will want to know that the frames, walls and base can take the weight of the roof you choose, and it may ask for details of the foundations or a structural engineer's view before it agrees.
Sometimes the answer is no. A conservatory built on a thin slab, or with frames that are already twisting, may not take a solid roof without rebuilding more than the roof. In that case we tell you plainly, and talk through the alternatives: new glazing, solar-control glass, or a lighter roof built within what the structure can carry.
There is also the house wall to think about. A solid roof joins the house with a timber wall plate and lead flashing cut into the brickwork, so we check the wall above the conservatory for sound brick and mortar, and for any windows, vents or soil pipes that the new roof line would cover.
10 years
The typical lifespan HomeBuilding gives a polycarbonate conservatory roof. The Eco Experts puts it at about 10 to 15 years.
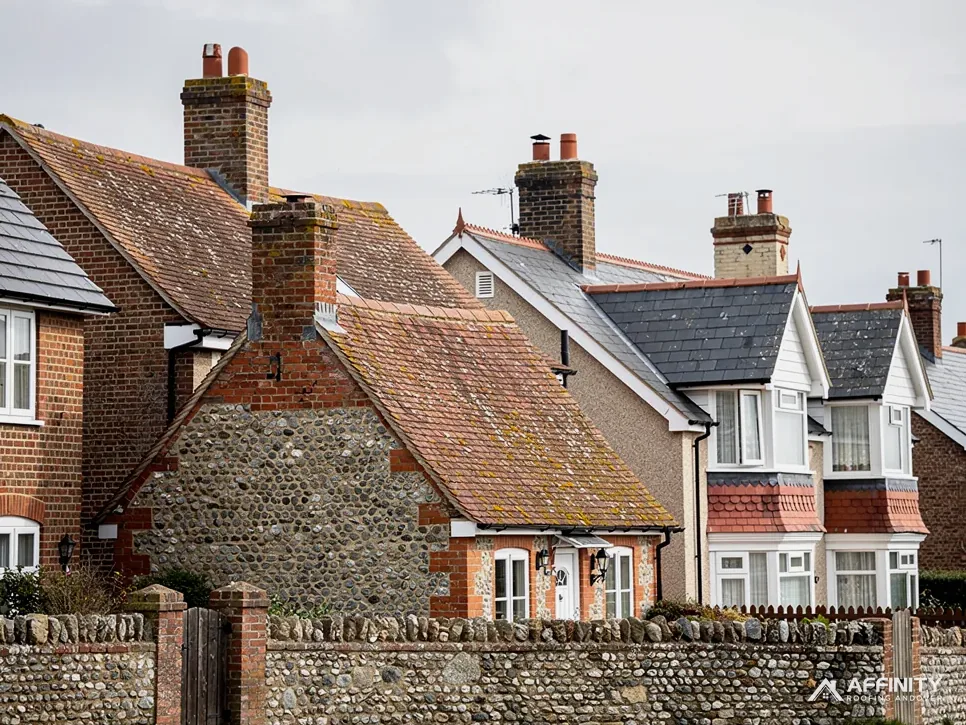
“The walls and frames can be sound for years. The roof is where the room loses its comfort.”
Building Regulations, planning and the paperwork
Conservatories are commonly built under an exemption from Building Regulations, which depends on the room being at ground level, no more than 30 m², separated from the house by external-quality doors or windows, and not heated from the house system or a fixed heater. Once the clear roof is replaced by a solid one, the Planning Portal says the new roof must comply with the Building Regulations, so we put it to building control first. Our guide to the conservatory exemption explains how it works.
The application goes to your building control body, or to a registered building control approver, the private route that has existed for years and now runs under a registration regime that came into force on 6 April 2024. Building control checks the structure, the insulation and the ventilation of the new roof, and inspects the work as it goes on. We do not start until the approval route is agreed.
If you plan to take out the doors between the house and the conservatory at the same time, tell building control. The room's separation from the house is part of what the exemption relied on, and removing it changes the picture.
Building control fees are separate from the roof itself, and the body you use sets them. If the new roof will abut a neighbour's wall, that is a party wall question, and it goes to a party wall surveyor rather than to building control.
Insulation standards come from Approved Document L. For a new or replacement roof in an existing home, its Table 4.2 gives a U-value of 0.15. Building control will confirm the standard your roof must meet, and the system we propose is designed to reach it.
Who that body is depends on where you live. For Andover and the rest of Test Valley, ask your building control body or use a registered building control approver. Basingstoke and Deane runs its own Building Control team, on 01256 844844, which covers Whitchurch. Winchester City Council runs its own service, reached through the council's main number, 01962 840 222. Over the border, Wiltshire Council runs its own Building Control service, on 0300 456 0113, for places such as Ludgershall and Tidworth.
Planning is a separate question. On a house, an alteration to the roof is normally permitted development under Class C, and works that do not materially affect a building's external appearance are not development at all. A change from glass to tiles does change how the conservatory looks, so check with your council's planning team before ordering, especially if your home is listed or in a conservation area. A listed building also needs listed building consent for work that affects its character, and flats have no permitted development rights. Around Andover and Romsey, check whether an Article 4 direction applies with Test Valley Borough Council; in Whitchurch, with Basingstoke and Deane Borough Council.
Keep every certificate and letter from building control with the house deeds. A buyer's solicitor will ask for them when you sell.
Tiled, glazed and lantern roofs compared
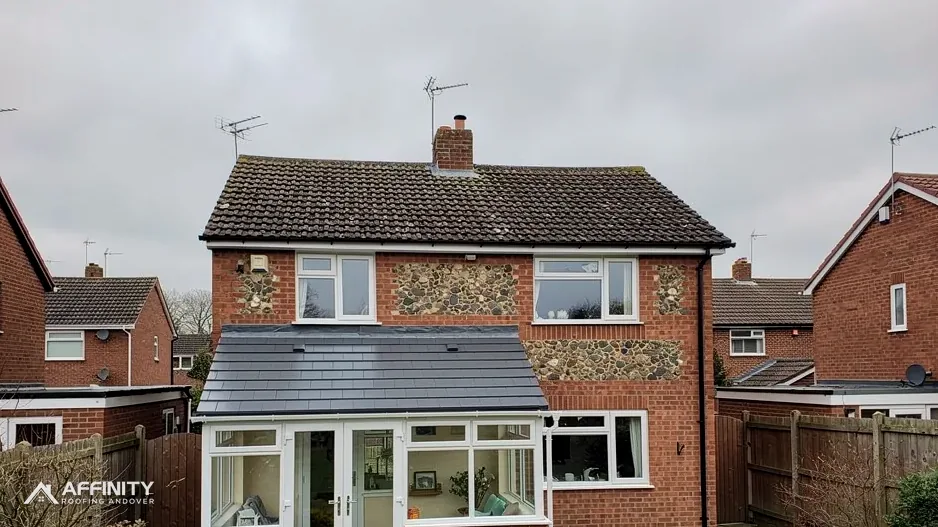
A lightweight tiled roof is an insulated timber or aluminium frame roof, finished in lightweight tiles or slate-effect panels made for conservatory loads, with a plastered ceiling inside. It turns the conservatory into a room that holds its warmth in winter and stays cooler under summer sun, and it cuts rain noise to what you would hear in any other room. Our guide to lightweight tiled conservatory roof systems explains how they are built.
A solid roof does take light away. To keep a bright room, the roof can carry glazed panels in one or more slopes, or a roof lantern, a raised glazed box set into a flat section of the roof. These let daylight in from above while the rest of the roof is insulated. Our guide to conservatory roof options sets the choices side by side.
Roof windows and rooflights in a solid roof
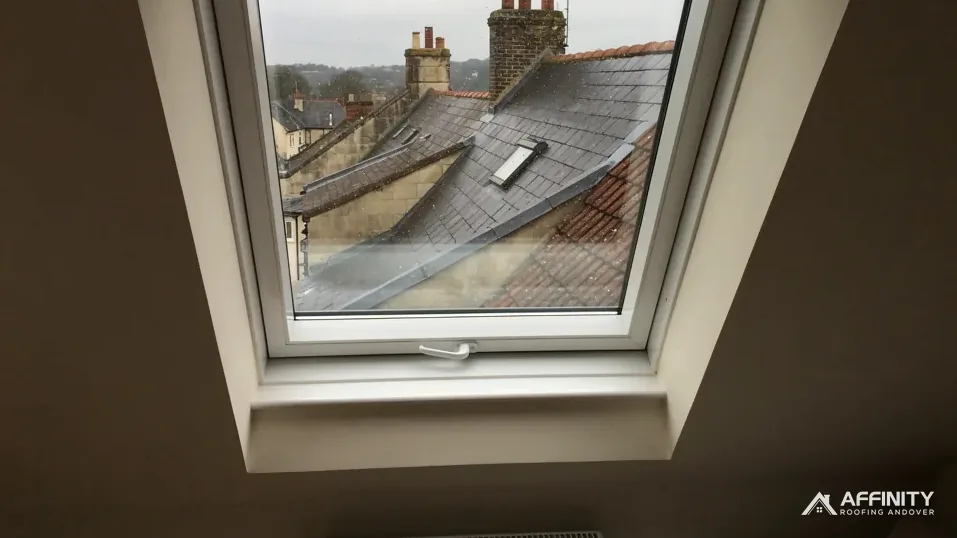
Roof windows set into a tiled slope are another way to keep the light. Approved Document L sets different standards for the two kinds: a roof window needs a U-value of 1.4 or a Window Energy Rating of Band B, while a rooflight is allowed up to 2.2. U-value measures how fast heat escapes, so a lower figure is better. Those figures are from Table 4.2 of the 2021 edition, which applies until 24 March 2027, when the 2026 edition takes over with renumbered tables. Our roof windows and skylights work covers fitting and replacing them.
Replacement glazing is the lighter-touch option. Where the frame and bars are sound, the old sheets can be swapped for new polycarbonate or for glass, including solar-control glass that cuts heat gain. It keeps the light and costs less than a solid roof, but the room will still run hotter and colder than one under tiles. Thicker multiwall sheet holds a little more heat and dulls rain a little, but it is still a clear roof with a clear roof's limits.
A tiled roof can be finished to suit the house: slate-effect panels beside a slate roof, or tiles in a colour close to the main roof. In a conservation area, matching the house matters more, and the planning team may have a view on it.
A solid roof makes the conservatory feel like an extension of the house rather than a garden room. That is the point of the change, but the room will be used more, so think about heating, sockets and lighting before the ceiling goes up. Lanterns and glazed panels add to the cost, so decide how much daylight you need before settling on the design.
Whatever you choose, the roof must keep out the weather at its edges as well as across its surface. The quality of the ridge, the gutter and the flashing to the house wall decides whether a new roof stays watertight, so we spend as much care on those as on the tiles.
The report on one roof
- 1Why polycarbonate and glass roofs wear out10 yearsThe typical lifespan HomeBuilding gives a polycarbonate conservatory roof.Source: HomeBuilding; The Eco Experts
- 2Checks before a solid roof goes on4 checksThe list starts with cracks or settlement in the base.Source: chapter 2, What we check first
- 3Building Regulations, planning and the paperworkQCan roof work start before building control agrees?Source: chapter 3, Approval first
- 4Tiled, glazed and lantern roofs compared4 checksThe list starts with year-round room: insulated tiled roof.Source: chapter 4, Which roof suits which room
- 5Replacing a conservatory roof, day by day7 stepsThe job runs from “Survey, design and approval” to “Plastered ceiling and lights”.Source: chapter 5, A replacement, in order
- 6Repairs, prices and where we work around Andover5 factorsSize and shape, roof type, strengthening, inside finish and findings set the written price.Source: chapter 6, What sets the price
Replacing a conservatory roof, day by day
Once the survey is done, the roof chosen and the approval route agreed, we book the work and tell you how many days to expect. We empty nothing from your house without asking, but we do ask you to clear the conservatory itself, because the roof will be open for part of the job. Inside, we sheet the floor and protect the house door and walls; outside, we cover beds and paths and keep a clear route to the skip or van.
We watch the forecast. The old roof comes off only when there is a dry spell long enough to get the new frame and membrane on before we leave that evening, so the room is not left open to rain overnight. A conservatory roof is low, so a tower or platform in the garden is usually enough; if a scaffold has to stand on the pavement at the front, the highway authority, Hampshire County Council, must license it first.
The old roof comes off first: the ridge cap, the sheets or glass, the glazing bars and the old gutters. Glass and sheet are stacked and taken away, and the site is swept each evening. With the frames exposed, we fit the ring beam or any reinforcement the design calls for, fixed so that the load passes down to the dwarf wall evenly. Along the house wall, a timber wall plate is fixed to take the top of the new rafters.
Next comes the roof frame, then the insulation. A solid conservatory roof is usually built as an insulated roof with the insulation between and over the rafters, and the design must manage condensation. Approved Document C asks that a roof's structural and thermal performance is not harmed by condensation inside it, and it accepts ventilation of cold deck roofs as one way of meeting that. Our guide to insulating a conservatory roof explains the build-up.
Over the insulation goes a breathable membrane, battens and the tiles or panels, with the ridge and any hips fixed mechanically. Where the roof meets the house we cut a chase into the mortar and dress lead flashing into it, so rain on the wall runs onto the roof and not behind it; our lead roofing work covers that detail. New gutters and downpipes go on at the eaves, connected to the existing drain. Before we leave, we run water along the new gutter to check it falls to the outlet and empties into the drain rather than over the patio.
Inside, the ceiling is boarded, plastered and fitted with lights where you want them, with any electrical work done and certified by a qualified electrician. Building control inspects at the stages it sets, and we leave the room clean and ready to decorate. Old glass, sheet, bars and offcuts all leave site with us, and the garden is swept and the beds uncovered before we hand back. We walk you through the finished roof with the photographs taken at each stage.
Repairs, prices and where we work around Andover
Not every tired roof needs replacing. A single leak at a lifted ridge cap, a shrunken glazing bar gasket, a blocked box gutter or a cracked flashing can be put right on its own. Our guide to conservatory roof repairs covers ridge caps, glazing bars and flashing. If the sheets are sound and the leak is local, a repair is the better buy, and we will say so after the survey.
Where a full replacement is the answer, national guides give a guide to cost. MyJobQuote puts conservatory roof replacement between £3,200 and £6,000, and The Eco Experts between £2,300 and £6,000. Those are typical UK ranges, not our prices. Your own figure depends on the size and shape of the conservatory, the roof chosen, any glazed panels or lantern, the strengthening the frames need, the ceiling finish, and what the survey finds. Check whether any quote you receive includes VAT and the building control fees.
When you compare firms, ask the same questions of each. Does the price include the strengthening the frames need, the plastered ceiling, new gutters and the lead flashing to the house wall? Who prepares the details for building control? How does the roof join the house? Clear answers to those tell you more than the headline figure.
Expect the conservatory to be out of use while the work runs, and for a few days afterwards while the plaster dries before you decorate. Plan furniture storage and any heating changes with that in mind, and let us know about pets or a home office nearby.
Citizens Advice suggests getting written quotes from at least 3 different traders before you decide. If you sign a contract at home after a survey, it is an off-premises contract, and the law gives you a right to cancel within 14 days. A visit you ask for to carry out urgent repairs is the exception. For advice on a contract, the Citizens Advice consumer helpline is 0808 223 1133.
We replace and repair conservatory roofs in Andover and in the surrounding villages, including Abbotts Ann, the Clatfords, Weyhill, Thruxton, Kimpton and Charlton, and further out in Stockbridge, Whitchurch, Romsey and Winchester. Over the Wiltshire border, we work in Ludgershall and Tidworth, where Wiltshire Council handles building control.
If your conservatory roof leaks, overheats or sits unused through the winter, the first step is the same: a survey, photographs of what we find, and a clear view of whether to repair, reglaze or replace.
If the survey shows the conservatory itself is failing, with a sinking base or cracked walls, a new roof will not fix that, and we will tell you before you spend anything on it. Once a new roof is on, keep its gutters clear and look at the flashing each autumn, as you would on the main roof. Moss on a tiled conservatory roof can be brushed off by hand; never pressure wash it, because the force can damage the tiles and drive water under them.
Find out what your conservatory can carry
Send us a photo of the conservatory and we will survey the frames, walls and roof before suggesting anything.
Typical UK prices for a conservatory roof replacement
| Job | Typical UK range |
|---|---|
| MyJobQuote: conservatory roof replacement | £3,200 to £6,000 |
| The Eco Experts: conservatory roof replacement | £2,300 to £6,000 |
National cost-guide ranges, never our prices. Your conservatory is priced on its own size, roof and frame, with one written total after the survey.
Source: MyJobQuote conservatory roof replacement costs (October 2026); The Eco Experts conservatory roof materials (updated April 2024)
Conservatory roof guides and answers
Short reads on solid roof options, frame and dwarf wall strength, the Building Regulations exemption, insulation, wall flashing, leaks at glazing bars, orangery roofs and the cost of replacement.
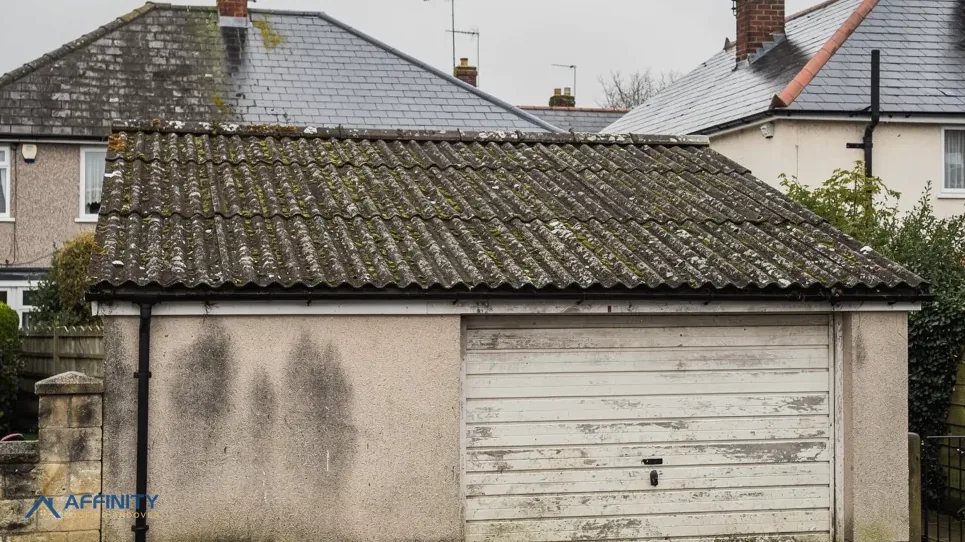 Guide · 9 min readWhat does replacing a conservatory roof cost?Two national cost guides give a wide spread for a new conservatory roof. This guide explains the ranges, what pushes a job…
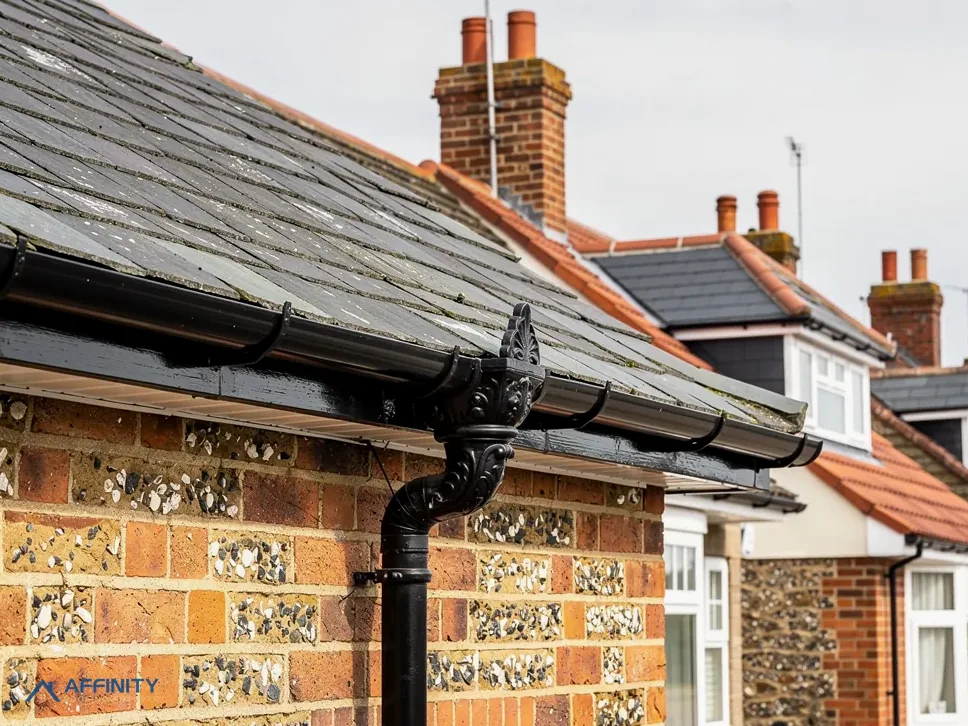 Guide · 9 min readCan your conservatory take a solid roof?A tiled or solid roof turns a cold glass room into a warmer one, but it weighs far more than glass or…
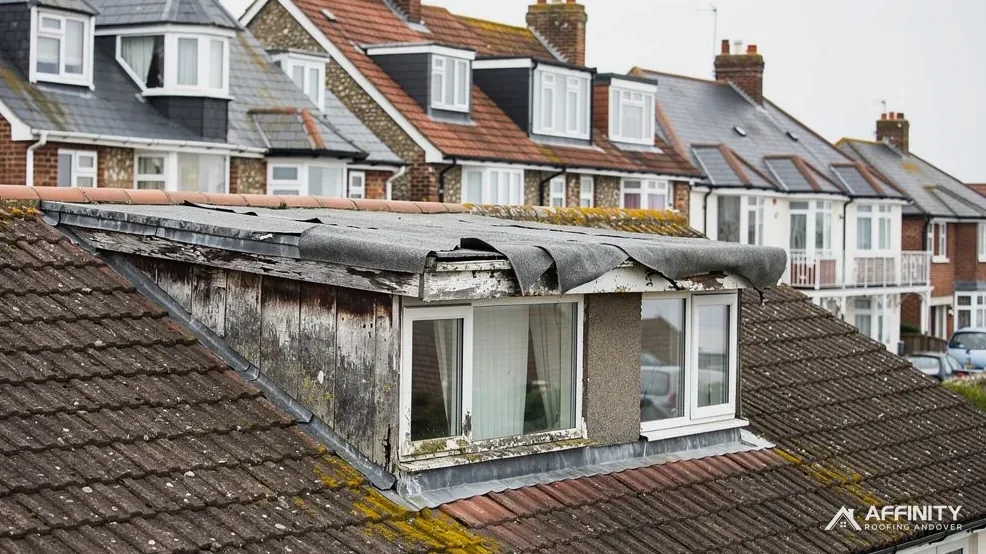 Guide · 9 min readConservatory roof options comparedFive kinds of roof go on a conservatory, and each trades light against warmth, weight and price differently. This guide compares them…
- GuidePolycarbonate vs glass conservatory roofs
- GuideConservatory roof repairs: ridge caps, glazing bars and flashing
- GuideLightweight tiled conservatory roof systems
- GuideInsulating a conservatory roof: what works
- GuideThe conservatory exemption from Building Regulations
- GuideConservatory roof flashing to the house wall
- GuideSolid conservatory roofs with a lantern or glazed panels
- GuideOrangery roofs: how they differ from conservatory roofs
- BlogReplacing a conservatory roof with a solid tiled roof: Building Regulations and costs
- AnswerDo I need planning permission to replace a conservatory roof?
- AnswerWill a solid roof make my conservatory warmer in winter?
- AnswerWill a tiled roof make my conservatory darker?
- AnswerHow long does a conservatory roof replacement take?
- AnswerWhy is my conservatory roof leaking?
- AnswerHow many years does a conservatory roof last?
- AnswerWhy do conservatory glazing bars leak?
- AnswerWhat does a conservatory box gutter do?
- AnswerWhy is there condensation in my conservatory roof?
- AnswerCan I change a conservatory roof on a listed building?
- AnswerIs there VAT on a conservatory roof replacement?
- AnswerIs solar control glass worth it for a conservatory roof?
- AnswerWhy is my conservatory roof so noisy in the rain?
- AnswerIs my conservatory dwarf wall strong enough for a solid roof?
- AnswerCan a conservatory roof have a plastered ceiling?
- AnswerWhy does conservatory guttering overflow?
- AnswerIs storm damage to a conservatory roof covered?
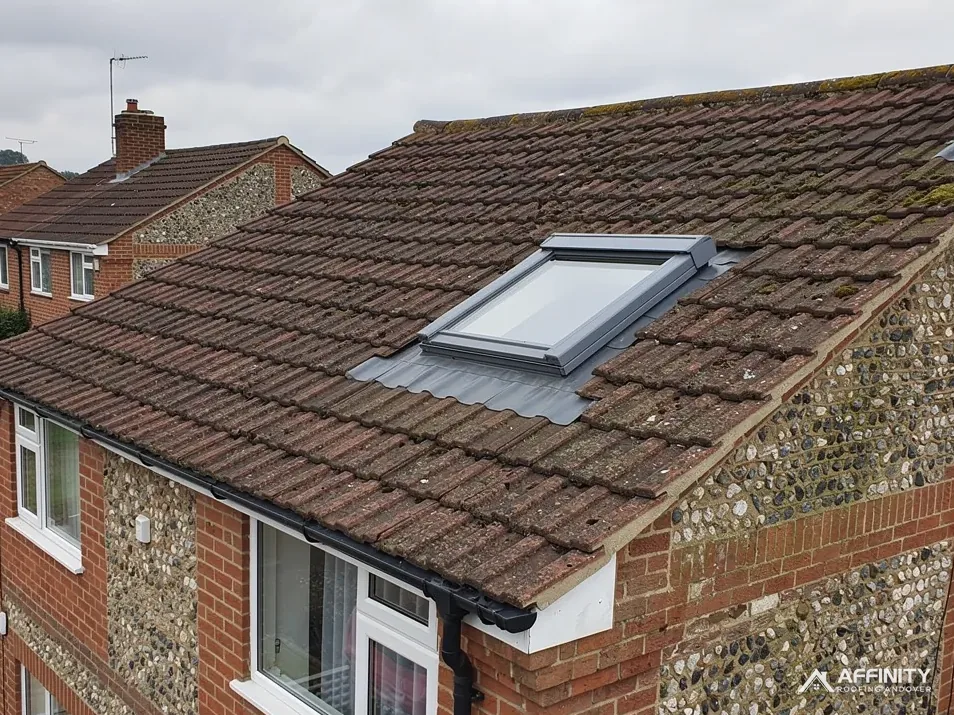
- AnswerCan a roof window go in a tiled conservatory roof?
- AnswerWhat is the minimum pitch for a tiled conservatory roof?
- AnswerIs winter a good time to replace a conservatory roof?
Roof work that goes with a new conservatory roof

Conservatory roof questions
How much does a conservatory roof replacement cost in Andover?
National guides give typical UK ranges: MyJobQuote £3,200 to £6,000 and The Eco Experts £2,300 to £6,000. Your own price depends on the size and shape of the conservatory, the roof you choose, any strengthening the frames need and the ceiling finish. We give you the figure after surveying the frames, walls and base.
Do I need Building Regulations approval for a tiled conservatory roof?
Ask first. A new solid conservatory roof must comply with the Building Regulations, and building control must be satisfied that it is structurally safe, energy efficient and properly ventilated. The application goes to your building control body or a registered building control approver, and the roof is inspected at set stages as the work goes on.
Will a tiled roof make my conservatory warmer in winter?
An insulated tiled roof holds heat far better than polycarbonate or glass, so the room stays warmer on winter evenings and cooler under summer sun. How warm it feels also depends on the walls, windows and doors, which stay as they are, and on whether and how the room is heated.
Will a solid roof make the room too dark?
It will be darker than under a clear roof, but you can keep plenty of light. Glazed panels in one or more slopes, a roof lantern or roof windows all bring daylight in from above, and the windows in the walls stay as they are. We show you the options at the survey.
How long does replacing a conservatory roof take?
The work on site often runs to a few days to a week for a typical conservatory, longer for a large or complex shape or where the frames need strengthening. The approval and ordering come first. We give you the number of days when we price the work, and keep you updated each morning.
Can a leaking conservatory roof just be repaired?
Often, yes. Leaks can start at a ridge cap, a glazing bar, a box gutter or the flashing to the house wall, and each can be repaired on its own. If the sheets are sound and the leak is local, a repair is the better buy. If the roof is failing all over, replacement is the better answer.
Book a conservatory roof survey
Tell us the size and shape of your conservatory, and we will survey it and photograph the roof.
10-year workmanship guarantee, in writing.