The short answer
A verge undercloak is the strip laid under the verge tiles at a gable end. It carries the roof covering out past the wall so rainwater runs onto the roof and not down the wall face, and it gives the verge tiles a firm, level seat. It is traditionally a slate or fibre cement strip with a mortar bed on top. Dry verge systems can work without the bed.
What it is and where it sits
A gable is the triangular top of a side wall. The verge is the slanting roof edge that runs beside it, where the covering finishes at the masonry rather than over a gutter. The verge tiles are the row that dresses that edge.
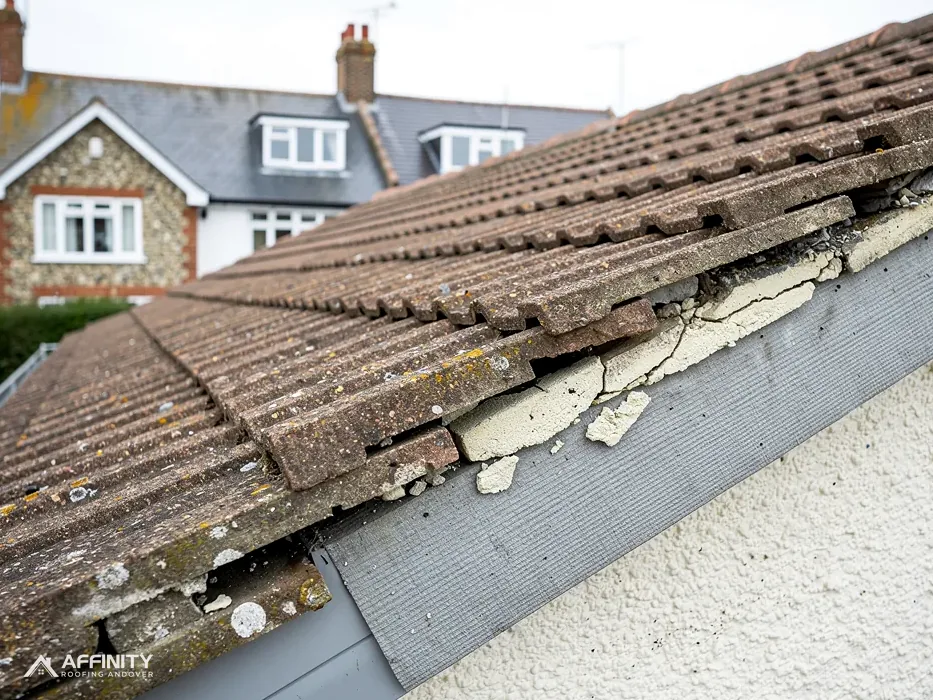
The undercloak lies beneath those tiles. It follows the roof edge and juts slightly past the face of the wall. The roof tiles bed on top of it, and they overhang its edge a little to throw rain clear.
It does two jobs. It supports the last row of roof tiles, so they sit at the right angle along a straight line. And it closes the gap where roof meets wall, so wind and rain cannot reach the timbers at the edge.
Materials vary. Slate and fibre cement strips are the traditional choices, and some roofs use a plastic or a timber-based board. Whatever it is made of, it has to resist rot, stay flat and be strong enough to carry the tile edge and the bed, because it takes the load of the whole verge. A warped or soft undercloak is a common reason a verge looks uneven from the street.
The mortar bed on top
On a traditional verge, a bed of mortar is laid along the top of the undercloak, and the verge tiles are pressed into it. The mortar fills the space between the tiles and the board and seals the joint against wind-driven rain. It is shaped to shed water and pointed neatly.
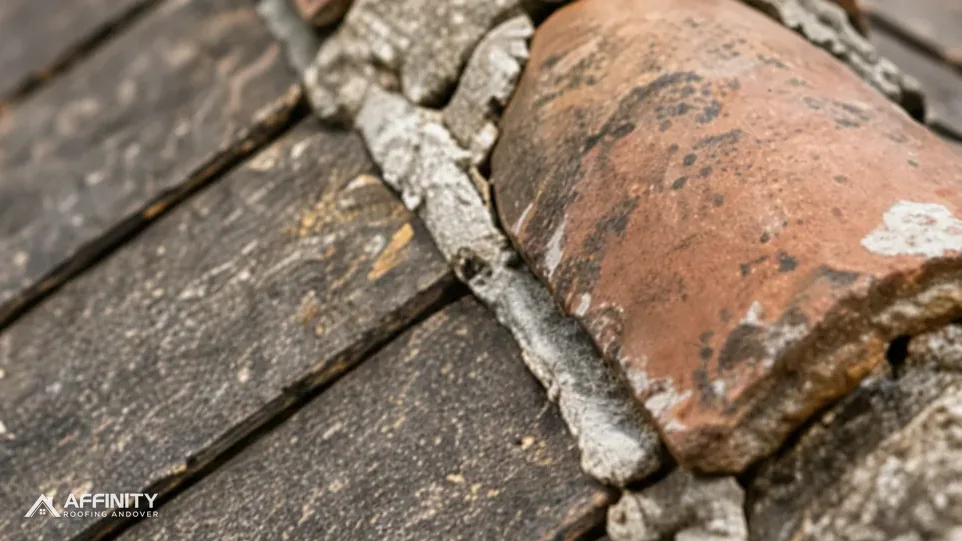
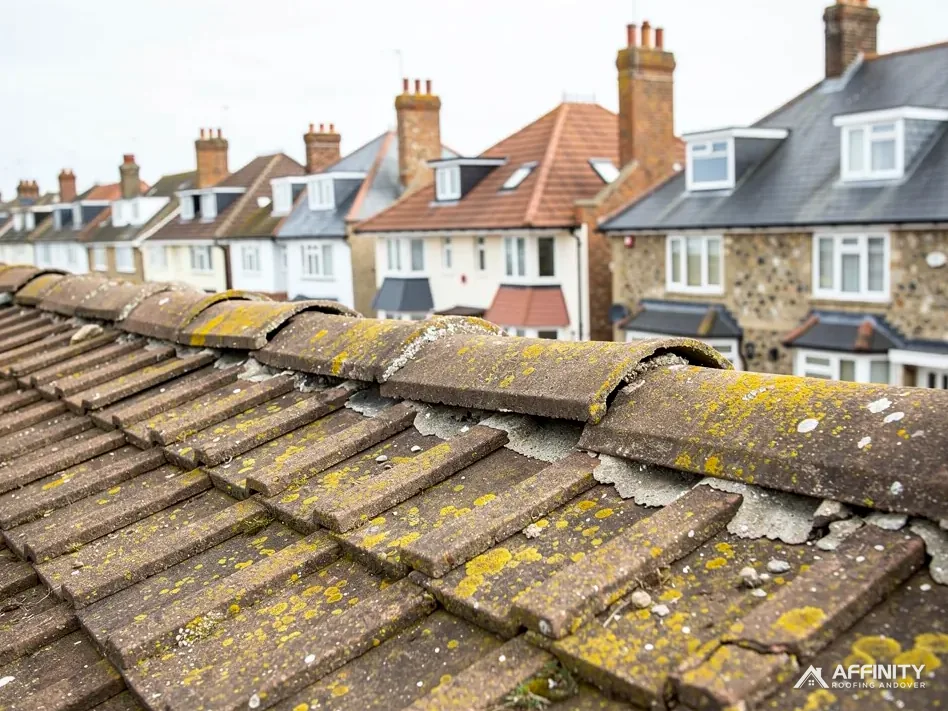
This is a part that can fail early. Mortar is rigid and does not bend, and the verge is the most exposed edge of the roof. Cracks form, rain gets in and freezes, and sections break away. The tiles above then lose their hold, and the verge looks ragged.
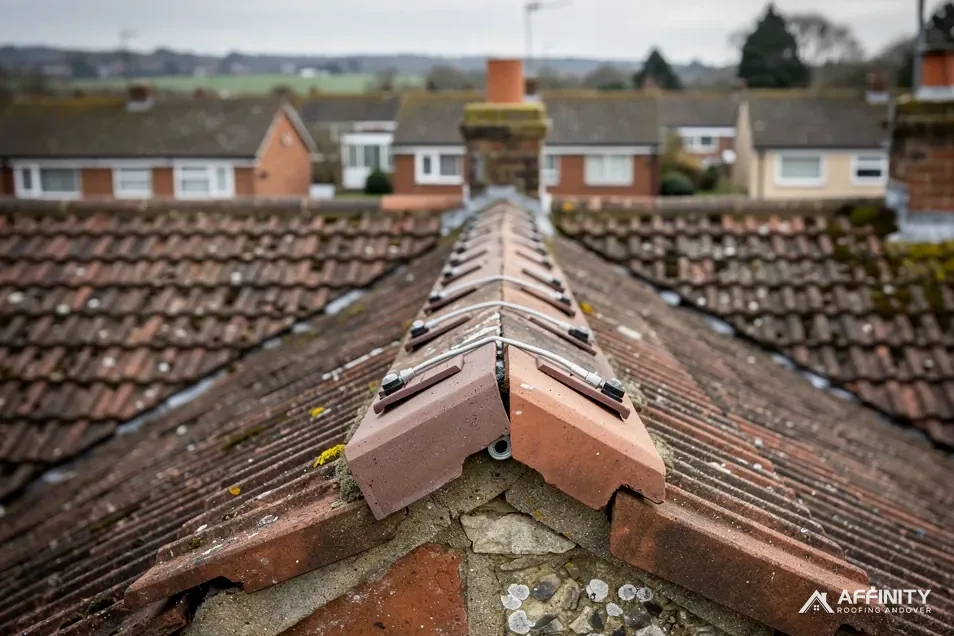
Marley says BS 5534 was revised in 2014 so that mortar by itself no longer counted as a safe hold for ridge and hip tiles. Our answer on mortar falling off ridge tiles describes the same breakdown at the ridge, and the verge behaves the same way.
A sound bed with proper mechanical fixings can last. A bed that has crumbled, with tiles that rock, needs lifting, and the undercloak underneath it checked before anything goes back. Fresh mortar smeared over a failing bed does not hold.
Dry alternatives
Dry verge systems swap the mortar bed for a purpose-made profile. The verge units are held by clips or screws into the batten, and the undercloak, or a unit that takes its place, gives them a seat. There is no mortar to crack and no curing time.
BSI lists BS 8612:2018 as the test standard for dry-fix verge and ridge components, and our answer on BS 8612 explains it. A tested system is the best way to be sure that the units, fixings and end fittings suit one another, and it gives you a name to ask your roofer about.
Some dry systems keep a traditional undercloak and simply swap the mortar for the dry units. Others have an integrated undercloak strip. Either way, the structure underneath still matters: a rotted batten or a soft edge board will not hold a clip.
The choice between mortar and dry depends on the house. On an older property, or in a conservation area, the look of a mortar verge may matter. Check with your local planning authority whether any control applies to your roofline, and see our dry ridge and verge page for the options.
Checking it when the verge is repaired
When verge tiles come off, the undercloak is exposed for the first time in years. That is the best moment to check it, and we photograph what we find. A sound one is clean, flat and firmly fixed. One that has cracked, bowed or crumbled needs replacing before the tiles go back.
We also look at what is behind it. Water running down an open verge can reach the end rafter and the wall plate, the timber the roof bears on. Dark staining or softness in the wood is shown to you before the repair carries on, so the plan only changes with your say-so.
The repair is priced as a whole. Verge length, the number of gables, how the edge is reached and what lies under the old tiles all feed into the cost. MyJobQuote (October 2026) shows £500 to £2,000 as the usual spread for a dry verge system, which is a range for the entire system, not for the undercloak alone.
Access decides much of the effort. A single-storey gable may be reached from a ladder, a tall one needs a scaffold, and a scaffold that would block a road or footway needs a licence first.