Where a pitched roof ends at a gable wall, the last row of slates or tiles has to stop neatly, stay put in the wind and keep rain out of the wall below. On a modern concrete tile roof there is a special verge tile for the job. On slate and plain clay tile, the job is done with careful setting-out and a few traditional parts that have names worth learning.
One of them is the undercloak, a thin strip under the edge. Another is the slate-and-a-half or tile-and-a-half, a wider unit that keeps the pattern of joints right at the edge. A third is the mortar fillet, or the modern dry alternative. Between them, these parts decide how long the gable edge lasts.
This guide covers each part on slate and on plain tile roofs, compares mortar and dry-fix for these coverings and explains the pitch limits and consents that apply. It sits under our dry ridge and dry verge service and is written for owners of older or more traditional houses.
How a traditional verge is built
A verge on a slate or plain tile roof is built up in layers, from the roof structure outwards. The details vary with region and age, but the principle is the same.
The undercloak
The undercloak is a narrow strip of slate, plain tile or board that sits on the gable wall and projects slightly beyond it. It forms a base for the edge tiles and slopes inwards so that water that gets past the edge drains back onto the roof instead of running down the wall. Our short answer on what a verge undercloak is explains why it matters.
The edge slates or tiles
The last slates or tiles in each course sit on the undercloak and overhang the wall by a small amount, so that drips fall clear of the brickwork. They are cut or chosen to finish the course neatly at the edge.
The bedding
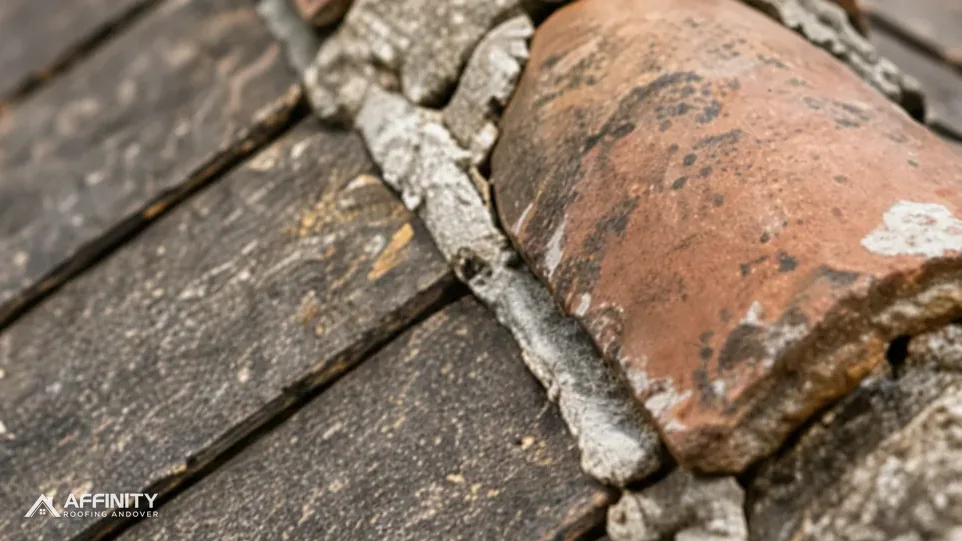
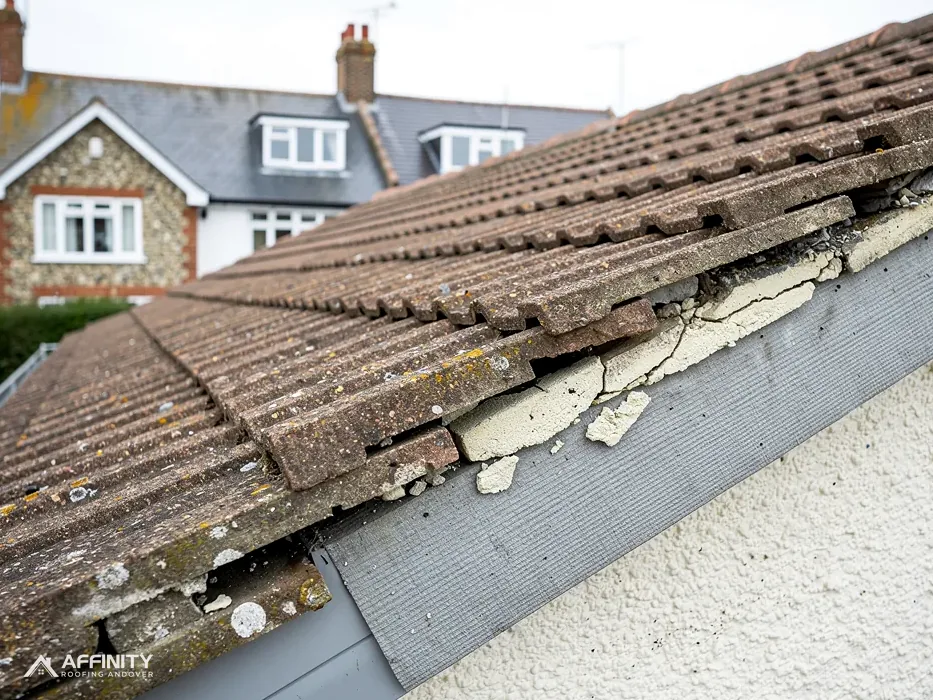
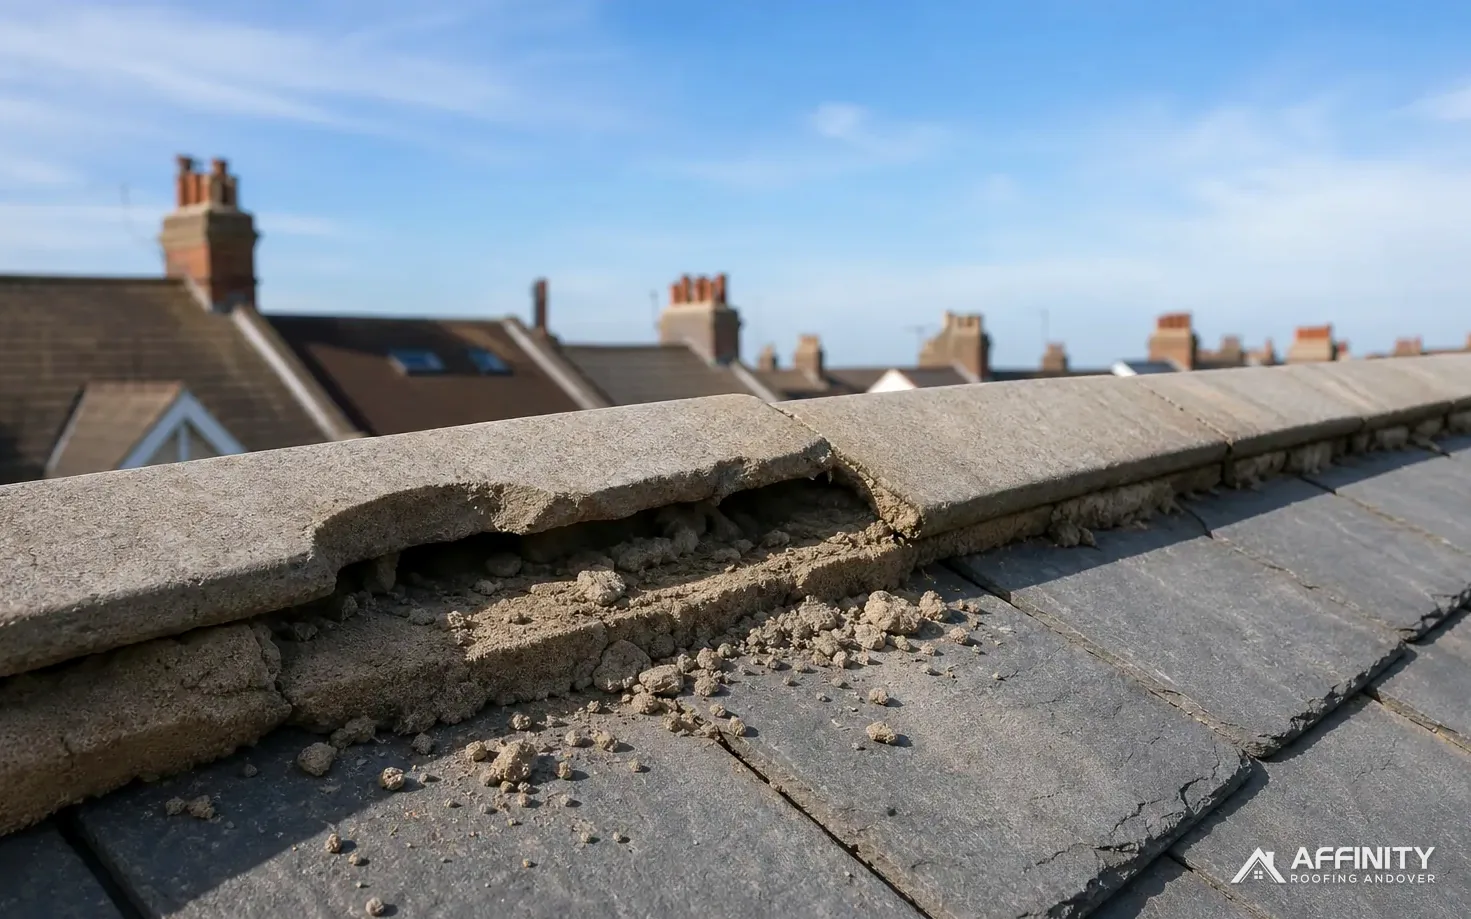
On a traditional verge, the gap between the edge units and the wall top is filled with a mortar fillet, which seals the joint and holds the edge units down against the wind. That bedding is the part that cracks over time.
What can go wrong
The undercloak can rot or split if it is timber-backed or fibre board, and the wall top beneath it can crumble when water has been running down it for years. The mortar can crack and shed. The edge units can slip or lift when their fixings fail. Each problem needs a different repair, so the survey records them one by one.
Slate-and-a-half and the pattern at the edge
Slates are laid in courses with the vertical joints in each course staggered against the course below, so that water cannot run straight down a joint. At a verge, the stagger has to be kept up, and that is where the slate-and-a-half comes in.
The idea
A slate-and-a-half is a slate about one and a half times the width of the standard slate. It is used at the verge on alternate courses, so that the joint pattern is maintained right to the edge without a narrow, weak sliver of slate at the end of the course. Without it, the edge would be a row of thin offcuts, easily split and hard to nail.
Cutting and nailing
The wide slate is cut to the line of the verge. It is fixed with nails or copper rivets through holes near its head, as the other slates are, and may have an additional nail or clip at the edge where wind uplift is strongest. Cupa advises against hooks on pitches of less than 25 degrees, so lower pitches rely on nails.
Why it matters in repair
When a slate at a verge slips, and the courses either side are still tight, the temptation is to wedge in a narrower piece. That leaves a weak spot and can let in water. A proper repair uses the right unit in the right place. Where the slate is a hand-cut, aged type, a matching reclaimed slate or a carefully cut new one is chosen.
Plain tiles: tile-and-a-half and cloaking
Plain tiles are small, flat and laid in staggered courses, with each tile covering the joint between two below it. At a verge, the principle is similar to slate, and the details have their own names.
Tile-and-a-half
A tile-and-a-half is a wider tile, made to fit at the verge on alternate courses, for the same reason a slate-and-a-half is used. It keeps the stagger without leaving a narrow sliver. Clay makers produce them in matching colours, and concrete plain tiles have equivalents.
Cloaking
Some plain tile roofs finish the verge by cloaking, which means bending the edge tiles down over the gable wall top, or by using purpose-made verge tiles with a curved or flanged edge. Cloaked verges shed water outwards and can look very neat, though they need accurate cutting.
Undercloak in clay or board
Under plain tiles the undercloak is often a course of plain tiles or a strip of fibre cement board. A rotten undercloak lets a verge fail, and replacing it is part of the work.
Matching
Plain clay tiles weather unevenly, so new ones next to old stand out. Hand-made tiles also vary in camber and thickness, which changes how they sit over an undercloak, so each is checked as it is laid. We mix new tiles along the edge and across the roof where we can, or use reclaimed tiles where the roof is old. Our guide to verge tile repairs on gable ends covers individual repairs.
Mortar or dry-fix on slate and plain tile
The choice between mortar and a dry system is not the same for every covering.
Why mortar is still common here
On slate and plain tile, the traditional verge is bedded in mortar, and many old roofs have kept it for a century or more. A mortar verge looks right on a traditional house, and it can be repaired in place. If the edge units are sound and the undercloak is good, re-pointing and re-bedding with additional fixings is often the proportionate repair.
Where dry-fix fits
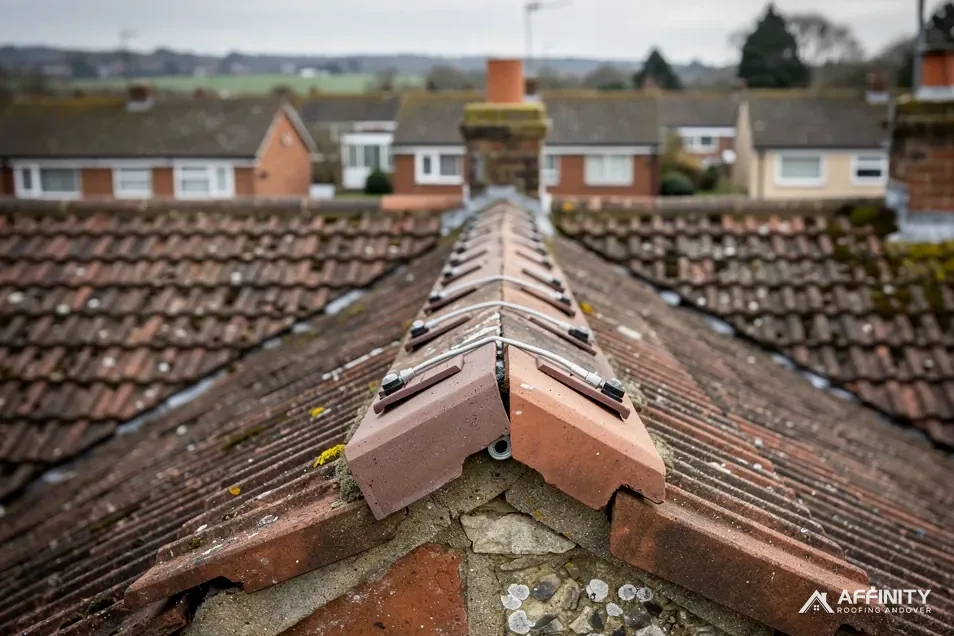
Dry verge kits are made for named coverings, and a kit for one tile is not a kit for slate. Before choosing one, check the data sheet for the covering it names. Dry-fixed systems are tested to BS 8612:2018, and BS 5534:2014+A2:2018 covers the fixing of the roof covering itself. A kit made for another tile on a slate roof will not sit or seal properly.
Mixed approaches
Some verges combine a mortar bed with a mechanical fixing at the edge, such as a clip or a stainless steel nail, so that the bed seals and the metal holds. We discuss this on old roofs where a modern plastic trim would spoil the look.
Cost
For orientation, MyJobQuote's dry verge range, between £500 and £2,000 (8 October 2026), is a typical UK figure for dry systems in general and does not describe slate verges. A traditional bedded verge is priced after the survey. Our guide on how much a dry verge costs explains the factors.
Pitch limits and fixings on slate
Slate is not a covering for every roof angle, and the verge inherits the limits of the roof.
Minimum pitch
BS 5534 indicates a minimum roof pitch of 20 degrees for natural slate, according to Cupa Pizarras. A roof flatter than that cannot be made weatherproof by a good verge, since the slates themselves would be at risk of letting in water. If your slate roof is below that angle, the survey notes it.
Fixings
Nails and clips hold the edge slates. Copper or stainless steel last, and galvanised steel nails rust through in time, and a slate whose nails have gone will slip. At pitches under 25 degrees Cupa steers owners away from hooks altogether. At the verge, where uplift is highest, an extra fixing can be worth adding.
Life and condition
HomeBuilding gives Welsh slate a life of 100+ years, Spanish natural slate 75-100 years and reclaimed Welsh slate 50-80 years (supply-only table, September 2025). These are typical lives, and the fixings can fail long before the slate does. A slate that looks sound may need new nails or clips, not replacement.
Slate-effect and fibre cement
Some roofs carry fibre cement or slate-effect tiles. HomeBuilding gives fibre cement tiles 30-40 years. They have their own verge parts, and we identify the covering before choosing anything. If the roof is old, we also consider whether a sheet of the covering contains asbestos, which the survey would flag before any work started.
Conservation, listed buildings and consent
Slate and plain tile roofs are common on older and protected buildings, so the consent position needs a look before verge work begins.
Like-for-like repair
A faithful repair that leaves the gable looking as it did generally falls outside planning control, because the Town and Country Planning Act 1990 treats works that leave the outside look of the building materially unchanged as falling outside development. Class C of the General Permitted Development Order deals with wider changes to a house roof, but flats have no permitted development rights.
Listed buildings
A listed house keeps its permitted development rights, yet listed building consent is also required where the work touches its special character. A change in verge material, such as swapping a bedded edge for a plastic trim, may be exactly that. Ask the council's conservation officer before any change.
Conservation areas and Article 4
A conservation area is article 2(3) land, which removes permitted development dormers but not Class C re-roofing. An Article 4 direction can remove more. Basingstoke and Deane, for example, says that in four of its town conservation areas roof changes need planning permission, and that original Welsh slate and clay tiles should be kept. For a house in Andover or elsewhere in Test Valley, put the question to Test Valley Borough Council's planning team.
What the survey records
We photograph the verge, identify the covering and tell you what repair keeps the roof as it is. If consent might be needed, we raise it before any work is planned.