A cold roof is one with its insulation laid on the loft floor, so the space under the tiles stays about as cold as the air outside. Warm, moist air from the house, from cooking, washing and breathing, drifts up into that space and condenses on the coldest surfaces it meets: the underside of the underlay, the battens, the rafters and the nails. If it cannot escape, timber stays damp and rot can follow.
The remedy is ventilation, and the question owners ask about a dry ridge is whether it can provide some. Many dry ridge systems use a roll or strip along the ridge that lets air move through while keeping rain and snow out. They are called ventilated dry ridge, and they are sold on the promise of a drier loft.
The truth is more careful. A vented ridge is one part of a ventilation design, and it does little if the rest is wrong. This guide explains how the ridge vent works, what the standards say and when it helps. It belongs to our dry ridge and dry verge service and is written for owners with damp lofts.
Why a cold roof space gets damp
Every household makes water vapour. Steam from the kettle, the shower and the washing line, even the breath of a sleeping family, all put water vapour into the house, and a warm room holds more of that vapour than a cold one. When that warm, moist air leaks through the ceiling into the loft, it meets surfaces that are cold, and some of the vapour turns back to liquid.
Where it settles
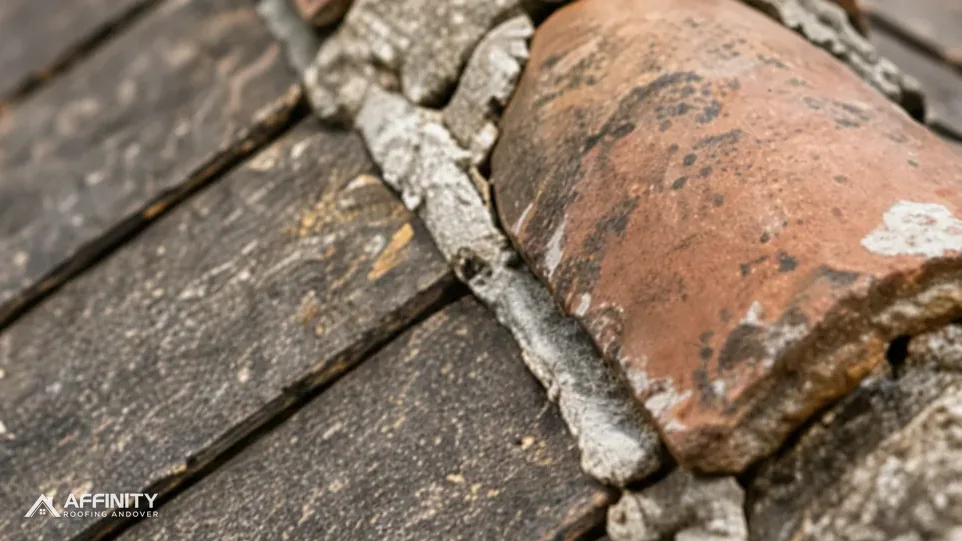
The coldest surface in a loft is usually the underside of the roof covering, which is the underlay or the felt, together with the battens and the nail heads that pass through it. Droplets form there on cold nights and run down or soak into the timber. In a bad case, the underlay drips onto the insulation, and black mould spots appear on the rafters.
Where the air comes from
Gaps around the loft hatch, holes where pipes and cables pass through the ceiling, recessed lights and bathroom fans whose ducts stop inside the loft are the usual routes. The moisture does not come from a roof leak, which is why the problem is mistaken for one.
Why ventilation is the remedy
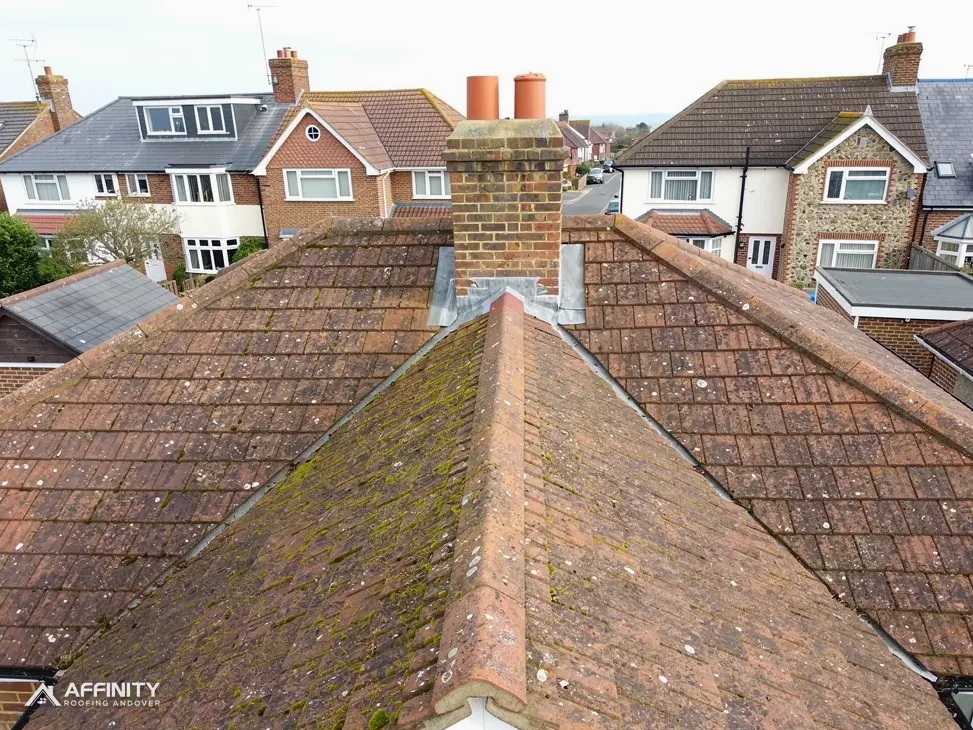
If outside air flows freely across the loft, it carries the vapour away before it condenses, and the timber and insulation stay dry through the winter. That is the aim of the guidance, and the rest of this page is about how a ridge vent fits into it. A cold roof relies on air entering low at the eaves and leaving high, so the ridge is the natural exit.
What a ventilated dry ridge actually is
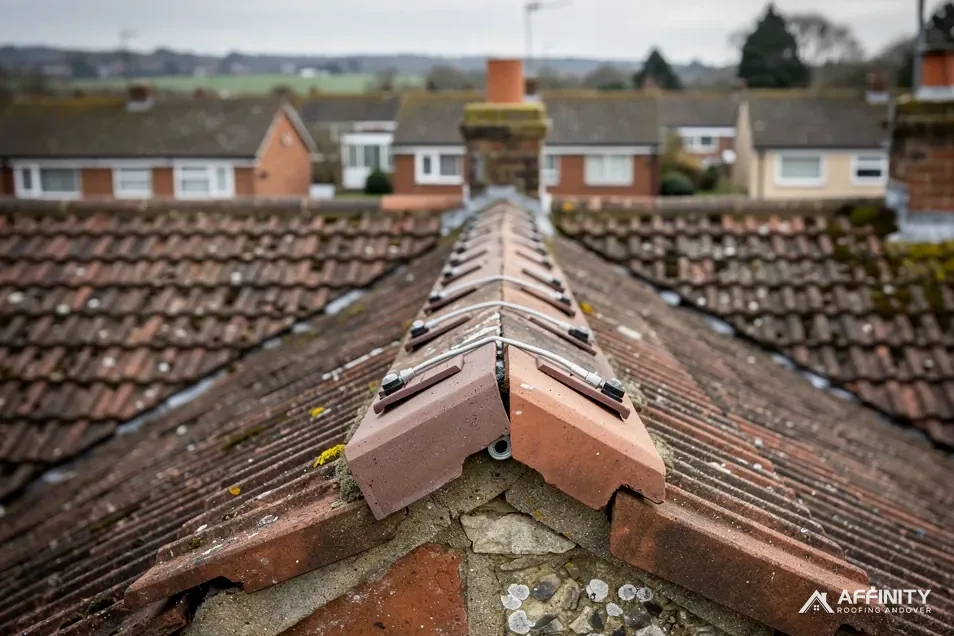
A dry ridge replaces the mortar bed with a batten, clips and a flexible roll under the ridge tiles. In a ventilated version, the roll or the strip has openings that let air pass from the roof space to the outside through the ridge line, while a fabric or mesh and the shape of the cover stop rain, snow and insects.
Not all dry ridges are vented
A dry ridge may be fully sealed, partly open or properly vented, depending on the kit. The maker's data sheet says which, and it gives the area of opening, so check it before assuming the ridge breathes. Our short answer on what BS 8612 is explains the standard the kits are tested to.
How the vent works
Warm air in the loft is lighter than outside air and tends to rise, which draws replacement air in at the eaves. A ridge opening gives it a way out at the top. Wind passing over the roof also draws air out through the opening, so the ventilation rate varies with the weather.
What it does not do
A ridge vent cannot create airflow on its own, however large its opening is. If the eaves are blocked, if loft insulation has been stuffed into the gap or if the underlay is sealed against the ridge, the air has no route to the vent, and the system may not do much.
What BS 5250 and Approved Document C say
Two documents set the tone for roof ventilation in England. Both are guidance and neither mentions a particular brand of ridge.
BS 5250
BS 5250 is BSI's guidance on controlling damp and condensation in buildings. The current edition is BS 5250:2021, which BSI lists as current and under review. It is the standard that roof ventilation guidance draws on, including the manufacturers' tables used below.
Approved Document C
Approved Document C is the government guidance on resisting moisture. It says a roof should be designed and built so that interstitial condensation does not harm its structure, that being condensation inside the layers of the roof. Paragraph 6.10 treats a roof as meeting that requirement if it follows Clause 8.4 of the 2002 edition of BS 5250 and BS EN ISO 13788:2002. Paragraph 6.11 asks for ventilation on a cold deck roof, while allowing that a small roof, such as the cover to a porch or bay, does not always need it. Paragraph 6.12 adds that loft hatches should close against an effective draught seal.
Reading these together
Approved Document C quotes the 2002 BS 5250 and the current edition is 2021, so the principle is the same but the detail has moved. We follow the manufacturer's current guidance, which is written for the present standard. A kit's literature that cites only the older edition is a reason to ask a question before you buy.
Not a regulation for the ridge
Neither document says every roof needs a ridge vent. They set an outcome, a roof that stays dry inside, and leave the design to the roofer.
Eaves first: how much air the roof needs
The best ventilation openings are low and high, and the low ones are at the eaves, the bottom edge of the roof. Marley publishes the figures for a cold roof, and they depend on the type of underlay.
With an HR underlay
Under a high-resistance (HR) underlay, which includes bitumen felt, vapour cannot pass, so it counts as non-breathable. For a cold roof under one, Marley asks for an unbroken 25mm eaves gap on any roof pitched at 15 degrees or less, reducing to 10mm on anything steeper than 15 degrees.
With an LR underlay
A low-resistance (LR) underlay is the breathable kind. Under one, Marley treats the 3mm that ordinary eaves construction leaks anyway as potentially enough, provided the ceiling below is well sealed and the membrane's certification allows it. Our guide to breathable membrane vs roofing felt sets out the trade-offs.
Where the ridge vent fits
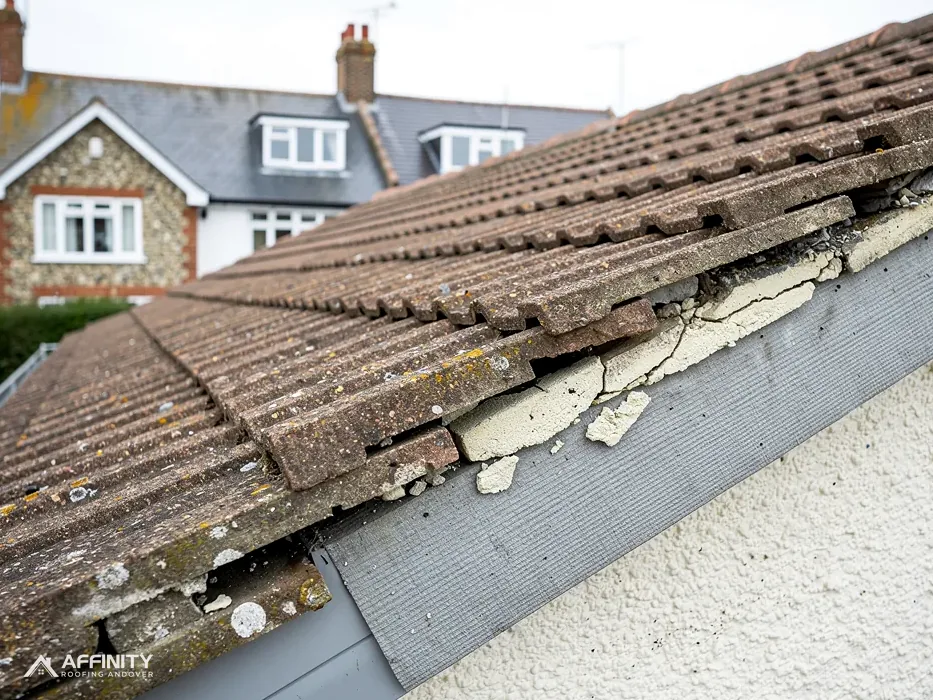
The eaves figures stand on their own, and a ridge vent adds to them. It does not replace them. If an old roof has had its eaves blocked by insulation, a ridge vent will not rescue it until the eaves are cleared, and a baffle or tray may be needed to keep the gap open.
Checking the roof you have
We look at the eaves from the loft with a torch, check whether insulation has been pushed up and note the underlay type. Those findings guide whether a vented ridge is a sensible addition.
When a vented ridge helps and when not
A ventilated dry ridge is useful in the right setting and unnecessary in others.
Where it helps
A vented kit earns its place where the roof has a cold loft with an HR underlay, where eaves ventilation exists but the air has nowhere to go, and where condensation is already showing at the top of the roof. In a re-ridge on such a roof, choosing a vented kit costs little extra and adds an exit for the air.
Where it adds little
Where a breathable membrane sits above a ceiling with its gaps sealed, the membrane lets vapour out through itself, and the ridge vent may make little difference. On a warm roof, where the insulation sits above the rafters, there is no cold void to ventilate, and a vented ridge is not the right component.
Where it could cause trouble
A large ridge opening can let fine snow blow in during a hard blow, and a poorly sealed roll can admit rain, so the opening has to be the size the data sheet allows and no larger. The kit's data sheet gives its tested performance and conditions, and we read it before recommending a type.
Sealing the ceiling
The lowest-cost way to reduce loft condensation is often not a bigger vent, but a tighter ceiling: a draught seal on the hatch, sealed cable and pipe holes and extractor fans ducted outside. Do those first, then judge what ventilation is left to add.
Surveying a damp loft before you choose
A damp loft can have several causes, and a ridge vent will not cure all of them. A survey separates them.
What we check
We look for condensation staining on the underlay, rafters and battens, check the eaves for blocked gaps and see what the underlay is. At the ridge we watch for chinks of daylight, wet marks on the timber and soft wood, and check the ceiling below for gaps, the hatch for a seal and any extractor fans for where they discharge. We also look for roof leaks, which can mimic condensation.
The photographs
You receive photographs of what we found in the loft and at the ridge, so you can see where the moisture is and what condition the timber is in. Black spotting, white salt marks and rusty nail tips each tell a different story, and we label them.
What follows
If the ridge needs replacing anyway, we explain whether a vented kit makes sense for your roof. If it does not, we tell you plainly and show you what else would help. Our guide to BS 5534 and ridge tiles covers the fixing side of the same job.
Cost
A ventilated kit is one option among several, and the price depends on the ridge length, the access and the kit. MyJobQuote gives ridge replacement as between £225 and £550 (Oct 2026), a typical UK range for ridge work and not a price for a vented system. The survey comes first, and the price is written after it.
Where to begin
If your loft feels damp or smells musty, photograph the underside of the roof and the ceiling below and send them with a note of any extractor fans.