The short answer
Not to any roof. A dry verge is a system designed for particular tiles, so the answer depends on the tile profile, the pitch and the verge construction. Interlocking concrete tiles are the usual match, while plain tiles and slate often need a different detail or a system made for them. The maker's data sheet, which should cite BS 8612, states what the system suits, and a survey settles it.
The tile decides
A dry verge system is built around the shape of the tile it meets. The unit that caps the edge has to sit at the right height, overlap the tile correctly and be fixed into something solid. A unit made for one profile will sit badly on another, leaving a gap that lets rain in or wind lift.
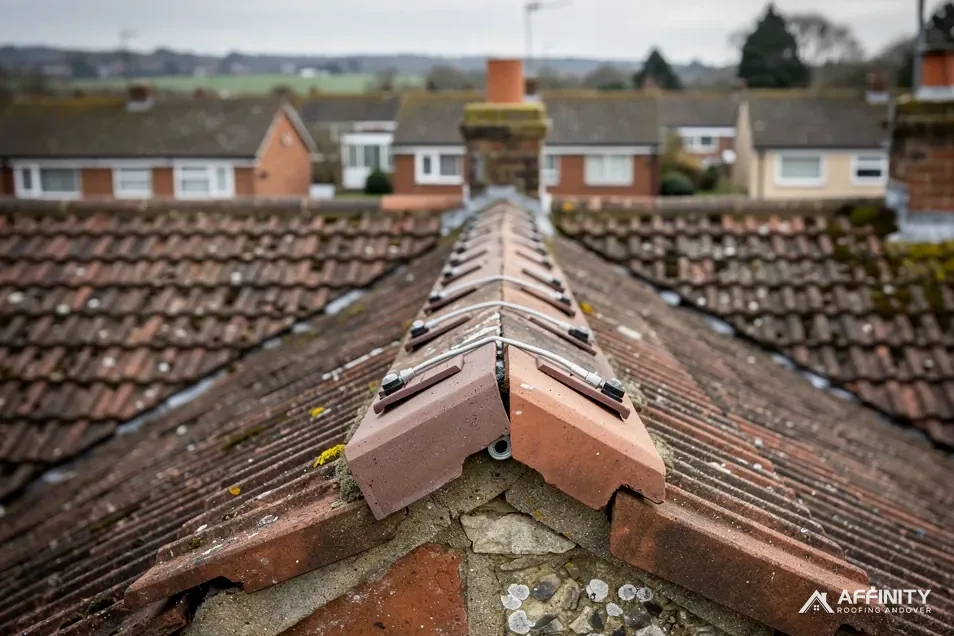
Interlocking tiles, which have a side lock that fits into the next tile, are the usual partner for dry verge systems. They have a regular edge and a consistent thickness, and makers publish matching verge units for them. Our guide to a dry verge for concrete tiles explains that match in detail.
Plain tiles are smaller and laid in a different pattern, with the edge finished by tile-and-a-half or special verge tiles, and slate is thinner still. A dry system can be fitted to these only where a maker produces one for them, and the choice is narrower.
Before any quote, stand back from the house and note which tile it is. A photograph of the tile and the verge, and the age of the roof, is a good start.
Slate and plain tile verges
On a slate roof the verge is usually finished with a mortar bed and the slates cut and dressed to the line, or with a lead or metal trim. A dry verge can suit some slate roofs where the maker allows it, but the system must be designed for the thickness of the slate. Our guide to a verge on a slate roof goes into the details.
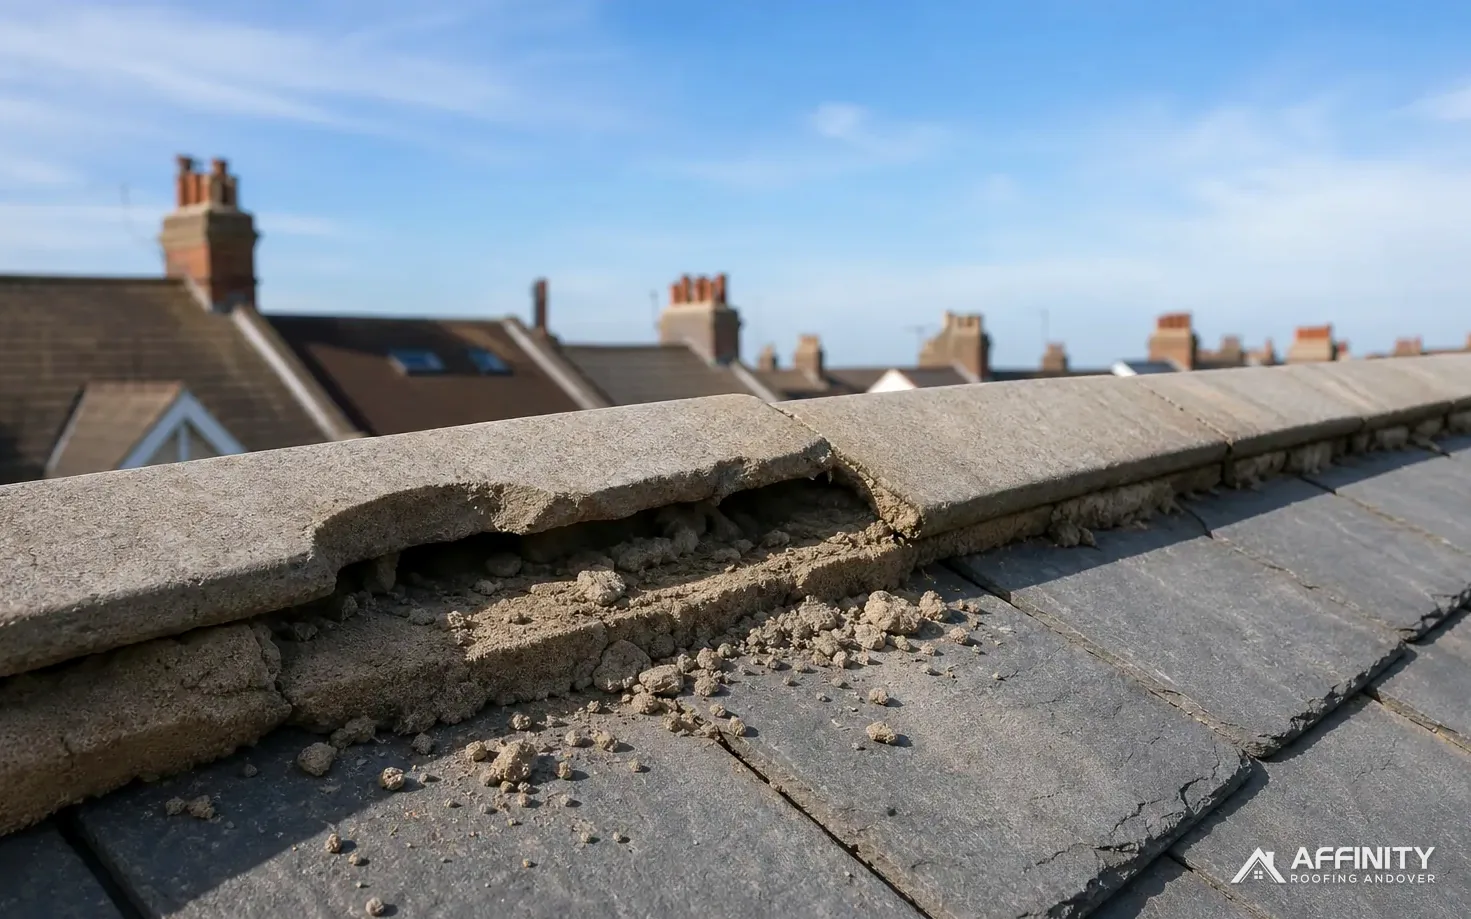
Plain clay or concrete tile verges traditionally use an undercloak, a layer of tile or slate beneath the edge tiles that gives a base for the mortar. A dry system replaces the mortar, not the need for a good base. If the undercloak is missing or rotten, it has to be put right first.
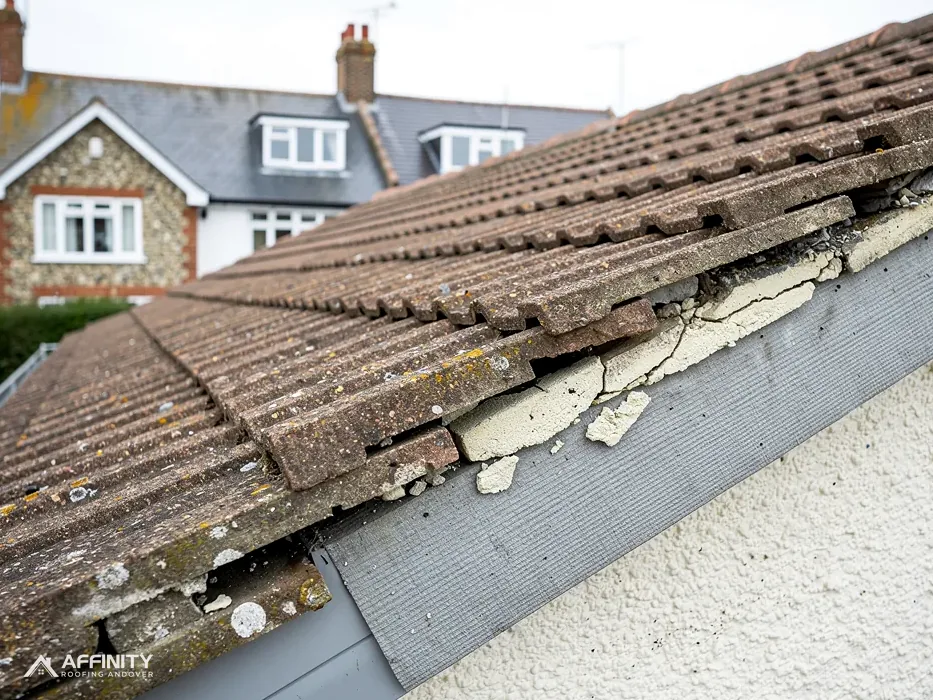
Older roofs can have uneven verges where the gable wall and the rafters have moved over the decades. A dry unit is rigid and straight, and a wavy verge can show gaps under it.
That is why a check of the line, the base and the fixings comes before the product choice. A kit chosen from a catalogue without a survey can lead to a poor fit.
Pitch, exposure and fixings
Pitch matters because a maker publishes the range of slopes its system was tested on. A very shallow or very steep roof can fall outside what the maker covers, and the data sheet says so. A verge fitted in the wrong system is a slow leak waiting to start.
The verge is a place where wind pulls hard, because it is the free edge of the roof. The system's fixings must bite into a solid batten or cleat, which is a timber strip along the edge, and the spacing set by the maker has to be kept. Rotten timber or a missing cleat has to be dealt with before the unit goes on.
Mixed parts are a risk too. A unit from one maker and clips from another may not have been assessed together. BS 8612 is the standard these systems are tested against, and a compliant product is one that has been tested as a set. Check that the units, clips and screws on your quote are all from that tested set.
Ask the roofer which system, which data sheet, which fixings and which batten. A clear answer shows the job has been thought through.
How we check your roof
We start with the survey. We note the tile type and profile, measure the pitch, look at the verge edge for rot or movement, and photograph each of them. A gable end that looks fine from the ground can have a failed undercloak or loose mortar behind the cap. We also inspect beneath the overhang, where rot in a bargeboard or soffit shows first.
From that we say whether a dry system suits, which one, and what preparation it needs. Where it does not suit, we tell you and set out the alternative, which is usually a mortar-bedded verge with mechanical fixings added for security. Neither is a failure, and the right answer is whichever suits the roof.
Cost depends on the length of verge, the access and any repair underneath. MyJobQuote gives a dry verge as usually falling between £500 and £2,000, a typical UK range from its October 2026 guide. Scaffold, where it is needed, is part of the written total, which we give after the survey.
Our guide to the dry verge cost goes further, and the dry ridge and verge hub shows how the systems fit together.