
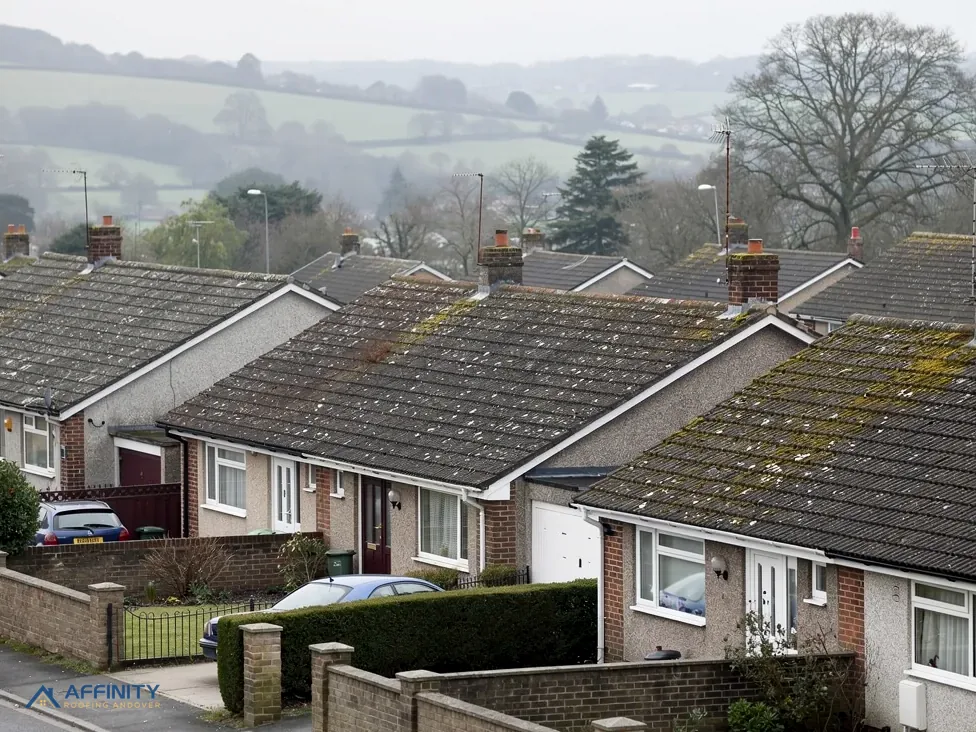
Roofers in Thruxton
The Grade I church, Forge Cottage and the extensions behind them
Thruxton has a Grade I church, a scheduled monument and 23 listed buildings near its centre. Tiled, flat and conservatory roofs are each surveyed before anything is chosen.
Thruxton roofs, church to forge

Thruxton's Grade I church
St Peter and St Paul's, listed on 20 December 1960, with a roof that is a faculty matter.

Forge Cottage
A Grade II cottage listed on that same 1960 date, where a repair copies the covering already there.

Extensions and conservatories
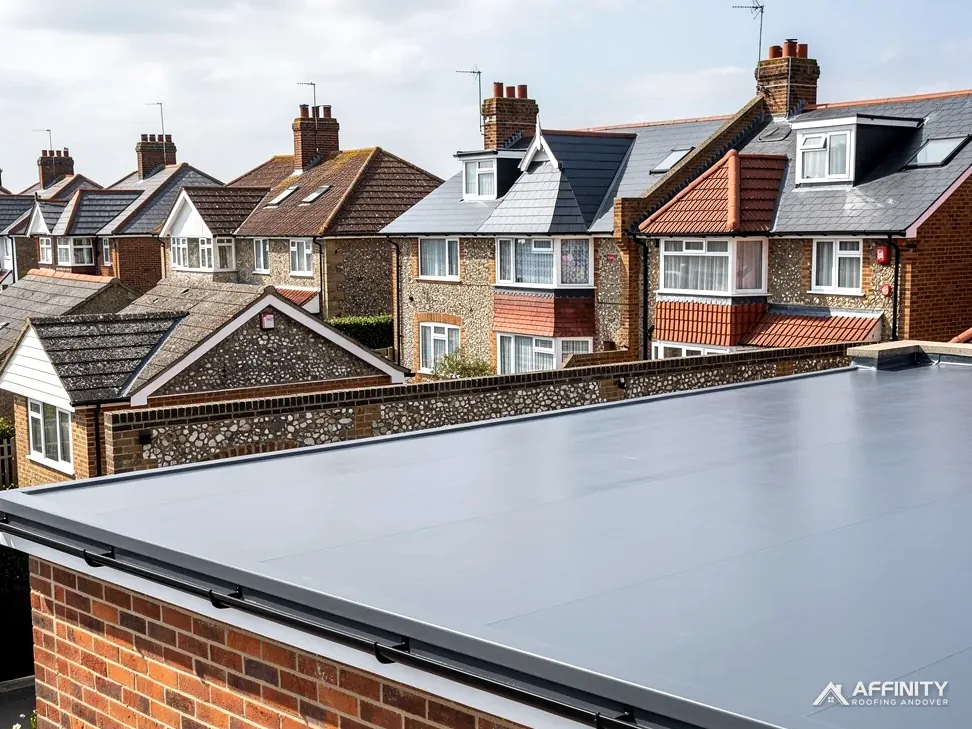
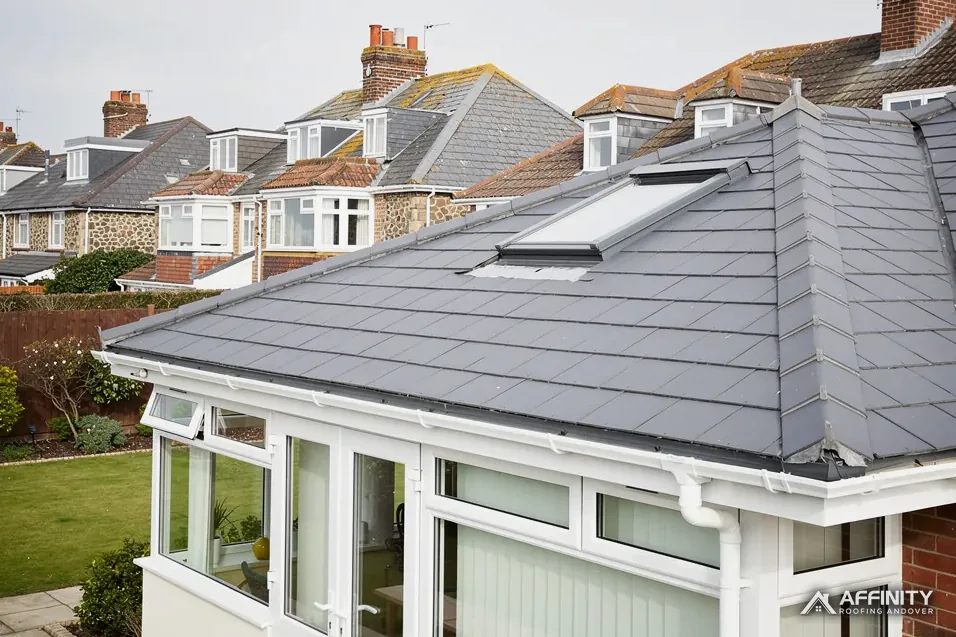
Flat roofs, glazed roofs and lean-tos added to older houses, each judged on its own materials and approvals.
Thruxton west of Amport
Amport lies just to the south-east, Monxton further south-east, Weyhill to the east and Appleshaw to the north-east. Each is ours to survey, with the lanes between them.
- Distance
- 6.4 road miles west of Andover
- Planning
- Test Valley Borough Council
- Council
- Test Valley Borough Council and Hampshire County Council
The Thruxton roof report
Local editionThruxton, HampshireOld roofs, new extensions, mixed rules
Thruxton roofs: conservation areas, a Grade I church and how conservatory and flat roofs are judged
Thruxton has 23 listed buildings near its centre, a scheduled monument and conservation areas on its map. Read on for the council's part, the church's own procedure, and the rules that govern flat and conservatory roofs.
Conservation areas named Fyfield and Thruxton
Thruxton lies 6.4 road miles west of Andover's East Street, and 632 people lived in its parish at the 2021 Census. On planning, Thruxton looks to Test Valley Borough Council; on the roads, to Hampshire County Council. No national park or National Landscape is recorded here, which leaves the local designations as the ones that count.
There are conservation areas named Fyfield and Thruxton, and the Fyfield one lies within about 0.75 km of the village centre. Test Valley Borough Council supplies those boundaries. Inside a conservation area, any scheme that alters the roof's street appearance should be talked through with the council before work is priced, and a dormer goes to the planners as an application. Ask the council whether an Article 4 direction touches your street, because one can remove freedoms a house would otherwise have.
Re-roofing meets building control at two checkpoints. The Planning Portal puts the first at 25 per cent of the building envelope and 50 per cent of the roof: work beneath both normally needs no approval. The second is load. A covering that raises the weight by 15 per cent or more brings in Building Regulations approval, preceded by an engineer's or surveyor's look at the structure. Your building control body takes the question, whether that is local authority building control or a registered building control approver.
Extensions complicate the picture, because one house can carry three or four different roofs at once: an old tiled main roof, a flat roof over a later kitchen, a glazed roof over a conservatory and a porch with its own covering. Each has a different life, a different way of failing and a different rule. The survey treats them one at a time, with a separate set of photographs for each, so the report never lumps unlike things together.
Our first visit works from the outside in. We look at the whole house from the road, then go up wherever the roof allows, raise a tile to see the laths and membrane beneath, and check flat sections for standing water. The plain-English report that follows says which roofs have years left and which are at the end of their range.
Planners and building control officers decide on paper, and what reaches them is only as good as the record behind it. A flat-roofed kitchen extension beside a tiled main roof prompts different questions about each, so the report keeps them apart, with pictures labelled by roof: main, rear, porch, conservatory. Should the council come back with a question, the picture it needs is already there.
A Grade I church, Forge Cottage and 23 listings
Historic England's list records 23 listed buildings within about 500 m of the centre of Thruxton. Dedicated to St Peter and St Paul, the village church is Grade I (list entry 1093204), and Forge Cottage is Grade II (1093208). Both entered the list on 20 December 1960. A scheduled monument also lies within about 500 m: the Site of Fortified Manor (1001871), which falls under a separate consent system and is a different matter from any house roof.
The village church sits outside the council's listed building consent altogether. Anglican and in regular use, it answers to the Church of England's own faculty procedure, and its faculty comes from the diocese's consistory court, Thruxton's church included. Our part comes earlier: we hand over a survey, pictures of the roof surface and the lead round it, and a note on the fault and the fix, and the work waits for the parish's outcome.
Forge Cottage is a home, which sends it to the council. Test Valley Borough Council decides listed building consent for work reaching the cottage's character. A repair that copies what is on the roof is the readiest request to grant; swapping the covering, adding a new ridge or altering the chimneys is not. A short call to the planners before a price is agreed saves a plan that cannot proceed.
Round a Grade I church the neighbours matter. We check the listing of adjoining houses before a tower or frame is placed, tell the owners first and keep equipment clear of old masonry. For the scheduled monument, anything that disturbs ground close to it, such as a scaffold footing, is raised with Historic England beforehand, because works to a scheduled monument need the Secretary of State's consent.
At survey every tile type is noted by colour, size and thickness, together with the laying pattern and the ridge and verge details. Those records help a salvage supplier match stock, and they give a planning officer the picture without a site visit. They also give you a dated record of the roof as it stood before the work began.
Because the church is Grade I, the first thing to check on a nearby house is whether it shares a boundary wall, a gutter or a downpipe line. Shared items need both owners' agreement before they are touched. The list entry for any building, searchable by address online, gives its grade, its date and a description, and takes minutes to read. If you are buying a house here, ask for a survey of the roofs: a listed or conservation-area house has a history that should travel with the keys.
“A Thruxton house can carry four different roofs, and each one has its own rules.”
Flat roofs, conservatory roofs and what lasts
Flat roofs and glazed roofs have shorter published lifespans than clay or slate, and the figures disagree, so both are quoted here. EPDM is a synthetic rubber membrane laid in a single sheet: HomeBuilding (September 2025) gives it 25 to 30 years, while Less (October 2026) says 30 to 50. For a polycarbonate conservatory roof, HomeBuilding gives a typical lifespan of 10 years and The Eco Experts (April 2024) about 10 to 15. Treat all of these as typical ranges, not promises; the survey looks at the actual roof.
A conservatory roof has its own legal footing. On conservatory roofs the Planning Portal is plain: a new roof has to meet building regulations, so that it stands up, keeps heat in and is ventilated properly. Putting a solid roof on a conservatory counts as a new roof, and the frame below has to be checked for the added load. Swapping glass for solid is therefore a building control matter and not a quick change.
Flat roofs are about getting water off. A fall that has settled below its design will pond, and ponding ages the membrane. We measure the fall, photograph any standing water, check the outlets, and explain whether a patch will hold or the roof needs re-covering. Our flat roofing and conservatory roofs pages describe the options.
Gutters complete the picture, since every roof, flat or pitched, delivers its water to them. Guttering, soffits and fascias covers the runs, the boards behind them and the downpipes, and the survey photographs show which have sagged, leaked or softened. Each is repaired or replaced on its merits.
If the job needs a frame on the road, section 169 of the Highways Act 1980 requires a licence from Hampshire County Council, whose rules make the contractor the applicant, set ten clear working days as the minimum lead time and refuse extensions. Hampshire County Council charges £211.90 on application for the first 2 weeks and £72 for each further 2-week period. Your own garden or drive needs no licence for a frame, and a low extension can often be reached from there.
Between the big jobs, small ones keep a roof going: clearing a valley, refixing a ridge tile, re-sealing a flashing. A walk round the outside once a year, and after any storm, is enough to spot what matters. On a flat roof, keep leaves and debris out of the outlets, because a blocked outlet will make water stand where it should not, and standing water shortens the life of the membrane.
Tiles, flat roofs and gutters in Thruxton




Thruxton roofs: extensions, the church and the scaffold
Does fitting a solid roof to a Thruxton conservatory need approval?
Ask first: the Planning Portal says a new conservatory roof must comply with the Building Regulations. The Planning Portal states that a replacement conservatory roof must satisfy building regulations for structure, energy and ventilation, and the existing frame must cope with the added load. We work out which case you have before a price is set.
How long does an EPDM flat roof last on a Thruxton extension?
The guides disagree. HomeBuilding (September 2025) gives EPDM 25 to 30 years, while Less (October 2026) says 30 to 50. Both are typical ranges. The roof's own condition counts for more, so the survey photographs ponding, laps and outlets, and tells you plainly how much life the membrane looks to have left, with the pictures to show it.
Does the council oversee roof work on Thruxton's Grade I church?
Not through listed building consent. The village church is a working Anglican one, so the Church of England's own faculty procedure governs the roof, a faculty from the diocese's consistory court clearing Thruxton's church. Our part is evidence: survey, close photographs and a written account of the fault and the fix, for the faculty application before any work is booked.
Who files the Thruxton scaffold licence application?
The scaffolding contractor does, because Hampshire County Council's rules make the contractor the applicant, lodged at least ten clear working days beforehand. Hampshire County Council's fee is £211.90 for the first 2 weeks and £72 for each further 2-week period. Your own ground is outside the licence, which we confirm at the survey and note on the sketch.
Get a Thruxton roof survey arranged
Tell us about every roof on the house, old and new. We survey first; one written price follows.
10-year workmanship guarantee, in writing.