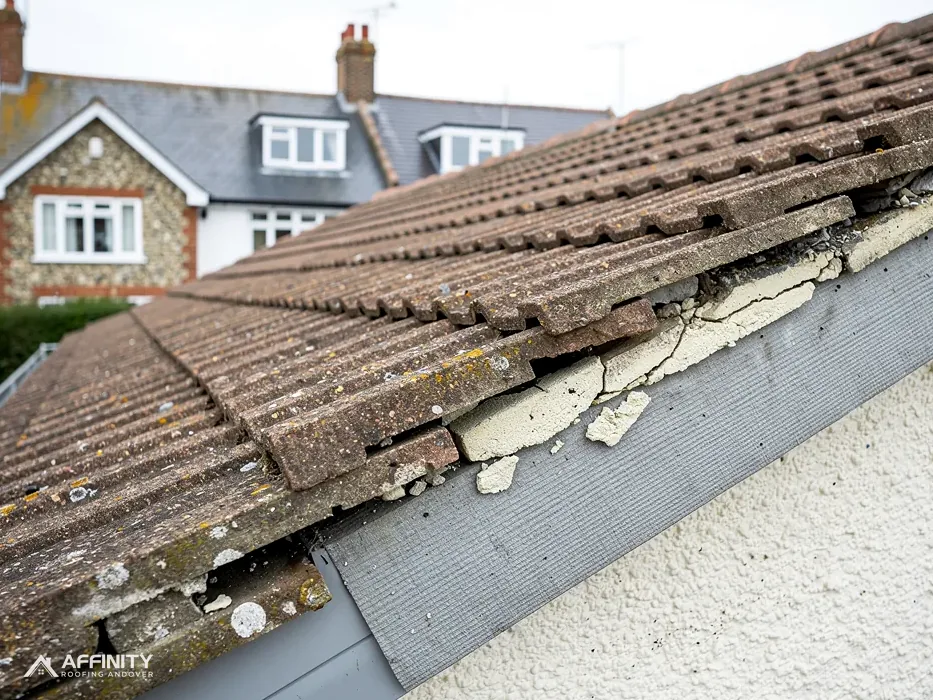
The short answer
No. Nothing in the Building Regulations says a ridge must be dry-fix. Approved Document C asks only for tiles to be fixed appropriately. BS 5534 fills in the detail, and Marley confirms that building to it is no legal duty. It does mean mortar alone is no longer relied on, so mechanical fixing is the accepted way to hold ridge tiles.
What the Building Regulations actually say
The Building Regulations are the legal layer. For roofs, the relevant guidance is Approved Document C, which deals with moisture, and Approved Document A, which deals with structure. Neither one names a dry ridge system or tells you how a ridge must be built.
Paragraph 6.8 of Approved Document C asks for sheets, tiles and sections of roof to be fixed in a way that suits them. That is a performance expectation, not a specification. A ridge tile is a tile, so it falls inside the sentence, and what counts as appropriate is left to the standards the guidance points toward.
Approved documents are practical guidance on meeting the regulations. A builder who follows them is on safe ground, while one who chooses a different route has to show it works. For ridge work, the route usually followed is the British Standard.
Replacing a ridge on its own is also a small piece of work. The Planning Portal's test for when re-roofing needs an application looks at less than 25 per cent of the building envelope and less than 50 per cent of the roof, so a ridge alone normally sits well under it. Your building control body can confirm for your address.
A British Standard, not the law
BS 5534:2014+A2:2018 is the version BSI shows as current, and it is the standard for slating and tiling pitched roofs. It sets out how tiles, battens and fixings are put together, including the ridge and hip tiles that sit along the top.
It is a standard, which means it records good practice that people agree on. On this point Marley is plain: building to BS 5534 is no legal duty. Nobody commits an offence by laying a ridge a different way, and a standard only turns into law when a regulation or a contract says so.
That said, the standard matters in practice. A contractor who ignores it is hard to defend if the ridge fails, and a customer who asks for work to the standard is asking for something reasonable.
Beneath BS 5534 sits BS 8612:2018, which BSI lists as the specification those dry-fixed ridge, hip and verge fittings are tested to. Our answer on BS 8612 sets out what a tested system looks like.
Where mortar stands now
Mortar is not banned. This is a mistake in the way the subject is talked about, and it is worth stating clearly: a ridge bedded on mortar is still a legitimate way to build one.
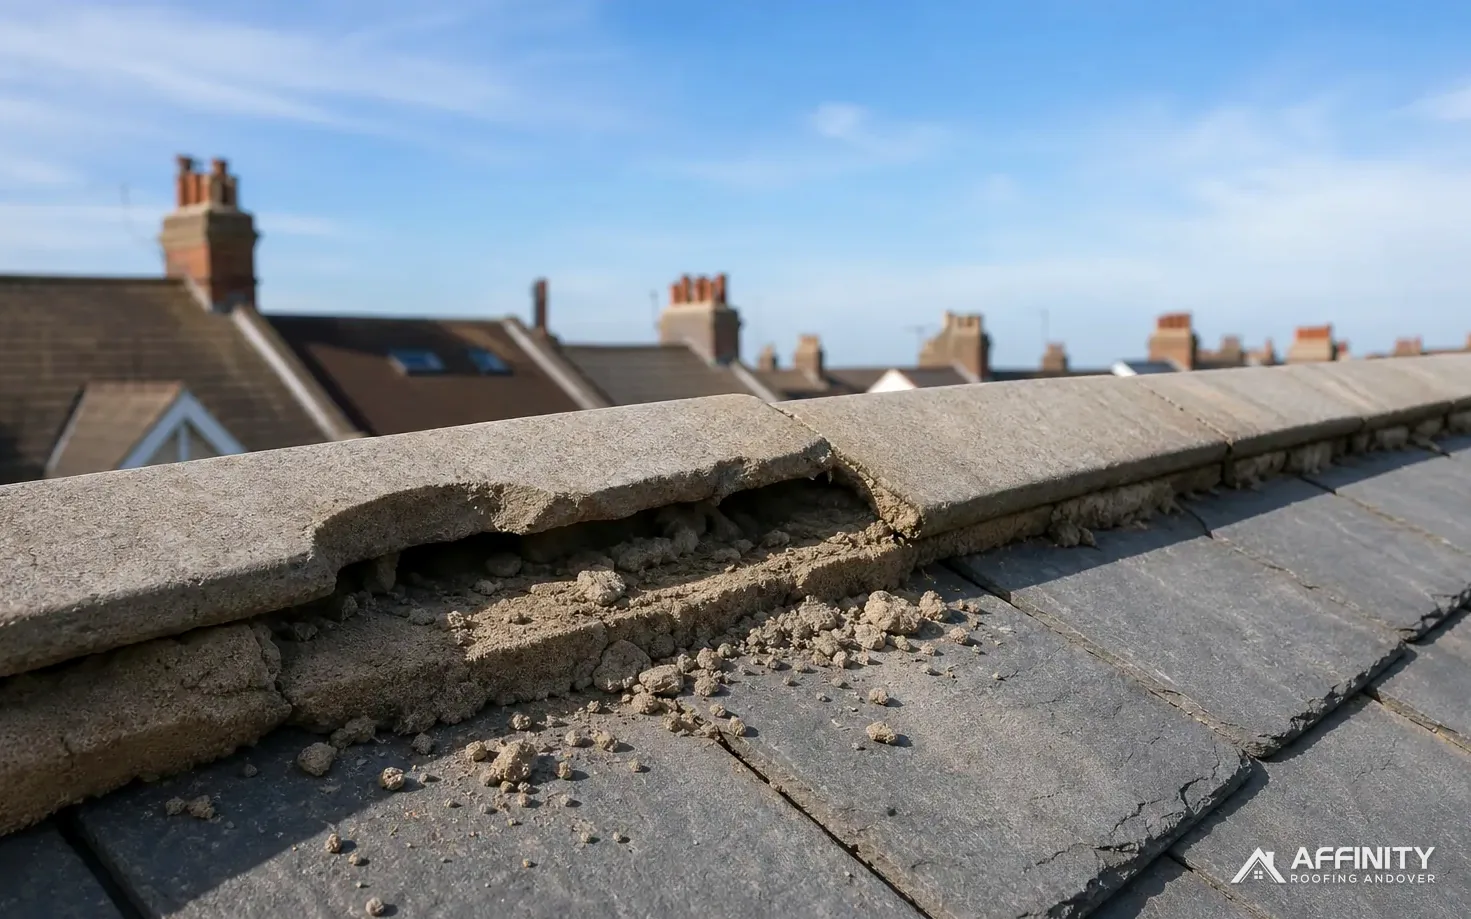
What changed is the assumption behind it. Marley explains that from the 2014 revision of BS 5534, a ridge or hip tile resting on mortar alone was no longer treated as secure. Mortar resists squeezing well and pulls apart easily, and a ridge tile lifted by wind is a pulling load.
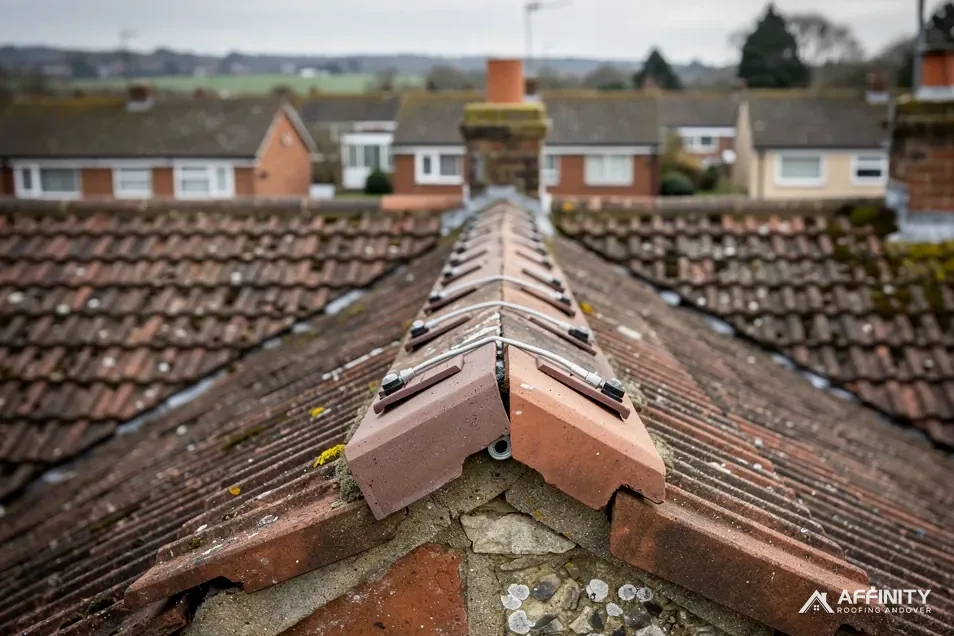
So the accepted approach is a mechanical fixing for every ridge tile, with mortar allowed as a bed, a filler or a neat finish alongside it. A fully dry system takes the mortar out of the structural job altogether and uses a ventilated strip and clips or screws instead. That is a design choice for the roof rather than a legal requirement. Some owners like the look of a rolled mortar finish, and nothing in the regulations stands in the way of it, provided the tiles are held by something that will not let go in a gust.
This matters for mortar ridges laid before the change. They were built to the standard of their day and are not unlawful. If a ridge is loose, though, re-fixing it with mechanical fixings is the usual repair, as our answer on mortar falling off ridge tiles explains.
Checks that do apply
Three things can add rules to an otherwise ordinary ridge job. The first is the kind of building. A listed house keeps its permitted development rights but also needs listed building consent, and a new ridge in a different material or colour can change how the building reads. The second is a conservation area or an Article 4 direction. Ask your local planning authority whether either applies to your address before you change the look of the roofline. See our dry ridge and verge page for the options.
The third is a change in weight. The Planning Portal says Building Regulations approval, with a structural check, is needed for a new covering 15 per cent or more heavier. A like-for-like ridge swap does not reach that, but a switch from light tiles to heavy ones might.
None of this makes dry-fix compulsory. It means a sensible survey asks what the building is, what is being changed and who needs to be told.
Planning questions go to the planning team of the council that covers your address, and building control questions go to your building control body. We tell you what we find, put the route to approval in plain terms, and leave each decision with the people whose job it is.