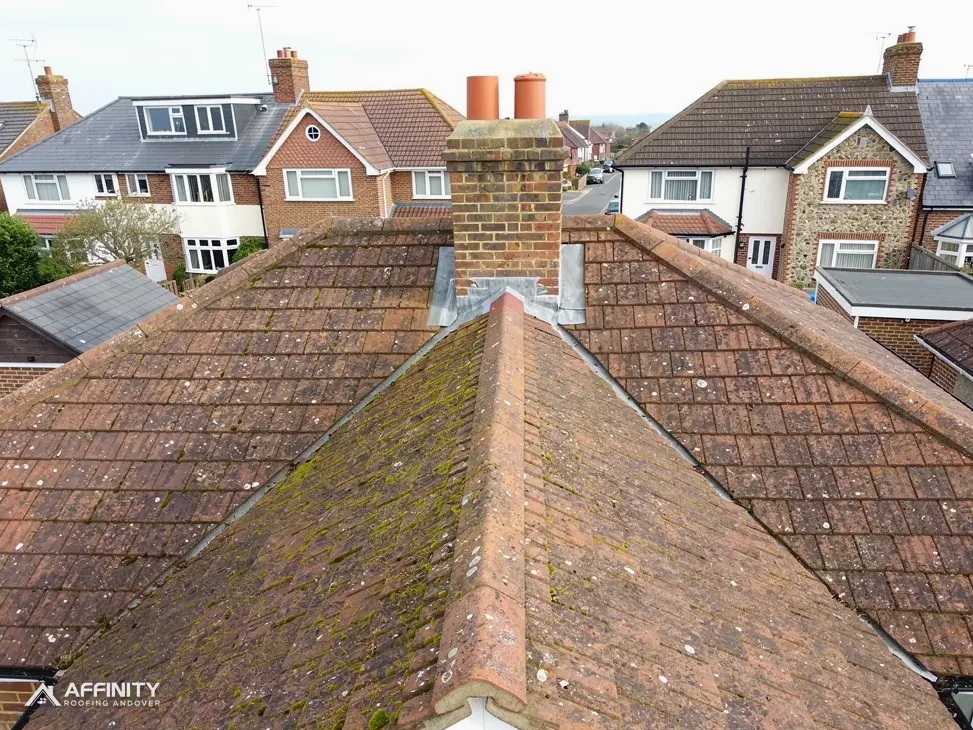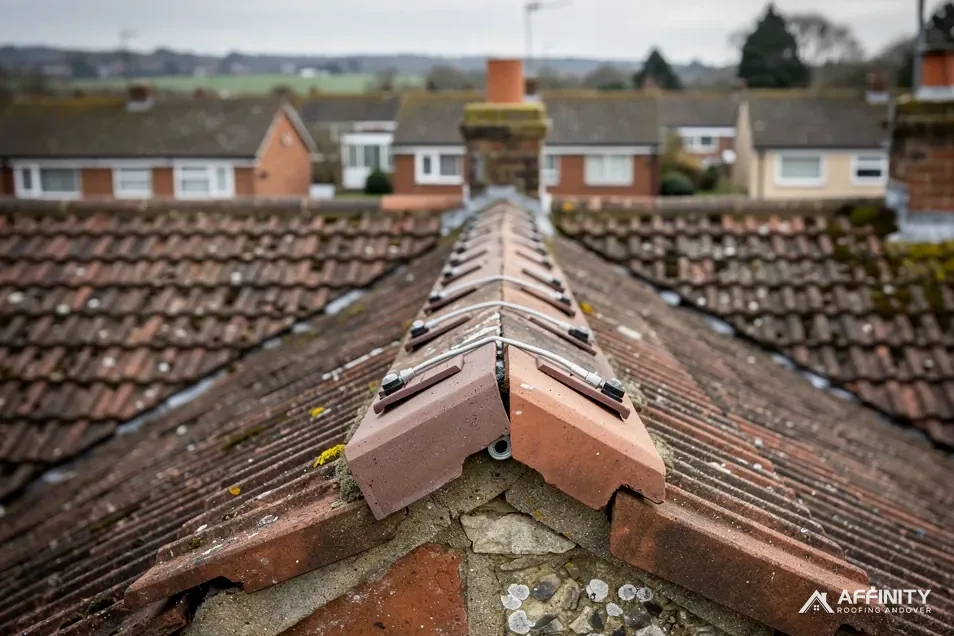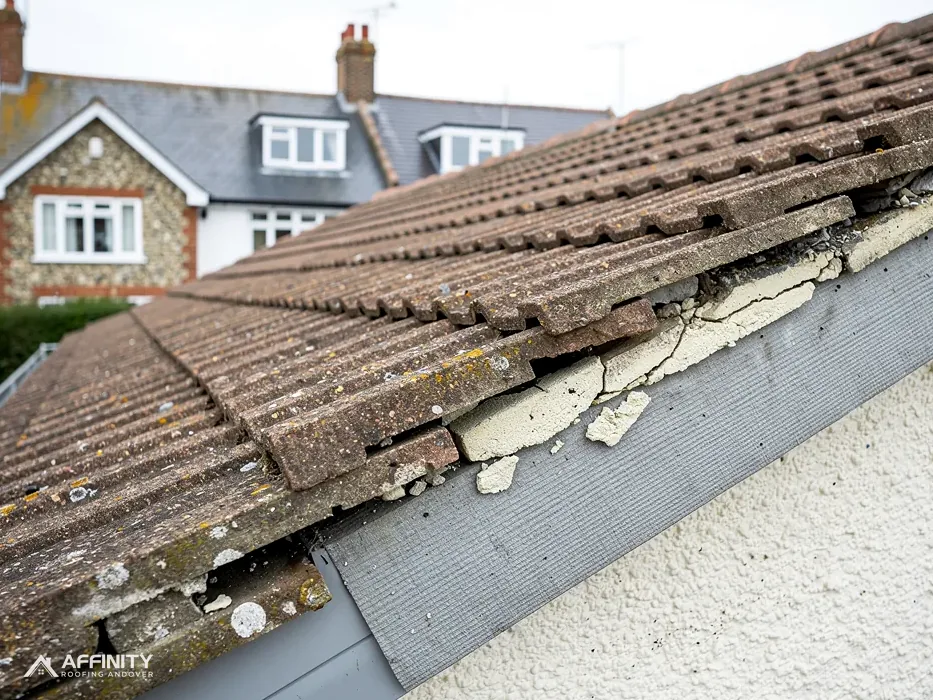
At a gable wall, the roof ends in a sloping edge called the verge. On older houses it may be finished with tiles set in a line of mortar, and that mortar can crack, fall away and let the wind get under the tiles. A dry verge replaces it with a manufactured trim that is screwed or clipped in place.
People ask what it costs and expect one number. The honest position is that the number depends on how many verges the house has, how high they are, which tiles cover the roof and how sound the edge is today. A bungalow with one gable end is a small job. A detached house with four gables and a tall frontage is not.
This guide gives the published national range with its source, then walks through the factors that decide where a real job sits. It is one of the guides under our dry ridge and dry verge service, and it is written for owners comparing a dry system against another round of mortar.
What goes into a dry verge job
Before looking at figures, it helps to know what a dry verge price is paying for. The work has four parts, and each one takes time.
Stripping the old edge
The verge tiles and their mortar are lifted from the gable. The old bedding is chipped out and bagged. Beneath the tiles, the undercloak (a narrow strip of board, slate or tile that carries the edge and sheds water into the gutter) is checked, and replaced where it has rotted or cracked.
Preparing the edge
The last roof tiles are re-fixed so they are secure, and any cut tiles along the edge are made good. The line has to be straight, since a crooked verge shows from the street. Bedding left under the edge tiles can hide cracks, so it is cleared right back to clean, sound material before anything new goes on.
Fitting the system
The dry verge units are fixed along the edge with clips, screws or cleats, working from the bottom of the slope up. Each section interlocks with the next, so wind cannot lift one without lifting the others. End caps finish the verge at the ridge and the eaves.
Clearing up
The old mortar and broken tiles are taken away, and the gutter below is checked for the crumbs that fell. The garden path and borders beneath the gable are covered while the work goes on, and checked again before we leave. A short answer on whether a dry verge can be fitted to any roof explains the limits that apply to profile and pitch.
Reading MyJobQuote's dry verge range
MyJobQuote's page on dry verge system installation, last updated on 8 October 2026, says the cost usually falls between £500 and £2,000. It is a typical UK range, a national figure and not a price for any one roof.
What the range tells you
The spread is wide, with the top figure four times the bottom one. That is realistic. A single short verge on a low roof sits near the low end, and a roof with several long, high gables sits toward the other. The range shows the region you are likely to be in, and not the exact point.
What the range does not tell you
It does not say how many gables the figure assumes. It does not say whether scaffold is in it, or which tiles cover the roof. And it does not apply to repairs of a single loose verge tile, which is a much smaller job. For that, our guide on verge tile repairs on gable ends is the better starting point.
Why we avoid per-metre sums
It is tempting to divide a range by an assumed length and multiply by your roof. Do not. Verge work has fixed parts, such as setting up access and finishing each end, that do not shrink with the length. A short verge costs more per metre than a long one, so a sum made that way can mislead in either direction. The sensible way to read a range is as a sense of scale: the survey shows where your own gables and access put you within it.
Counting gables and edges
The most useful thing you can do before asking for a quote is to count the gable ends on your house. A gable is the triangular wall at the end of a pitched roof, and every gable has two sloping edges, one each side of the peak.
How different houses compare
A semi-detached house with a simple two-slope roof has one free gable, so two verge edges to deal with. A detached house with a plain pitched roof has two gables and four verge edges. A house with a cross wing, a side extension or a porch with its own pitched roof can have more.
Hipped roofs
A fully hipped roof has no gable ends, so it has no verges at all. Its edges are hips, which are handled with a dry hip system. If your house has a mix of gables and hips, only the gable edges are priced as verges. Our guide to dry hip systems and hip irons covers those other edges. Some houses also have a gable on a bay or a first-floor projection, and each of those counts as its own verge.
Extensions and dormers
Side extensions often have their own small verge, and so do dormers with pitched tops. They are hard to spot from the garden, so each one is checked at the survey. A short verge on an extension takes less time, but it still needs access and finishing.
Photographs help
A photograph of each gable, taken from the garden, lets us see the number and the condition before we visit.
Height, access and the pavement
A verge sits at the end of the house, so reaching it is a different task from reaching the ridge or the front eaves. A gable on a side passage may have a path or fence in the way, and a tall gable over a driveway may mean a tower on a drive instead of a ladder on a lawn.
Ladders, towers and scaffold
On a bungalow, a ladder and a roof ladder may do. On a two-storey house, the edge of a gable can be many metres up, and a scaffold or a mobile tower is the safe way to work. The more access needed, the more the job costs, and the higher the gable, the more extra it adds.
When the road is involved
Gables often face a side road or a shared path. Should scaffold have to stand beyond your boundary, Highways Act 1980 s169 brings in the highway authority, and in Andover that means Hampshire County Council. Scaffolding wholly inside your own boundary is a separate matter. Ask at the survey where the tower or ladders will stand, and who arranges any licence, so the timing is clear before the date is set.
Planning the work
Verge work moves quickly once access is up, though the weather and the length of the edge change the pace. We agree the day with you in advance and tell you where the equipment will stand, and we note any plants, bins or cars that need moving so the side of the house is clear.
Tiles, colour and the kit you choose
The kit and the tile type shape the cost. The least costly system that fits your roof is not always the best, and the dearest is not always needed.
Matching the tile
Interlocking concrete tiles, the large moulded kind that lock together along their sides, have matching dry verge kits in common colours. Plain clay or concrete tiles, the small flat ones that overlap up and down, need a system made for their profile, and older roofs may need a made-to-measure edge. Our guide on dry verge systems for interlocking concrete tiles covers the common concrete case.
Colour
A dry verge trim comes in set colours. A close match to weathered tiles may not exist, and a slight difference in shade can show from the road. We hold samples against the roof to choose, and we explain when a perfect match is not possible.
Standards
Dry verge kits are tested to BS 8612:2018 and fitted in line with BS 5534:2014+A2:2018. The fixing method matters more than the brand: a verge that uses clips and screws into sound battens holds better than one that relies on adhesive.
Undercloak and extras
If the undercloak under the verge has rotted, replacing it adds to the job. Extra tile repairs near the edge do the same. The survey finds both, with photographs, so the price covers them from the start. It also records whether the gable wall below the edge has loose brickwork or a cracked render line, because a dry verge needs a sound wall top to bear against and a seal that will last.
Quotes you can compare, and one total price
A pair of dry verge quotes can only be compared when each describes the same job. Ask each firm to say how many verges are included, which kit is being used, whether the undercloak is checked, how the edge is reached and what happens to the old material.
Questions to ask
- How many gables and edges does the figure cover?
- Does the total include scaffold or a tower?
- Is VAT in the figure?
- Which kit, and does it state BS 8612?
- What is done about rotten undercloak?
Why VAT matters
The standard VAT rate is 20%. MyJobQuote's figures do not say whether they include it, so check what your own quote states. On a bill that includes VAT at 20%, one sixth of the amount you pay is VAT.
What we do
We survey the gables, photograph each edge and set out the findings in everyday language. The price you are given is a single written figure for the whole job. If we uncover extra work, such as a rotten board behind a tile, we stop and tell you before adding anything.
Getting three quotes
Citizens Advice suggests at least 3 written quotes. For a small job, that is a low-cost way of finding out whether the work is priced sensibly, and we are happy to be one of them. Lay the three side by side, check that each covers the same gables, and ask any firm to explain a figure that stands out as much lower or higher than the others.