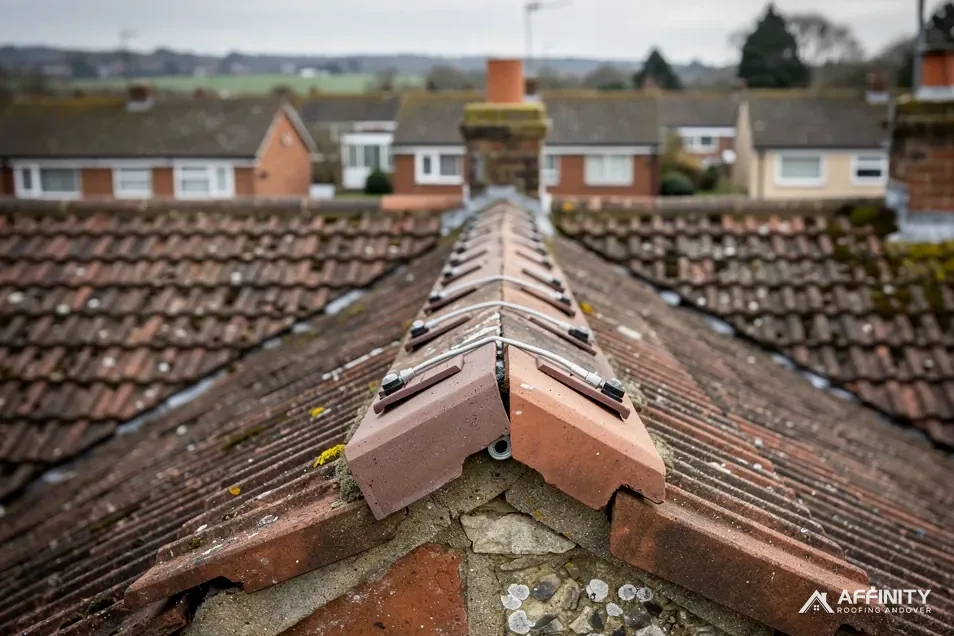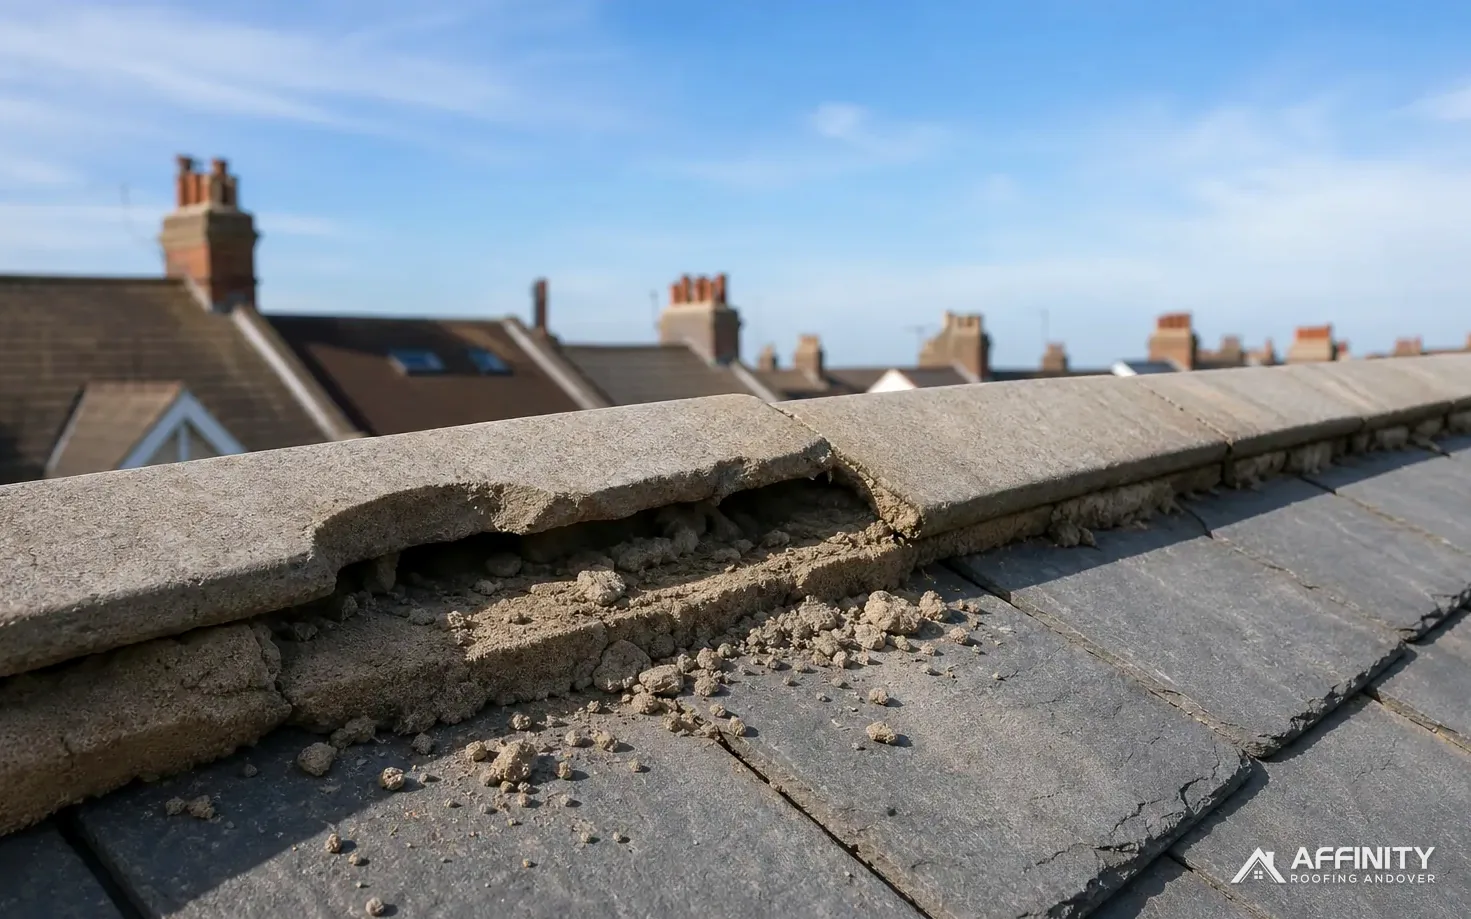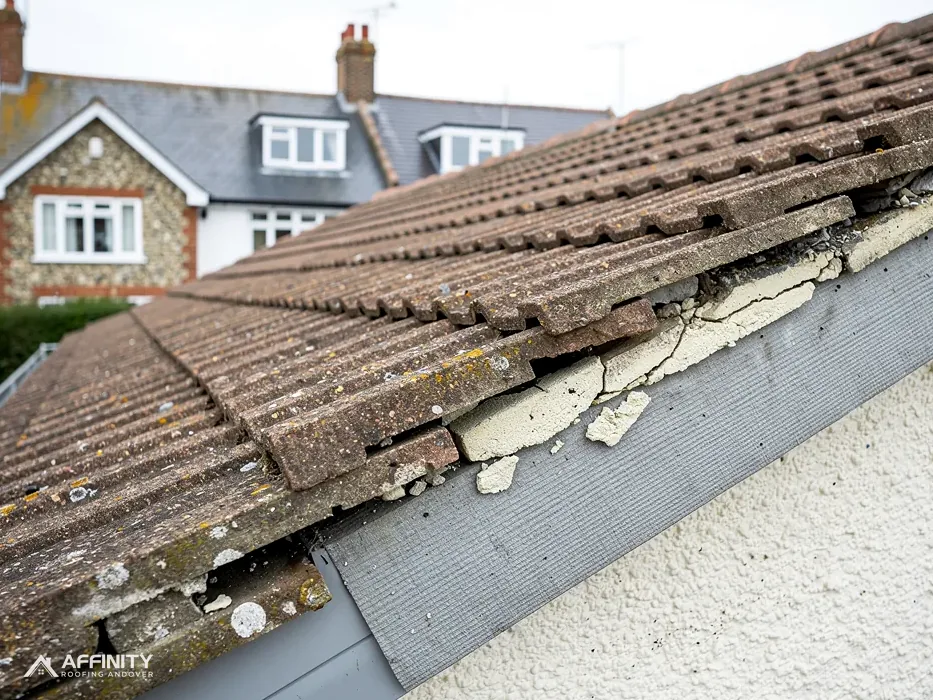
Interlocking concrete tiles are a familiar sight on houses built in the last few generations, and many of those roofs finish at a gable wall with a mortar fillet that has long since cracked. When the mortar goes, the edge tiles loosen and the wind starts to get under the roof.
A dry verge is the modern fix. Instead of a mortar bed, a manufactured trim covers the edge and is fixed to the roof structure. For concrete tiles there are kits designed for each popular profile, so the finished edge looks like part of the roof and is held on mechanically.
There are two main designs, unit caps and continuous systems, and which suits your roof turns on the tile, how long the verge runs and the state of the old edge. This guide describes both, explains how to match colour and profile, and covers how the edge is fixed. It belongs to our dry ridge and dry verge pages and is written for owners of concrete-tiled houses.
Interlocking tiles and their awkward edge
An interlocking tile has a groove down one side and a rib down the other, so neighbouring tiles lock together across the slope and need less overlap than plain tiles. That makes a roof lighter and quicker to lay, but it creates a problem at the edge.
Why the edge is different
Rows of tiles run all the way across the roof, and at a gable they stop at the wall. The last tile in each row has no neighbour to lock into. Some ranges include special verge tiles, left-hand and right-hand, with an extra lip that overhangs the gable wall. Others rely on whole tiles cut to size and a mortar fillet sealing the gap between tile and wall.
Why mortar struggles
A mortar fillet is a thin, rigid strip laid against a wall and a sloping roof that move at different rates with temperature and damp. It cracks, and a crack lets water into the bed. The edge tile above it rests partly on that bed, so when the bed fails, the tile is loose. Wind uplift is strongest at the edge of a roof, which is why this is where trouble starts.
What a dry verge replaces
A dry kit replaces the bed and the trim with a fixed, ventilated cover. The roof tiles are secured to their battens in the normal way, and the cover is added on top. Our short answer on whether a dry verge can be fitted to any roof explains where the limits lie.
Wet edges and old repairs
Many concrete roofs have been repaired before. Patches of cement of a different colour, tiles bedded at an angle and mortar piled on top of old mortar are all common at the verge, and each adds weight to a bed that is already failing. We photograph these so you can see what is being removed.
Unit caps or a continuous system
Two designs dominate the market. Both are tested to the same specification, BS 8612:2018, and both can be fitted correctly or badly.
Unit caps
A unit cap is a single moulded piece, shaped like the end of a tile, that covers one course at the verge. Caps are clipped or screwed to the edge, one per row of tiles, and they step down the slope just as the tiles do. The result is a verge made of individual pieces that follow the tile lines, which looks close to a traditional edge. Replacing a damaged cap means swapping one piece.
Continuous systems
A continuous system uses long lengths of extruded profile, usually in plastic, that run the full length of the slope. They are fixed through the edge tiles and into a batten or the roof structure, and joined with sleeves. Continuous trims are quick to fit on a straight, simple verge and give a clean line. Cutting and joining them around obstacles takes care.
Choosing between them
On a short verge with a stepped profile, unit caps are often the better fit. On a long, plain gable, a continuous trim can be tidier and faster. A short answer on verge end caps explains the finishing pieces, which every system needs at the top and bottom of the slope.
Fitting time and repairs
Unit caps can be fitted course by course as the old mortar comes away, so the roof is never open for long. Continuous lengths need the whole edge cleared first. If one piece is cracked by a falling branch or a ladder, a cap is swapped alone, while a continuous length may need a joint opened and a section replaced.
Matching the profile, pitch and colour
A dry verge has to fit the tile, so the first job is to identify what is on the roof. Concrete tiles come in many profiles, from the deep double-roll shape of a Double Roman to the shallow curve of a slate-effect tile, and each kit is made for a particular range.
Pitch limits
Every tile has a minimum pitch below which it should not be used, and a dry verge kit cannot change that. Marley's published figures vary a great deal across its concrete range: its Mendip 12.5 is listed at 12.5 degrees, its Anglia at 25 degrees and its concrete plain tile at 35 degrees. Always check the data sheet for the tile on your roof, because if the pitch is below what the tile allows, the verge will leak whatever kit is fitted.
Colour
Kits come in set colours, such as browns, greys and reds, chosen to suit common tile ranges. Tiles fade and weather, so a new trim set against a twenty-year-old roof may look brighter than the tiles beside it. We hold samples against the roof in daylight before ordering. A short answer on what colours dry verges come in covers the usual options.
If your exact colour is not made
Sometimes the colour you need is not made. A slightly darker trim usually looks better than a lighter one, because it reads as a shadow line, but we show you the options before ordering.
How the edge is fixed
The purpose of a dry verge is that the fixing does the holding. That means the method matters more than the product name.
Under the edge tiles
Before the cover goes on, the last tiles in each row are secured to their battens. A dry verge is only as secure as the tiles beneath it, so loose or broken edge tiles are re-fixed or replaced first. Batten ends at the gable are checked for rot, and the undercloak, the narrow strip beneath the edge tiles that carries them over the wall, is renewed where needed. A short answer on what a verge undercloak is shows why it matters.
The cover
Unit caps are fixed with screws or clips into the batten, and a continuous trim is fixed along its length at set spacings. Stainless steel fixings are used because mild steel rusts and weakens. Sleeves and end pieces are fitted at the joints and the ends.
The standards
BS 5534:2014+A2:2018 sets out the laying and fixing of slates and tiles, and BS 8612:2018 is the standard that dry verge systems are tested to. Marley notes that installing to BS 5534 is not required by law, and we still fix concrete-tile verges to both standards.
Checking the finish
We test each cap or length by hand for movement, look along the edge against the sky and clear the gutter. The photographs show the finished line from the ground.
Leaks, rattles and what goes wrong
Dry verges are reliable when they are fitted properly and a nuisance when they are not. A few failures are worth knowing about.
Rattling
A trim that buzzes or rattles in wind is usually missing a fixing, or sits on an edge that is not flat. A short answer on why a dry verge rattles in the wind goes through the causes. The cure is normally an extra fixing, or packing behind the trim so it sits flat on the edge tile. If a rattle returns after the work, we come back and put it right.
Water getting in
Water entering at a verge may come from an open joint between lengths, a missing end cap or a gap under the trim where the edge tile is cracked. It can also come from the gable wall itself, where a failed render or pointing line lets rain in beside the roof. The leak is only traced properly by looking at the whole edge.
Colour fade and brittleness
Plastic trims can fade, and some designs become brittle with age. A good kit states its resistance to ultraviolet light on its data sheet, and the manufacturer will say what it expects. Keep the paperwork.
A mismatched kit
The most common installation fault is a kit made for a different tile. It may look right from the ground but sit proud of the tile or leave a gap under the lip. We check the profile against the sample before the fixings go in.
Survey, consents and what sets the price
A survey for a dry verge on concrete tiles is a quick job. We look at each gable from the garden and then from a ladder or tower, identify the tile, take the angle of the slope and check the edge for movement. We photograph the verge, the undercloak where it can be seen and the wall below, and explain what we found.
Planning and consents
A like-for-like change on a house is normally permitted development under Class C of the General Permitted Development Order, which covers alterations to a roof. A conservation area, a listed building or an Article 4 direction can change that, so check with Test Valley Borough Council's planning team if your house is in or near one.
Pricing the work
The number of gables and the height of each are the main drivers, followed by the access, the kit and the colour. MyJobQuote's range for a dry verge system is between £500 and £2,000 (8 October 2026), a typical UK range. Our guide to the cost of a dry verge sets out what pushes a job towards either end.
Your next step
Send a photograph of each gable and mention when the house was built if you know. If you have a spare tile in the garage or a note of the tile name from the original paperwork, that helps us match the kit before the visit.