The short answer
Often yes, but check first. Roof alterations on a house sit under Class C permitted development, which has no conservation area exclusion. An Article 4 direction can take rights away, though, and Basingstoke and Deane's directions in four town conservation areas bring roof changes into planning. Listed houses need listed building consent too. Ask your planning authority and keep the reply.
What counts as a change
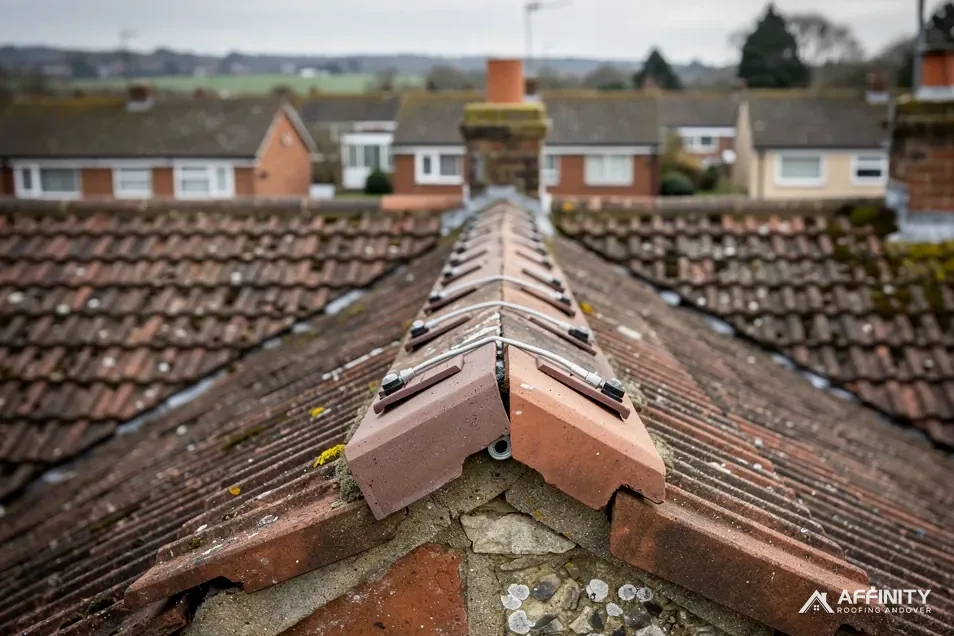
Going dry swaps the mortar bed for fixings and often adds a ventilated strip beneath the ridge tiles. From the street the tiles themselves can look much the same, because the new parts sit under or behind them, though some systems show end caps or a slightly different profile.
Whether that matters depends on the test the council applies: does the work change how the building looks from outside? A like-for-like ridge with a hidden fixing is less of a change than a different tile in a different colour. A ridge in a street of matching roofs is judged more closely than one at the back of a plot.
The question is a factual one, and the council's planning team decides it. Photographs of the existing ridge and the product data help it to do so.
It also helps to keep two ideas apart, because owners often mix them up. Planning permission concerns how a change looks and fits in. Building Regulations concern how it is built, and BS 8612 is the standard such products are tested against.
Permitted development and conservation areas
Under the General Permitted Development Order 2015, Class C covers changes made to a home's roof, and re-covering it normally sits inside that. Nothing in Class C carves out article 2(3) land, which is the legal term that takes in conservation areas, National Landscapes and National Parks.
What article 2(3) land does remove is the right to add permitted development dormers under Class B. So a conservation area changes what you can build on the roof, yet that alone does not stop a re-cover or a ridge refix.
Flats are different. A flat in a block gets no Class C rights, since the Order does not treat the block as a dwellinghouse. Listed houses keep Classes B and C but also need listed building consent, a separate permission, when the work touches their character.
The effect is that an unlisted house in a conservation area can usually have a like-for-like ridge job as permitted development, unless an Article 4 direction applies. That caveat is the one to check.
Article 4 directions
An Article 4 direction is an order made by a council. Inside a mapped area it takes named permitted development rights away, which means jobs that would normally need no application now do.
Directions vary by council. Basingstoke and Deane applies directions in four of its town conservation areas, and under them roof changes, fascias, soffits, guttering and solar panels need planning permission. Its guidance adds that original slate and clay roofing should be kept, and that modern substitutes are unlikely to be accepted. Hart District Council's 1998 directions reach front-facing slopes and chimneys.
For the other councils around Andover we hold the names of some directions but not what they cover, and for several we hold nothing. Do not assume one applies, and do not assume none does. Ask the council that handles planning for your address whether a direction affects you.
In the South Downs and the New Forest, the national park authority handles planning. In the North Wessex Downs, the council remains the planning authority. Conservation areas are shown on the council's own map, and the map is the document to rely on.
Asking the council, and what to enclose
Contact the planning team of the local planning authority for your address. Ask two questions: is the property in a conservation area, and is there an Article 4 direction that affects roof work. If the house is listed, put the third question to the conservation officer, about listed building consent, and ask how long a decision takes.
Send photographs of the ridge and the roof as seen from the street, a note of the work, plus the data sheet for the dry system with its BS 8612:2018 statement. Say whether the existing tiles are being reused or matched, because that is often the key point. If the ridge tiles are being replaced, name the profile and colour so the council can picture the result.
Keep the reply. A council email is enough for your files, and it may be asked for when you sell.
We survey the ridge, photograph its condition and tell you whether the dry system is a like-for-like match for the look of your roof. Where the answer is not clear, we suggest asking the council before ordering, since that costs a short wait and avoids rework. Our answer on dry ridge on clay tiles covers that match, and the dry ridge and verge hub explains the systems.