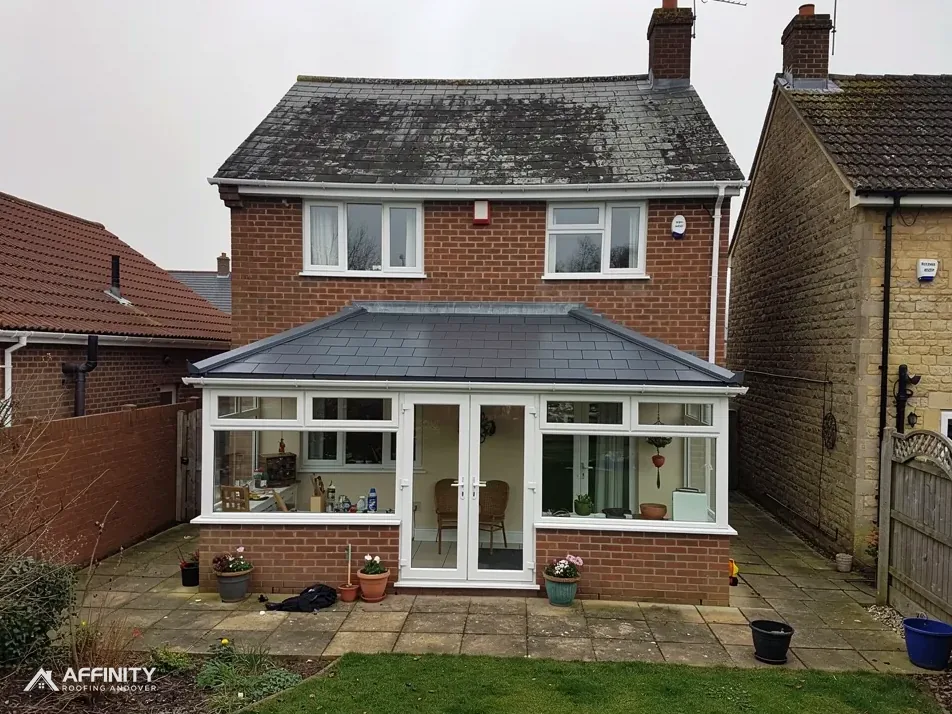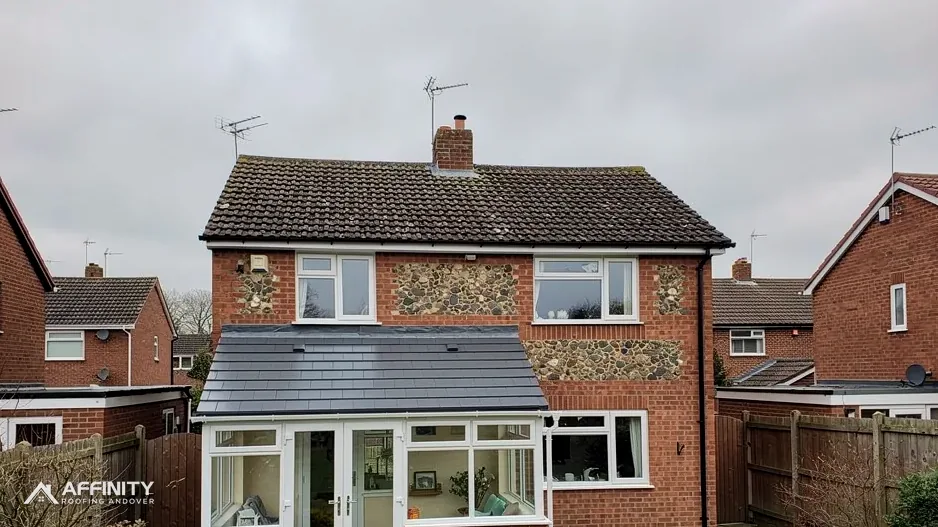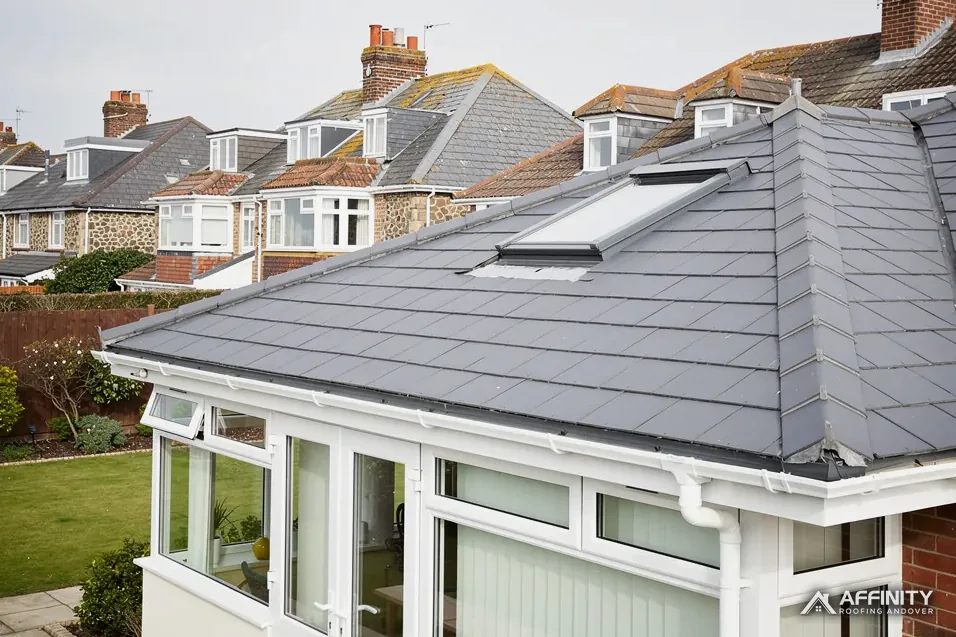
Owners who want a warmer, quieter conservatory usually reach the same worry: a solid roof will make the room dark. The room was bought for its light, and giving that up feels like a bad trade.
The compromise is a part-glazed roof. Most of the slope is solid, with insulation, a waterproof layer and a tiled or sheet finish, while a lantern, a raised glass crown, or a few glazed panels let daylight in from above. The solid area deals with temperature and rain noise, and the glass handles the light.
Done well, it feels like a proper room with a bright centre. Done badly, it leaks at the glass or still cooks in the afternoon sun, because glass is the weak point in any insulated roof. This guide explains the trade-off between light and heat, what the frame has to carry, and the options for the glazing. It sits under our conservatory roof replacement service and is for owners who have decided against a fully glazed or fully solid roof.
Trading light against heat
Every square metre of glass in the roof adds daylight and takes heat out of the room in winter, and in summer it lets the sun in. A solid roof does the reverse. The skill is in choosing how much glass, where it goes and what it is made of.
What the glazed part does
A lantern brings light down into the middle of the room, which is where a solid slope lets none in. It looks best on a wide roof, since the light spreads to all sides. A row of glazed panels, set into the slope itself, lights a strip of the room instead, which suits a long, narrow space or one where the light should fall by a wall.
What the solid part does
The solid area carries the insulation. A plastered ceiling beneath it gives you a surface for lights and a clear break from the outside. Because only part of the roof is glass, the room is easier to keep warm and the afternoon sun is easier to control.
Getting the proportion right
There is no single correct ratio of glass to solid roof. A south-facing room needs less glass than a north-facing one to feel bright, and a room with big side windows needs less again. We look at the windows, the aspect and the shading from trees or neighbouring buildings, then suggest a glazing area that suits the room. Our answer on whether a solid roof makes a conservatory warmer explains the heat side in more detail.
How the lantern and the roof go together
A roof lantern is a glass box on a pitched or pyramid top, set into the roof opening on a raised frame called a kerb. The kerb is a short upstanding timber box that lifts the lantern clear of the roof surface so water cannot run in underneath it.
The opening
The solid roof is built around a gap, framed with timbers strong enough to carry the lantern and the roof weight that is no longer supported in the middle. The opening is cut to suit the lantern, which is why the lantern is usually ordered once the roof size is certain.
The waterproofing
The waterproof layer is carried up the kerb's outer face as an upstand, and a lead or purpose-made flashing shields the upper edge of that upstand, tucked beneath the lantern frame. Approved Document L limits an upstand built on site to a U-value of 0.35 W/(m²·K), so the kerb is insulated and the insulation must stay dry. This detail is a place in the roof where a leak can start.
Different shapes
Lanterns come in pitched, hipped and pyramid forms, and in aluminium, timber and uPVC frames. The shape should suit the house: a boxy lantern on a period property can look out of place, and a slim one may need more kerb height to shed water.
Orangery overlap
This layout is the same one used in an orangery, where the flat perimeter surrounds the lantern. The difference here is that the roof around the lantern is pitched and tiled, not flat, so the weight and the falls work differently.
What the old frame and walls have to carry
A solid roof with a lantern is heavier than glazing alone, and the extra weight must travel down through the frame, the low walls and the base beneath them. The lantern adds to this, because its weight is concentrated around the opening instead of spread across the slope.
Frame and walls
We check the dwarf walls for sound brickwork or blockwork, look at how the frame is fixed to them and test the corner posts and window mullions. Wide openings under the roof edge are a concern because they leave a long unsupported span. Some conservatories need steel or timber added to share the load, which is planned with the supplier's engineer or an independent one. Any addition has to land on something solid, so we also look at what sits beneath each wall: footings, a slab edge or a drain run that could be disturbed.
The house wall
At the high end the roof attaches to the house wall. We look at the brickwork there, find the existing flashing and decide how the new roof will be sealed against the wall. The lead flashing has to be tucked into a chase cut in the mortar joint and dressed over the roof covering. Our answer on whether a conservatory can take a solid roof goes into the first questions to ask.
Why a survey comes first
Looking from the garden says little about foundations or fixings. The survey records walls, posts, base and house junction with photographs, and notes any cracks, damp or movement. If the frame cannot take a solid roof, we tell you, and the other routes are worth considering before any money is spent.
Choosing the glazing: lantern, panels or roof windows
Three routes bring daylight into a solid roof. Each has its own cost, its own look and its own place in the Building Regulations.
A roof lantern
The most visible option, and the one that lights the room most evenly. It has the most complex junctions, so it needs the best flashing work and the most care over the kerb. Size is the main variable, from a small square lantern to a long one that runs along the ridge. A larger lantern lets in more light and also more heat, so the glass choice matters more as the size grows.
Glazed panels in the slope
Flat or slightly curved panels set into a tiled or sheet roof give a strip of light without the height of a lantern. They suit lower rooms and houses with window lines close above the conservatory. Each panel needs its own upstand or frame.
Roof windows
Standard roof windows can be fitted into a tiled conservatory roof. They can open, which helps with ventilation on hot days, and they come in a range of sizes. Our answer on whether a roof window can go in a conservatory roof covers the practicalities.
Glass types
Whichever route you choose, the glass specification matters more than the frame. Solar control coatings reduce heat gain and glare. Self-cleaning coatings help on a flat or low-slope pane that rain does not wash easily. Ask the supplier for the data sheet, and keep it with the building control paperwork.
Building Regulations for a part-glazed solid roof
The Building Regulations apply to a solid roof, and the lantern is covered too. The room can lose its exempt status as a conservatory once the roof is solid, so do not assume the old position carries over. The energy exemption covers a room at ground level, no more than 30 m², that is divided from the house, with its warmth coming from neither the house system nor a fixed heater. Whether your finished room still meets it is for your building control body to say, and it is better to ask before the design is fixed.
Thermal figures that may apply
In the 2021 edition of Approved Document L the figure for a new roof is 0.15 W/(m²·K), against 2.2 for a rooflight, while roof windows are set at 1.4 or Band B. Whether a lantern is treated as a rooflight is a question for building control. Approved Document L 2026 applies from 24 March 2027, with its tables renumbered 3.2 and 3.3.
Structure and ventilation
Part A looks at whether the frame can carry the roof, and the ventilation rules look at whether the room can be aired. Fixed lantern vents or opening roof windows can help with the second point. The paperwork is easier if the plans show the lantern size, the glass specification and the kerb detail from the start, because the inspector will look for each of them.
Planning
A new roof of similar height normally does not need planning permission on a house, but a taller roof, a bigger lantern or a listed building can change that. Check with Test Valley Borough Council's planning team, and on a listed building ask about listed building consent.
Living under a lantern, and what a survey records
A lantern brings its own habits. Glass collects dirt and bird droppings, so it needs an occasional wash. It can get hot at the top of the room in summer, so vents or an opening panel are valuable. In winter a cold lantern can gather condensation, particularly if the room is damp or unheated.
What we look at on the day
We measure the room and the roof opening, photograph the frame, walls and base and the junction with the house, and check gutters and downpipes. We also look at windows and doors for shading, for the direction of the sun and for how you use the space. That tells us how much glass the room really needs. We also check where a ladder or tower can stand, since a lantern is lifted into place in one piece and needs clear access.
What drives the price
The cost follows the size of the roof, the type of lantern, the covering, the work on the frame and the access to the garden. MyJobQuote gives a typical UK range for conservatory roof replacement of between £3,200 and £6,000 (Oct 2026), and The Eco Experts between £2,300 and £6,000 (April 2024), both for roofs in general. A made-to-order lantern in a custom size sits outside both, so it is priced after the survey.
Your next step
If you are not sure about the balance of light and heat, send us a picture of the room and tell us which way it faces, then arrange a survey. We will talk through the options using photographs of your own roof.