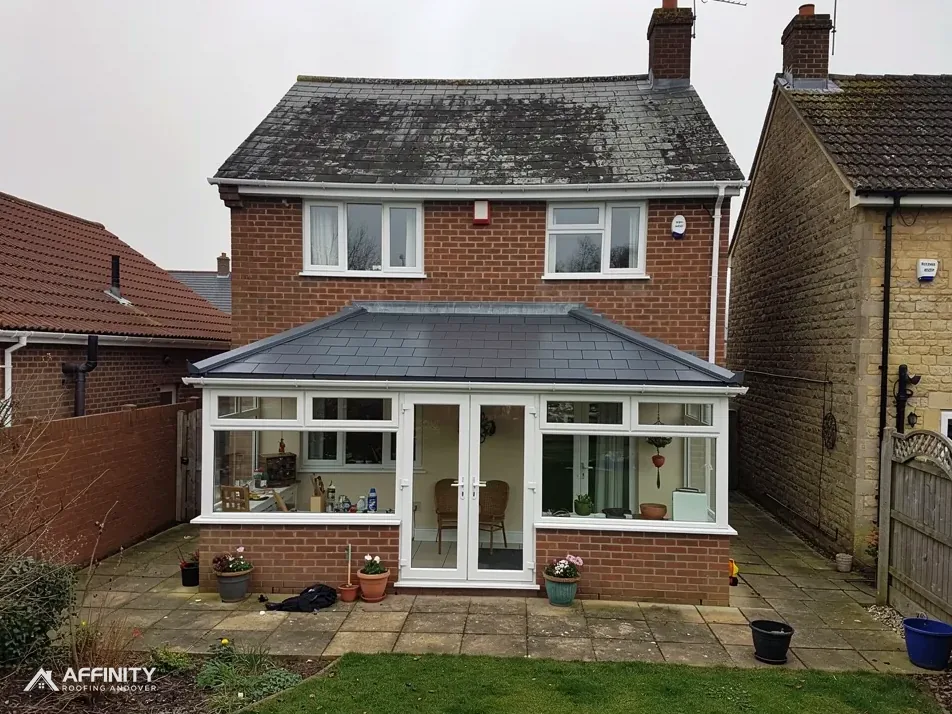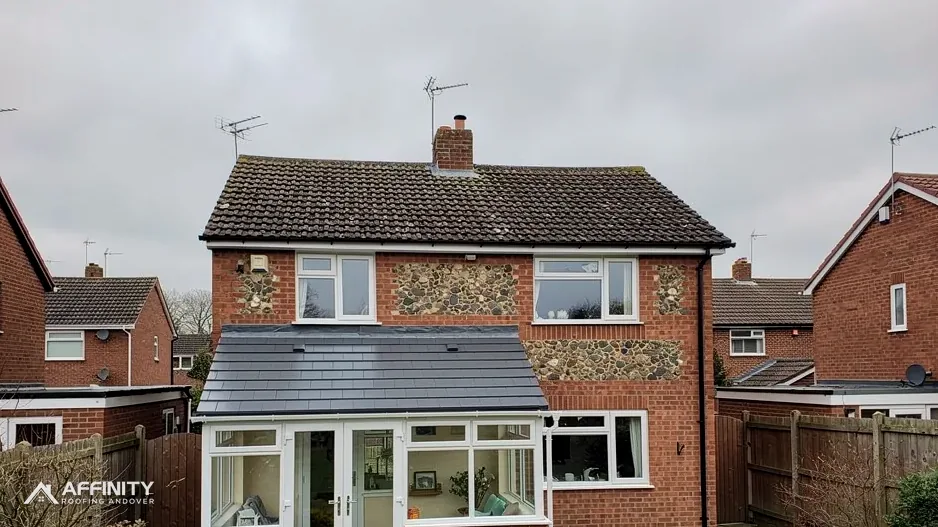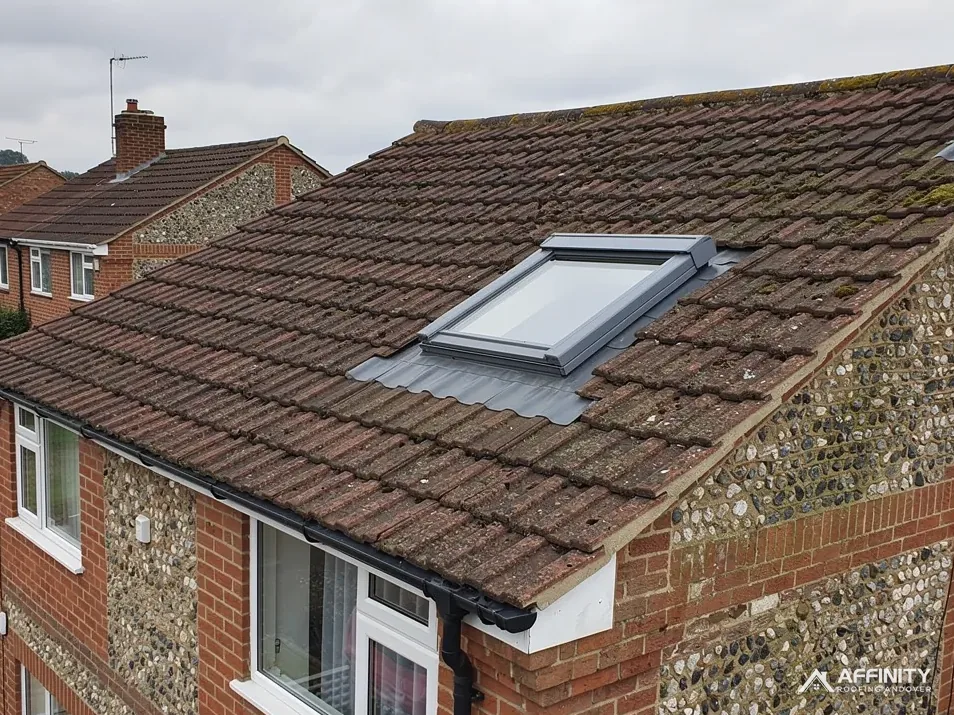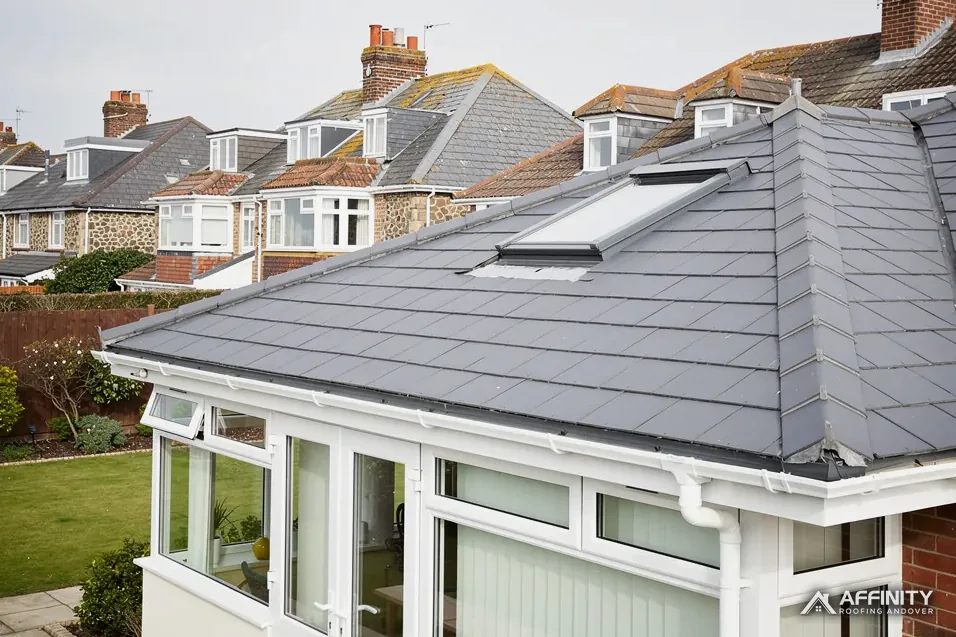
Owners of older conservatories can reach the same point. The room is too hot in July and too cold in January, the glass or plastic roof is clouded or leaking, and a neighbour has just had a solid roof fitted that looks like the rest of the house. The obvious question is whether the same thing can be done at home.
The honest answer is sometimes yes and sometimes no. A conservatory was designed as a light structure, with a frame sized to hold up sheets of glass or polycarbonate. A solid roof, whether tiles, slates or an insulated panel system, can be several times heavier. The extra load runs down through the roof frame, the window frames and the dwarf walls, into the foundations. If any link in that chain is too weak, the roof cannot go on as it is.
The question is therefore one of structure, not appearance. This guide explains what we check on a survey, how a conservatory frame, its low walls and its base are assessed, the cases in which the answer is no, the Building Regulations a new solid roof must meet, and what happens next if your conservatory can take the load.
Why a solid roof is a structural question
Glass and polycarbonate weigh very little. A tiled conservatory roof, a slate roof or an insulated panel roof can weigh many times as much. That difference decides whether the existing structure copes.
Where the load goes
The weight of a roof does not stay in the roof. It passes into the ridge and rafters, then down through the glazing bars or the box-section frame at the eaves, then into the window frames and posts, then into the dwarf wall beneath them, and finally into the foundations. Each part must carry its share without sagging, cracking or moving.
Wind and snow
A solid roof also catches the wind in a different way from glass, and it holds snow where glass sheds it. The frame has to resist the sideways and upward forces as well as the downward weight. A conservatory that stands well in light weather can still be marginal under extra load.
Designed for light, not heavy
Most older conservatories were specified for a light roof. Their frames are slim, their posts are narrow and their eaves beams are sized for glass. Replacing a roof with a heavier one asks them to do something they were never meant to do. Some frames are stronger than they look, others are not, and only a survey separates the two.
The legal side
The Planning Portal is clear that putting a new roof on a conservatory brings the Building Regulations into play, covering structure, energy use and ventilation. We return to that below. Our conservatory roofs page sets out the full range of work.
Checking the frame, the dwarf walls and the base
A survey works from the top of the structure downward, because a weak link anywhere defeats the roof.
The roof frame and eaves beam
We look at what the existing roof sits on. In a uPVC or aluminium conservatory that is usually a steel-reinforced eaves beam or a ring beam round the top of the frame. We look for sag, for gaps at the joints and for signs that the reinforcement is light. A frame that is already flexing under a glass roof will not manage a heavier one.
Windows, posts and corners
Frame sections, posts at the corners and the mullions between the windows carry the vertical load. We check that they are straight, sound and fixed properly to the dwarf wall, and that the glazing units are not bearing load they were not designed for.
The dwarf wall
The low wall under the windows carries everything above it. We look at its construction, whether it is solid brick, block or a cavity, and whether it is cracked, bulging or damp. A wall that has moved will not support a new load safely. Our answer on whether a dwarf wall is strong enough for a solid roof goes into this part in more detail.
The base and foundations
Under the wall, the base spreads the load into the ground. Conservatory bases are often shallow. If there are signs of settlement, such as cracks running up the wall, doors that no longer close or a gap opening where the conservatory meets the house, the foundations need to be looked at before anything heavier goes on.
When the answer is no
There are conservatories that cannot take a solid roof as they stand, and it is better to hear that at the survey than half way through a job.
Signs the structure is too weak
A frame that moves when pushed, a dwarf wall with cracks or a lean, a base that has settled or a low-grade timber or plastic frame without steel reinforcement all argue against a heavy roof. So does a very large span with few supports, or a roof shape the existing structure was never meant to hold, such as a tall lantern.
What can be done instead
There are routes other than the solid roof, and they save the conservatory from needless demolition. A lightweight insulated roof system weighs far less than tiles and may suit a frame that cannot take the full load. A glass roof with a better coating improves comfort without adding weight. A frame can sometimes be strengthened with steel to carry more, though that adds cost and needs engineering input. Our guide to conservatory roof options compared lists the choices.
When the conservatory itself should be replaced
Sometimes the best answer is to rebuild the room as a proper extension, with new foundations, walls and a roof designed together. That moves the project out of roof replacement and into building work with its own approvals. When the survey points that way, we tell you frankly.
Can any conservatory have a tiled roof?
No. A tiled roof is possible only where the structure, the base and the roof pitch all suit it. Tiles also have minimum pitches set by their makers, so the shallow slope of some conservatory roofs rules certain products out. Always check the product data sheet.
Building Regulations approval for a new solid roof
A conservatory enjoys an exemption from some Building Regulations, but replacing its roof with a solid one changes the picture.
The exemption and what it depends on
A conservatory is exempt from the Part L energy requirements only if it stays at ground level, is no more than 30 m², keeps its separation from the main building and is not heated by the house's central heating or a fixed heater. Remove any of those and the exemption goes. Under the Planning Portal's guidance, a new solid conservatory roof has to meet the Building Regulations on structure, energy use and ventilation. Our guide to the conservatory exemption from Building Regulations covers the rules.
What approval looks at
Building control is concerned with structure first. It checks that the existing frame, walls and base can carry the new roof, and may ask for calculations from a structural engineer. It looks at insulation and U-values for the new roof, at ventilation and at fire safety close to boundaries. We prepare the details and support the application.
Who to ask
Approval comes from your building control body, either local authority building control or a registered building control approver (a regime in force since 6 April 2024). In Test Valley, start by asking the council's team.
Weight changes
On re-roofing in general, the Planning Portal puts the trigger at a replacement covering at least 15 per cent heavier, and advises an engineer or surveyor check beforehand. Swapping glass for tile goes far beyond that line.
Planning, listed buildings and conservation areas
Building Regulations are one hurdle. Planning rules may add another, depending on where the house stands and what the new roof looks like.
Check with the planning team
A replacement roof on an existing conservatory is often a change that does not alter the shape of the room, but a higher roof, a lantern that rises above the old line or a different footprint can matter. If your plan alters the outside of the building, ask your local planning authority. For Andover and the Test Valley that is Test Valley Borough Council, and other addresses we cover have their own council.
Conservation areas
A conservation area adds scrutiny to external changes, and an Article 4 direction can remove permitted development rights there. Whether your road is covered is a question for the council, and we suggest you check its map and ask before you commit to a design.
Listed buildings
If the house is listed, a conservatory attached to it may fall within the listing, and works that affect the character of the listed building need listed building consent. Our answer on changing a conservatory roof on a listed building covers the route.
Leases and neighbours
If you rent, or the house has a covenant, check the terms before work starts. If a boundary is close, tell the neighbour and ask building control about fire rules near it.
None of this stops a project. It makes sure the right permissions are in place before the first tile is delivered.
From survey to decision
If your conservatory can take a solid roof, the next steps are straightforward. If it cannot, you will know why and what the alternatives are.
What the survey delivers
We inspect the roof, frame, walls and base, and photograph what we find. You receive an account of the structure in plain words: what is sound, what is marginal, what would need strengthening and what the options are. If the frame needs a structural engineer's input, we tell you so before any money goes on a design.
What drives the price
The size and shape of the roof, the system chosen, any strengthening of the frame or walls, access, scaffolding, and the approvals all feed into the total. For a sense of the overall range, MyJobQuote gives a typical UK range of £3,200 to £6,000 for a conservatory roof replacement (October 2026), and The Eco Experts give £2,300 to £6,000 (updated 29 April 2024). Those are national guides, not a price for your conservatory. The survey leads to a quote in writing, as a single sum.
Deciding between roof types
Weight, light, heat and appearance all pull in different directions. A tiled roof gives the warmest, quietest room and the least daylight. A glazed lantern or panels bring some light back. We lay out the trade-offs and help you decide, without pushing the most expensive choice.
Next step
Describe the conservatory, its size and age, and what you want the room to do. Photos of the frame and the dwarf walls help. We arrange the survey and report back.