It is widely understood that a conservatory is treated more lightly than an ordinary extension. You do not normally need a full set of drawings and inspections to build one, and its glass walls and roof do not have to meet the insulation standards that apply to the rest of the house. That is the conservatory exemption, and it is real.
It is also conditional. The exemption exists because a conservatory is supposed to be a different kind of space: separate from the house, not heated by the house's system, not a room people use as ordinary living space all year round. When a conservatory stops behaving that way, the exemption stops applying. That can happen without anyone noticing, because the changes that end it, such as knocking out the doors to the house or putting in a radiator, feel like improvements.
Roof work raises the issue again. A new solid roof is a different matter from the glass roof it replaces, and it must comply with the Building Regulations. This guide sets out the four conditions we work from, the things that lose the exemption, what happens to the roof when it goes, which standards then apply, and who to ask. It is general information, and the decision for your own room rests with your building control body.
What the exemption is, and what it is for
Building Regulations set minimum standards for new building work: structure, fire safety, ventilation, drainage, energy use and more. Some small buildings and extensions are exempt from part of them, and conservatories get special treatment on the energy rules in particular.
The idea behind it
A conservatory is a lightly built room attached to a house. It is mostly glass, it is not meant to be heated to the standard of the house and it is meant to be separable from it. The exemption recognises that insulating a glass room to the standard of a wall would defeat the purpose of a conservatory, so Part L, the part of the Regulations on conservation of fuel and power, does not apply in full to a conservatory that meets the conditions.
What exempt does not mean
An exempt conservatory is not outside the law. Structure and safety still matter for any building work, so the room is not a free-for-all. The exemption concerns the energy requirements, and it depends on the room staying as described.
Why roofs bring it up
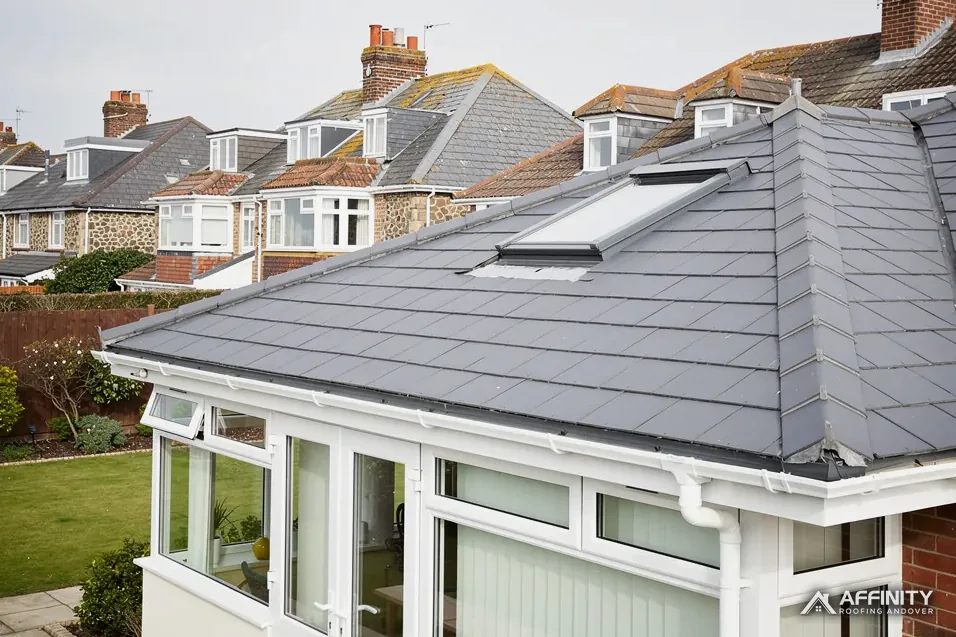
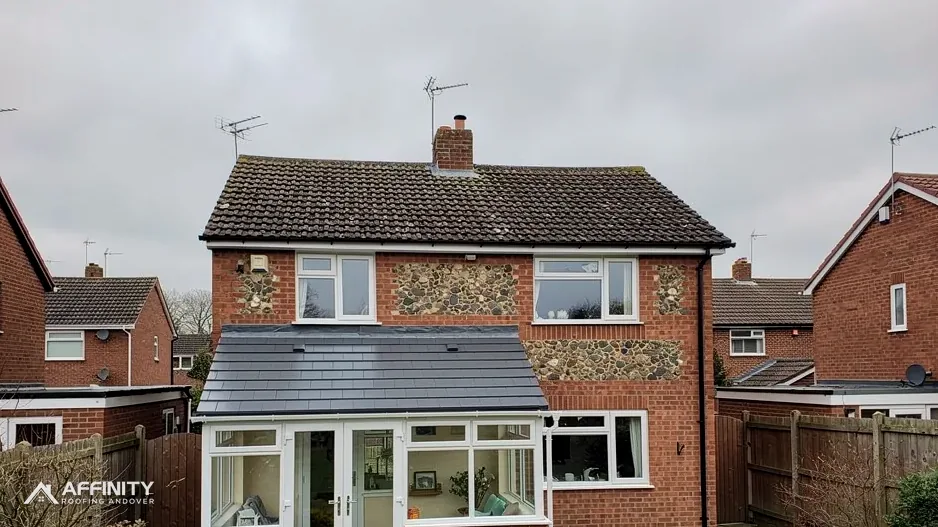
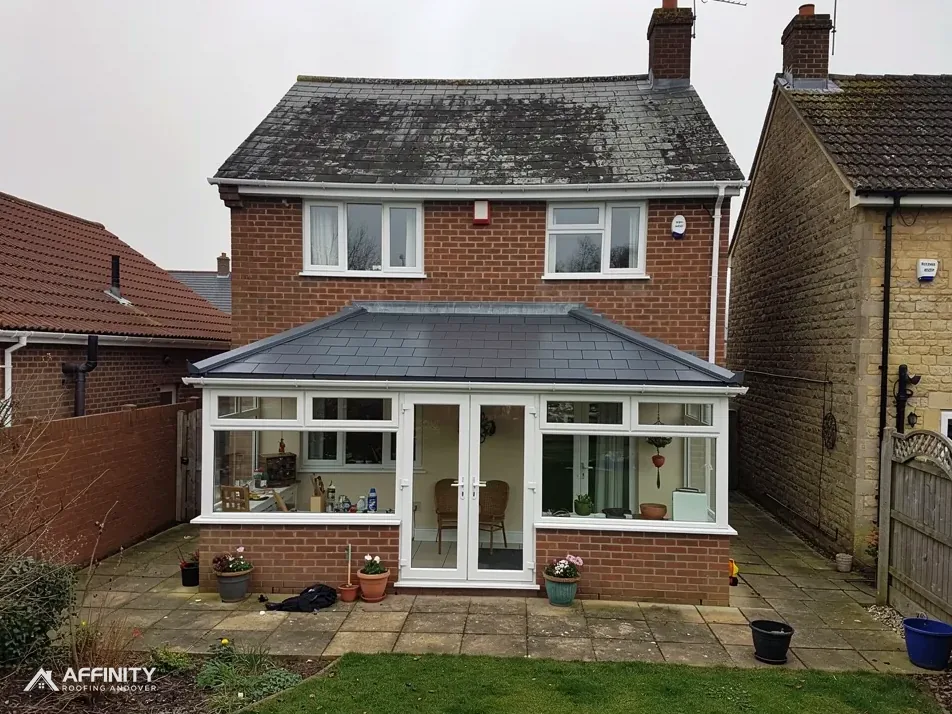
Replacing a conservatory roof often means changing the roof type. A glass or polycarbonate roof becomes a tiled or insulated panel roof. At that point the structure, the insulation and the nature of the room all change, and the question of what rules apply has to be asked afresh. Our conservatory roofs page covers the work itself.
The four conditions that hold the exemption
The conditions we work from are four. A conservatory keeps its Part L exemption only while all four are true.
Ground level
The conservatory is at ground level, and its glazing meets the safety rules in Part K. A raised room, a first-floor addition or a structure built over another room does not qualify. Ground level is a matter of where the floor sits, so ask building control if yours is raised.
No more than 30 m²
The floor area does not exceed 30 m². The measure is the floor area of the conservatory itself, and a large conservatory that passes that size ceases to be exempt.
Thermally separated from the house
The conservatory is separated from the house by walls, windows and doors that are properly insulated, as the rest of the house's openings would be. The separating doors and windows are what keep the conservatory a distinct, unheated space. If they are removed, left open or replaced by something thinner, the separation is lost.
No fixed heating
The house's heating is not extended into it, and no fixed heating appliance is fitted to warm it. A conservatory heated by an extension of the house's central heating does not qualify. A room that depends on the house's system for warmth is, in effect, part of the house.
Confirm the position
These are the conditions we apply when we survey. Building control confirms what applies to your room, and it is worth asking before you spend money on the roof.
What loses the exemption
Some changes are obvious. Others are quiet, and the owner may not know that the room has crossed a line.
Removing the separating doors and windows
Knocking through into the house, taking out the patio doors between the two or replacing them with an open archway removes the thermal separation. The conservatory becomes part of the house in the eyes of the Regulations, and Part L applies to it in full. This is the single commonest way the exemption is lost.
Connecting the heating
Adding a radiator to the house's central heating, or running underfloor heating from the main boiler, ends the heating condition. A portable plug-in heater is not a fixed appliance, but a fixed heater, such as a wired-in electric radiator, also ends the exemption under regulation 21(4).
Making it larger
An extension that takes the floor area over 30 m² loses the exemption. So can adding a second storey or a raised section.
Changing what it is
A conservatory used as a kitchen, a bedroom or a permanent living room behaves like part of the house. Use alone is not one of the four conditions, but it usually goes hand in hand with a radiator or an open doorway, which are.
Replacing the roof with a solid one
A solid replacement roof on a conservatory must comply with the Building Regulations, so ask your building control body whether or not the other conditions hold. The Planning Portal says a new roof must meet the Regulations, and a solid roof brings structure, insulation and ventilation into question. Our guide to whether your conservatory can take a solid roof explains the structural side.
What approval means for a new roof
Approval for a conservatory roof is not a formality, and it concerns more than energy.
Structure first
Building control wants evidence that the existing structure will bear the added weight, and that the roof is fixed and braced against wind and snow. It may ask for a structural engineer's calculations. Where the weight goes up, the Planning Portal recommends getting an engineer's or surveyor's view first, and a heavier roof on a light frame is the plainest case.
Energy and ventilation
If the conservatory is exempt, the roof is not held to the full insulation standard. If the exemption has gone, the roof is a new element in an existing dwelling and Table 4.2 of Approved Document L applies: a roof U-value of 0.15 W/m²K and a rooflight of 2.2. Those numbers are reasons to take care over what you promise yourself about comfort. Ventilation is needed whichever applies.
Your own paperwork
Keep the approval, the specification and any engineer's calculations with the house papers. They show a future buyer that the roof went on properly.
Who gives the approval
Approval comes from your building control body: local authority building control, or a registered building control approver. Registration for approvers has applied since 6 April 2024. For Test Valley addresses we point you to the council's team, and we help prepare the information it needs.
Time your application before you order the roof. Changes to the specification after approval are slower to deal with than a change made at the start.
If the exemption goes: Part L and 2027
When a conservatory loses its exemption, Part L applies to it as it would to any new or replaced element in an existing home.
Today's figures
The current edition of Approved Document L, volume 1, the 2021 edition with 2023 amendments, has applied since 15 June 2022. Table 4.2 covers new or replacement elements in existing dwellings. For a new roof the U-value is 0.15 W/m²K. For a rooflight, which is a glazed unit in a roof, it is 2.2. For roof windows the figure is 1.4 or Window Energy Rating Band B minimum.
What those mean in practice
A U-value measures heat loss: the lower the figure, the better the insulation. A roof at 0.15 needs thick insulation, far more than a glass or polycarbonate roof supplies. A solid roof with insulation in the build-up can meet it. A glazed lantern in an otherwise solid roof has to meet the rooflight figure.
A new edition from March 2027
A revised Approved Document L takes effect on 24 March 2027 for use in England for work not in connection with higher-risk building work. In that edition the tables are renumbered: 3.2 for new elements and 3.3 for existing ones. Until that date, the 2021 edition and its Tables 4.2 and 4.3 apply.
Check before you design
Because the figures depend on whether the exemption holds, it makes sense to settle that before anything is ordered. Our guide to insulating a conservatory roof shows how those figures are met in practice.
Asking building control and moving forward
The exemption is easy to describe and fiddly to apply to a particular room, so the most useful step is a conversation with the right people.
What to ask
Ask your building control body whether your conservatory is currently exempt, what it would need to stay exempt if you change the roof, and what it would need if you want to open it into the house. Describe the room as it is: its floor area, the doors and windows between it and the house, the heating and the floor level. Give photos if you can.
What we do
We survey the conservatory, record the conditions in photographs and tell you what we see against each of the four. Legal advice and the council's decision are for others to give. What we offer is a roof proposal that suits whichever route applies, with the options in plain words.
If you want to open the room up
That may be the aim: a warmer, more usable room joined to the house. It can be done, but it ends the exemption, and the roof, walls and glazing then need to meet the standards for new elements. Better to plan for that at the start than to discover it afterwards.
Cost and next step
The price of a roof depends on its type, size, any strengthening the frame needs and the approvals involved. MyJobQuote gives a typical UK range of £3,200 to £6,000 for a conservatory roof replacement (October 2026), a national guide and not a quote. Describe your conservatory to us and we arrange a survey.