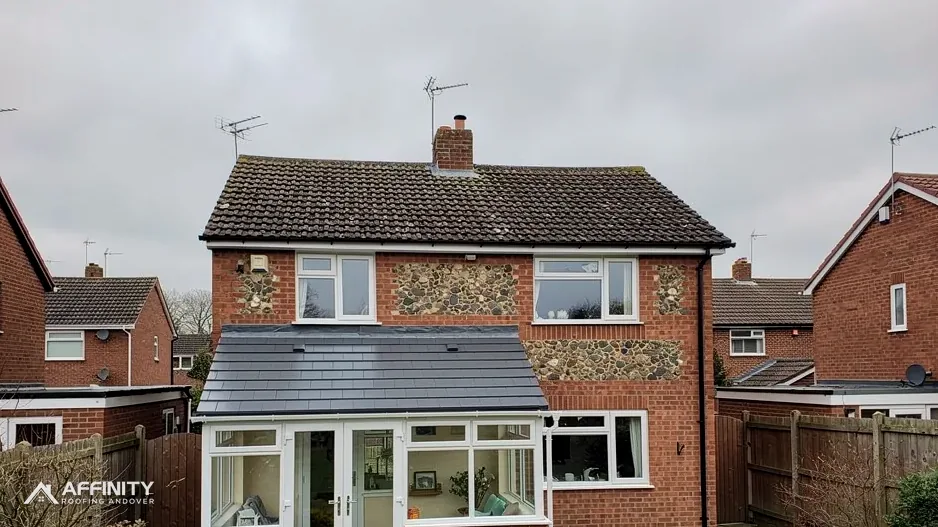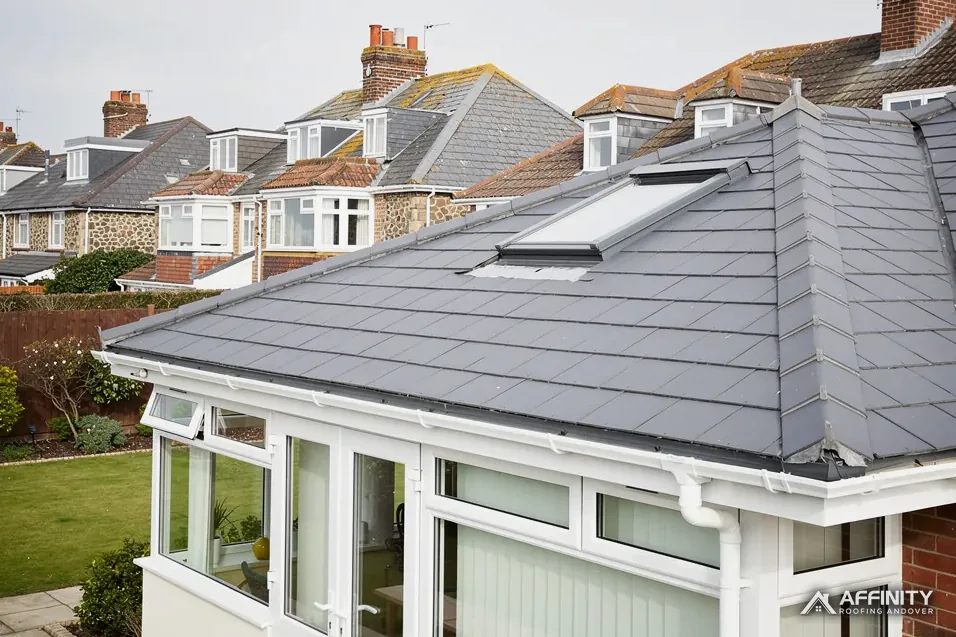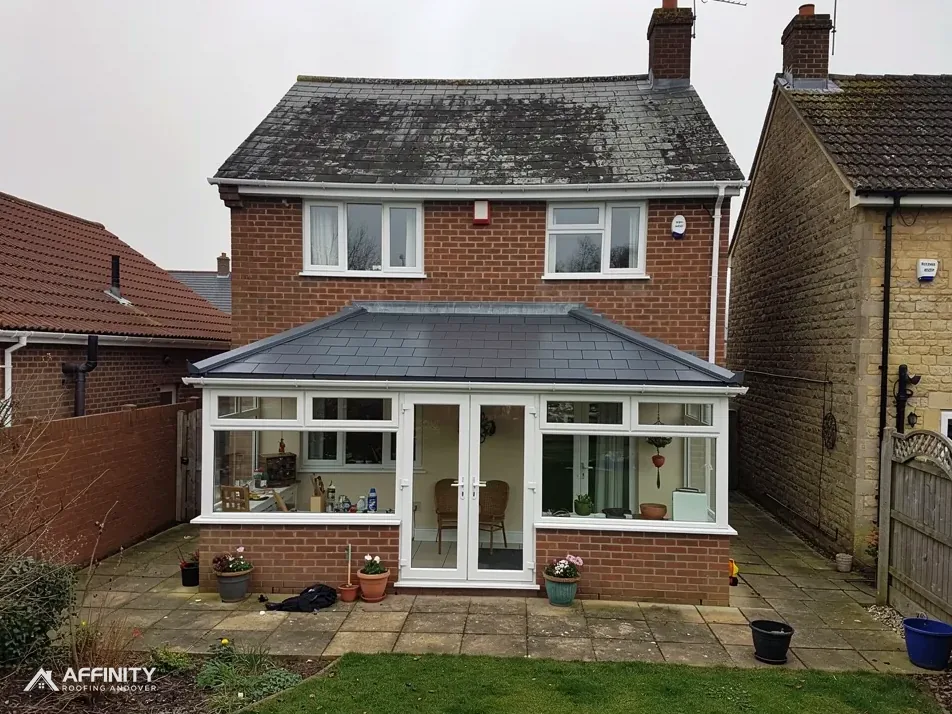
The short answer
Yes, usually. A solid roof replaces thin glazing with a build-up of insulation, so far less heat escapes upward in winter, and less sun heats the room in summer. It will not turn the room into an extension, though, because glazed walls and doors still lose heat. Approved Document L's U-value for a new roof is 0.15, and building control confirms what applies to yours.
What a solid roof changes in winter
Heat rises, and in a conservatory most of it leaves through the roof. Polycarbonate and standard double glazing are thin, so they pass heat easily, which is why a glazed conservatory can feel cold on a clear winter night and warm only while the sun is on it.
A solid roof adds layers: tiles or another covering outside, then battens, a membrane, rafters filled with insulation and a plasterboard ceiling below. The insulation is what does the work, and it holds warmth in the room long after the sun has gone.
The measure is the U-value, which says how quickly heat passes through a structure. A lower number is better. Approved Document L, Table 4.2, gives 0.15 W/m²K for a roof newly built onto an existing home, and Table 4.3 gives 0.16 as the upgrade target for a roof that is being renovated. Which of those applies to a conservatory depends on how it is joined to the house, so your building control body confirms it.
In practice, a solid insulated roof can bring a conservatory into use for more of the year, with a heater that is no longer fighting a glass ceiling. Owners often notice the quiet first, and the steadier temperature after that.
The glass walls still count
A new roof does not change the walls. Most conservatories are glazed on two or three sides, with doors, and glass loses heat far faster than an insulated wall. The room will be warmer than before, but it will not feel like the rest of the house on the coldest days.
Where the conservatory is open to the house, the heating system warms a large glazed room as well as the lounge, and the glass walls are the weak point. Where it is separated by a door and has its own heating, the roof change matters even more, because less heat is needed to hold the temperature.
The Part L conservatory exemption covers a room at ground level of 30 m² or less, divided from the house by a door or wall, where no house or fixed heating is installed. Either way, the Building Regulations cover a solid replacement roof, because the structure has to carry extra weight.
That weight is worth thinking about early. Our answer on the dwarf wall explains why a lighter system is sometimes the practical answer, and a lightweight tiled roof can still carry a high level of insulation.
Summer: cooler, but not cool
Glass roofs trap sunshine, and a conservatory can become uncomfortable on a hot afternoon. A solid roof blocks direct sun from above and insulation slows the heat coming through, so the room should stay more comfortable than before.
It will still warm up if the sun comes through the side glass, and a south-facing room can heat up quickly through its walls alone. Blinds, window film and ventilation help, and so does opening a roof window or a lantern to let hot air out. Solar control glass in the walls, or in a lantern, is another route, and our answer on solar control glass looks at it.
A solid roof does not create air conditioning. What it gives is a cooler ceiling and a slower rise in temperature, which can be the difference between a room you can sit in at three o'clock and one you cannot.
How many degrees cooler a room will be depends on aspect, size, glazing and ventilation, so treat any promise of a precise number with caution. Ask the firm what it is basing the claim on, and whether that rests on a test of a roof like yours.
Condensation, ventilation and getting the build-up right
Insulation brings a design issue. Warm, damp room air can reach the cold side of the insulation and condense inside the roof, which is called interstitial condensation. Approved Document C paragraph 6.2 expects a roof to be built to avoid that, so the roof needs a membrane to stop room moisture rising into the insulation, and air movement above it, both planned in advance.
This is why a solid roof is not simply a tiled lid on the old frame. The rafter depth, insulation thickness, membrane and ventilation all work together, and a gap in any of them can leave damp where nobody can see it.
Our survey checks the frame, the wall height, the junction with the house and the existing ventilation. We give you photographs of each and set out the build-up we would use, so you can compare it with any other quote you collect, and ask each firm how its roof will breathe.
The conservatory roofs hub explains the types of solid roof, and the guide to insulating a conservatory roof goes into more detail on the layers.