A conservatory roof can be the first part to disappoint. Polycarbonate sheets roast the room in summer and drum in the rain. Old glass can leave it cold in January. Anyone weighing up a solid roof will ask whether the existing frame will cope, because the walls were built to hold up glazing, not a tiled slope.
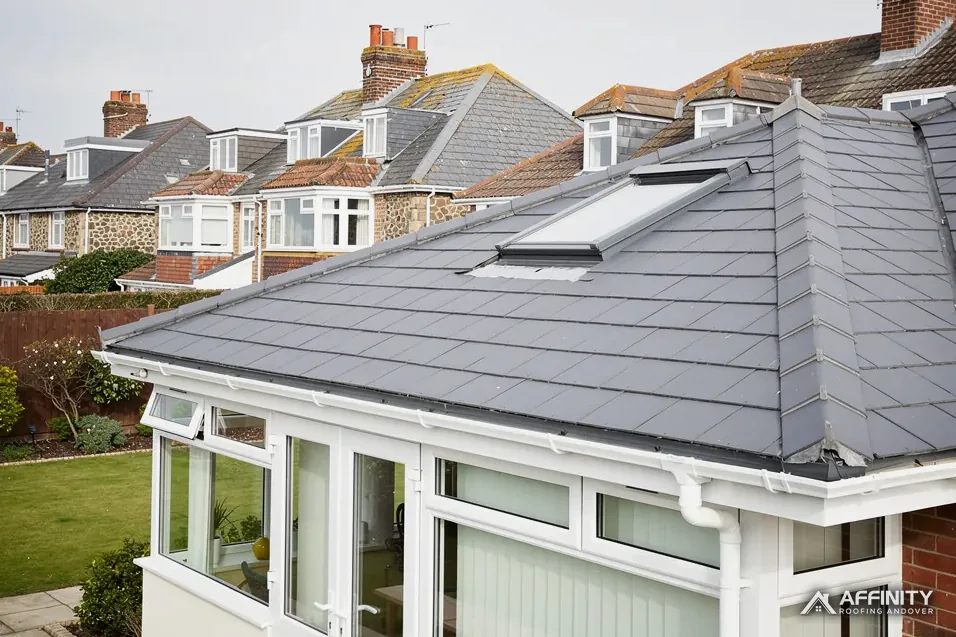
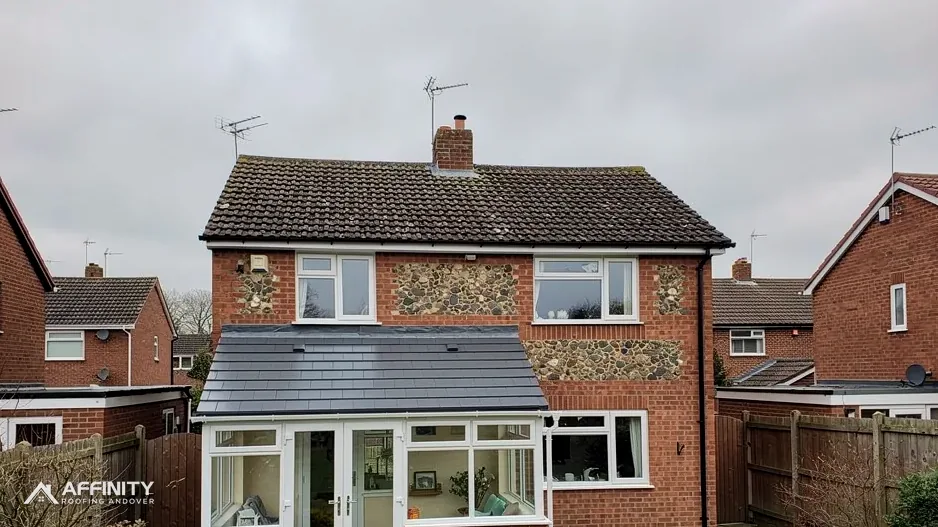
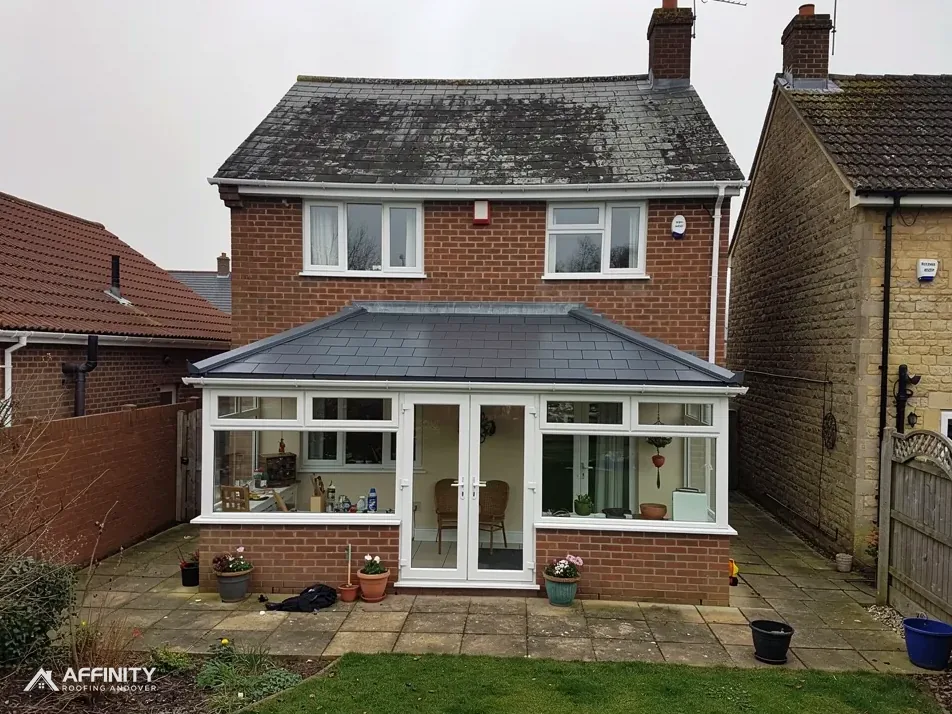
A lightweight tiled system is the usual answer. It is a ready-made roof kit, with a structural frame and insulated panels, that sits on the existing conservatory walls and takes slim tiles or slates that look like a house roof from the garden. The word lightweight matters. These kits are designed to keep the extra load on the old walls and base within what they can safely bear, which is the question to settle before anyone orders anything.
This guide explains how the system works layer by layer, what we look at in the frame and the base, and why a new roof must comply with the Building Regulations. It is one of several guides under our conservatory roof replacement service, and it assumes you are weighing tiles against the other options.
How a lightweight tiled roof is built
The old roof comes off first: glazing bars, sheets or panes, and any ridge and eaves beams that belong to the glazed system. What stays is the part that holds the room up, which is the dwarf walls, the corner posts and the window frames below the roof line.
The new structure
A new set of rafters, usually made from timber or sections of steel and timber, spans between the house wall and a perimeter beam fixed on top of the existing frame. The kit supplier designs these members for the span of your room. The ridge, the line where the two slopes meet at the top, and the hips, which are the angled edges of a hipped end, are formed in the same structure.
The roof build-up
Over the rafters go insulated panels or boards, then a waterproof membrane, then battens (thin timber strips that the covering hangs from), then the tiles or slates themselves. Inside, the underside is finished with plasterboard so the ceiling is flat and can take lights.
Why this differs from a glazed roof
A glazed roof is a thin skin that lets light and weather through. A tiled system is a full roof with the same layers as a house, only shallower in depth. That is why it behaves like the house: it holds heat in, sheds rain quietly and has no sun to cook the room.
If you want to compare it with a glass lantern or a solid roof that keeps a glazed section, our guide to conservatory roof options compared sets the main routes side by side.
What the existing frame and base have to carry
This is the question that decides whether a tiled roof is sensible on your conservatory. A solid roof asks more of the walls than a glass one. The load travels down through the frame into the dwarf walls and then into the base beneath them.
Walls, posts and openings
Dwarf walls are the low brick or block walls under the windows. We check that they are sound, plumb and bonded well enough to take a perimeter beam. Corner posts and any wide openings are checked as well, because a slim window frame was never meant to bear a roof. Where the walls are weak, the answer is usually to strengthen them before the roof goes on, and sometimes to change the plan. Our answer on whether a dwarf wall is strong enough for a solid roof goes into this part in detail.
The base underneath
Some conservatories sit on shallow bases that were sized for a light structure. A solid roof adds weight, and Approved Document A, the official guidance on structure, treats a roof loading increase of more than 15% as a significant change. That is a yardstick for the structural question, not a figure for your room. The kit supplier or a structural engineer works out the actual loads.
Why we do not guess
Looking at a conservatory from the garden tells you very little about its foundations. The survey records the walls, the frame and any signs of movement, such as cracks at the corners or doors that bind. Each one goes into the photo set you receive, so you hold the evidence before any decision is made.
Building Regulations approval for a new roof
A conservatory is often exempt from parts of the Building Regulations, which can lead owners to assume a new roof is exempt too. It is not. On the Planning Portal's reading, a conservatory's new roof has to satisfy the regulations on three counts: structure, energy efficiency and ventilation. Replacing the glazing with a tiled roof does not step around any of them.
Why the exemption does not carry over
The energy exemption for a conservatory depends on conditions. Four things must all be true of the room: it sits at ground level, its floor area is no more than 30 m², it is separated from the main house, and neither the house heating nor a fixed heater serves it. A solid, tiled roof changes what the room is, and the Planning Portal says a new roof must comply with the Building Regulations, so we ask building control first. Whether the room still counts as a conservatory afterwards is a decision for your building control body, so ask before you order.
What Part L asks of a new roof
Where Part L applies, Approved Document L (2021 edition) sets 0.15 W/(m²·K) for a new roof element. A roof window takes 1.4 (or a Band B window energy rating), while a rooflight takes 2.2. Check the kit's data sheet against the version in force when you apply, because Approved Document L 2026 takes effect from 24 March 2027.
Who approves it
Approval comes from your building control body. That is either the council's own team or a registered approver, the private alternative. The supplier's installation manual says what evidence to keep, and we file it with the photographs from the day.
Planning permission is a separate question, covered in our answer on whether you need it to replace a conservatory roof.
Pitch, ridge and the shape of the new roof
A tiled roof has to shed water properly, and that depends on its slope. Every tile or slate has a minimum pitch below which rain can blow or creep under the laps. Marley, for example, publishes different minimum pitches for each of its tiles, and natural slate is given a minimum of 20 degrees in BS 5534. The kit you choose fixes the pitch you can use.
Matching the slope to the covering
Most existing conservatory roofs are shallow. If the old roof sits at a low angle, you may find the choice of tile narrows, or that the roof needs to be raised at the ridge. Raising the pitch affects the junction with the house wall, where a lead flashing seals the join, and it can affect the window line above. A tape and a digital level on site give the real angle, and we compare it with the manufacturer's data sheet instead of trusting a drawing. Our answer on the minimum pitch for a tiled conservatory roof explains why it matters.
Roof windows and a lantern
A fully solid roof can be dark. Some owners keep a small lantern or add roof windows to bring light back, and each opening adds a flashing detail and another line in the Part L calculation. That conversation belongs with the survey, so the version you want is worked out before the price is set.
Eaves, gutters and the house wall
The new roof overhangs differently from the old one. The eaves, the low edge where water leaves the roof, need a gutter that can carry the run-off from a larger, solid slope, and the downpipe has to land somewhere sensible. At the house wall, lead is the usual material for the flashing, the strip that seals the roof against the brickwork.
Heat, light and what you give up
A tiled roof is warmer in winter and cooler in summer than polycarbonate. The insulation does that, and the lack of glazing stops the sun from heating the room through the roof. It also cuts rain noise, because tiles over insulated panels absorb far more sound than a thin sheet does.
The trade is daylight. A glazed roof lets in light from above and a tiled one does not. Rooms with solid roofs tend to feel more like a house room and less like a garden room, and some owners find that a loss. It is worth standing in the room on a grey afternoon and imagining the roof gone solid before you commit. If the room faces north, light may already be limited, and a tiled roof will lower it further.
Ways to keep some light
You can keep a lantern, add roof windows or leave one glazed bay. Each choice puts glass back into the roof, with some of the old drawbacks in smaller doses.A page on whether a tiled roof leaves a conservatory darker covers those options.
Looks from the garden and the house
A tiled roof also changes the view from the house. The slope is higher and heavier than a glazed one, and it may sit close to first-floor windows. We check the clearances on site and note any rainwater route that now needs a new gutter and downpipe.
Heating and furniture
A room that stays warmer in winter is also a room that gives you wall space. With a plastered ceiling you can hang lights and a fan, and with a solid roof you can fit radiators or a wall-mounted television without worrying about glare from above.
What a survey covers before one total price
A lightweight tiled roof is a made-to-measure job, so the price follows the room. The drivers are the span and shape of the roof, the covering you choose, how many openings are cut into it, how much has to be done to the walls and base, and how difficult the access is.
On the day we call
We measure the frame, record the walls and base, and look at the house wall where the roof meets it, because that junction is where leaks start. We also check the guttering, the drainage route and any electrics or heating that need moving. You see the photographs, and we explain what the frame can take in plain words.
Typical UK ranges
For orientation, MyJobQuote gives conservatory roof replacement at between £3,200 and £6,000 (Oct 2026) and The Eco Experts at between £2,300 and £6,000 (April 2024). These are typical UK ranges across all roof types, and a tiled system with its own structure and approval can sit differently from them.
Choosing between systems
Some owners find that the frame cannot take the load and move to a lighter route. Our guide on whether a conservatory can take a solid roof covers that decision.
What you receive
After the visit you get the photographs, a short plain-English note on the frame, the covering and the approval route, and a single written price for the whole job, scaffold and waste included. Your questions at that stage are the most useful ones, and we would rather answer them before the kit is ordered.