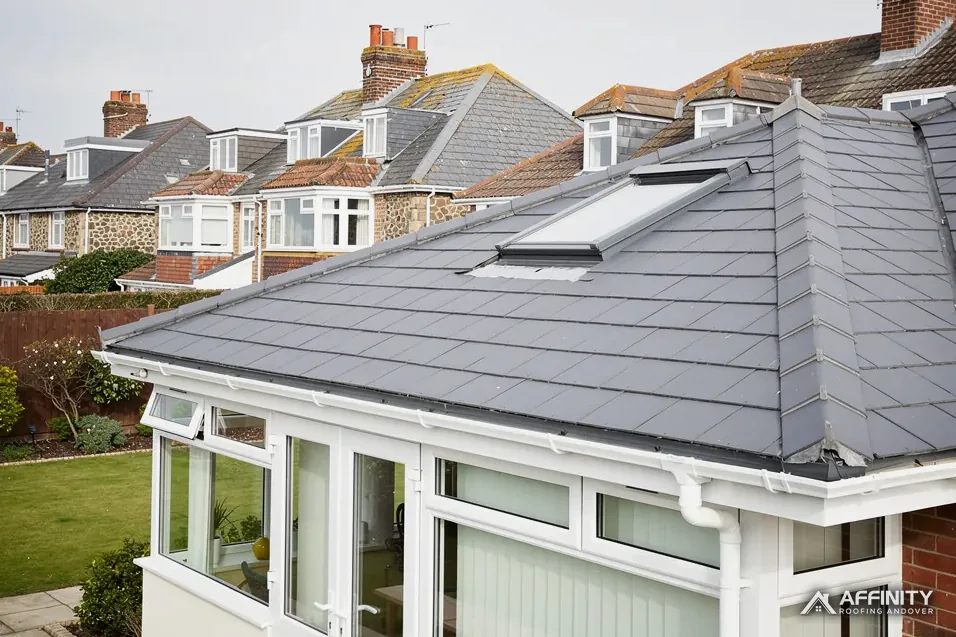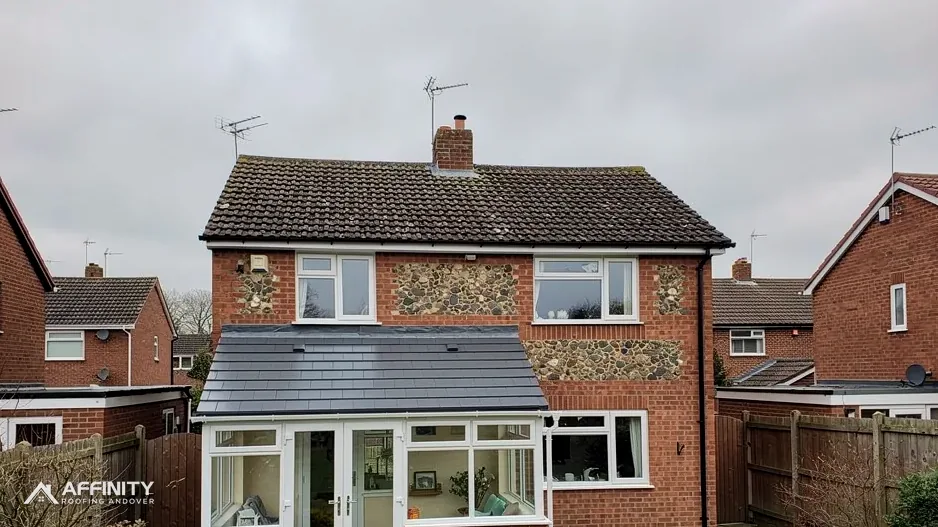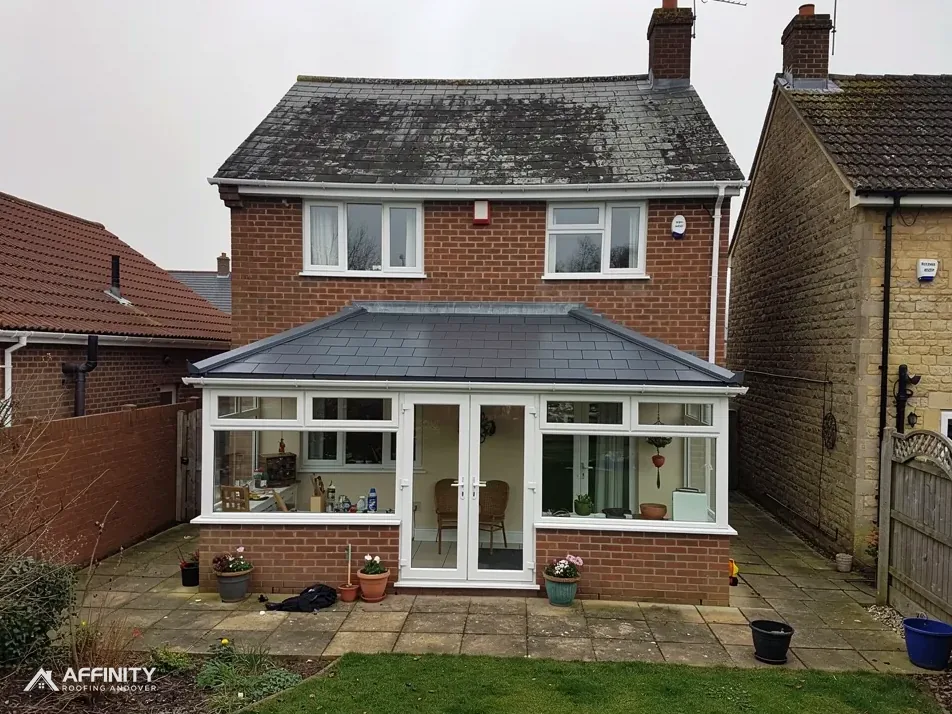
The words conservatory and orangery get swapped in showrooms and on websites, and the confusion costs owners money when a roof starts to leak. The two are built differently. A conservatory is mostly glass, with a light frame on low walls. An orangery has brick piers and solid walls, a ceiling, and a roof that is mainly solid, with a glass lantern set into it to let in daylight from above.
That roof is the difference that matters to a roofer. Around the lantern is a ring of flat roof, with its own deck, insulation and waterproof layer, and the lantern sits on a raised timber frame called a kerb. Two roof types are joined in one structure, and both can fail.
This guide explains how an orangery roof is put together, what the Building Regulations ask of it, and where leaks tend to begin. It sits under our conservatory roof replacement service and is written for owners deciding whether to repair, re-cover or change the roof.
How an orangery differs from a conservatory
No law fixes the dividing line, and a supplier may use either name for what it sells. The useful test is how the roof is made, because that is what you will be repairing in ten or twenty years.
A conservatory roof
It is glazed or polycarbonate panels carried on glazing bars, usually sloping from the house wall up to a ridge. Light comes through the whole roof, and so does the weather: heat in summer, cold in winter and the sound of rain.
An orangery roof
The roof has a solid edge all the way round, often a flat roof of timber joists with insulation above them and a waterproof layer on top. The middle is left open, and a lantern, a raised glass box with its own small pitched or pyramid roof, fills the gap. Plasterboard ceilings are usual inside, and the lantern is trimmed with a plaster reveal. The lantern is the room's main light source, so its condition shows in the daylight as well as in the dry ceiling.
Why this affects repairs
The solid perimeter makes the room warmer and quieter, so the usual complaints about a glass roof fall away. In exchange there are more junctions. The flat roof meets the house wall, the outer wall and the lantern kerb, and each one needs a flashing or an upstand, which is a short upward turn of the waterproofing. Our guide to solid conservatory roofs with a lantern or glazed panels covers the same layout when it is fitted to an older conservatory.
The perimeter flat roof, step by step
A flat roof is never truly flat. It is laid to a slight slope, called the fall, so rain drains towards the edges instead of settling. For flexible waterproof coverings, BS 6229:2025 is the current code of practice, and it keeps a minimum finished fall of 1:80. That is one unit of height for every eighty of length. IKO advises designing for a steeper 1:40, so the finished roof still meets the minimum after the deck settles and the covering is laid.
What goes on the roof
Orangery perimeters are commonly covered with a single-ply rubber membrane such as EPDM, a fibreglass layer called GRP, or lead for the details. HomeBuilding gives EPDM 25-30 years and GRP 25-30 years, while Less gives EPDM 30 to 50 years and GRP 25 to 40 years, so published lives differ and are not promises. Lead flashing, the metal strip at a junction, can last for over 80 years, according to MyJobQuote, which is a floor and not a ceiling.
Falls on a narrow roof
The ring of flat roof round a lantern is often narrow. It slopes away from the lantern towards gutters on the outer edge, and the fall has to survive the corners, where two slopes meet. A small error at a corner is enough to leave a pool. Our answer on the minimum fall on a flat roof explains the figures in more detail, and our flat roofing service covers the wider job.
The lantern, its kerb and its flashings
A lantern looks like a small glasshouse set into the roof. Underneath is a kerb, a box of timber, upstanding from the flat roof, that carries the weight and gives the waterproofing something to turn up against. Everything that keeps the rain out is in that junction.
Upstands and flashings
The waterproof layer turns up the outside of the kerb to form an upstand. Approved Document L caps an upstand formed on site at 0.35 W/(m²·K), which means the kerb needs insulating along with the roof itself, and that insulation has to stay dry. The top of the upstand is covered by lead or a purpose-made flashing tucked under the lantern frame. Lead is the traditional choice, and AD C points to BS 6915 for lead sheet.
The glass and the frame
The lantern's own glazing is sealed in frame sections. Seals and gaskets age before the glass does, and a failed seal can show as misting between panes or a damp patch on the ceiling reveal. A failed lantern seal and a failed upstand look alike from inside, so the cause has to be found rather than guessed.
Condensation versus a leak
Condensation on a lantern in winter is common because glass is the coldest surface in the room. A true leak shows after rain and runs from one corner or one side. We look at the pattern, the timing and the weather on the day of the survey and photograph both the outside and the inside.
Part L and the conservatory exemption
Owners often assume an orangery is exempt from the energy rules because it started life as a conservatory. The test is stricter than the name. To qualify, a room has to stand at ground level, measure no more than 30 m² on the floor, be separated from the house and have no house or fixed heating. A solid roof, a plastered ceiling and radiators fed from the main heating system can all take a room out of that category, and the decision belongs to your building control body.
What the document asks for
Where Part L applies, the 2021 edition of Approved Document L holds a new roof element to 0.15 W/(m²·K) and a new rooflight to 2.2. Renovation of an existing roof is handled differently. The Table 4.3 threshold is 0.35, and an element being upgraded should reach 0.16 where that is feasible, subject to the payback test in paragraph 4.13. A renewed waterproof skin over a flat roof is one of the document's examples of renovation, so re-covering the perimeter can bring the thermal question into play.
Which row a lantern uses
A lantern is a glazed roof structure, so ask your building control body whether it is treated as a rooflight in your case. Approved Document L 2026 takes effect from 24 March 2027, with its tables renumbered 3.2 and 3.3, so we note which edition governs your application.
Making the application
Building control may come from the council's own team or from a private registered approver. The paperwork and the inspection visits are arranged through the contractor, and we keep the application, the photographs and the sign-off together for you.
Repairs: where orangery roofs usually let go
Most orangery leaks come from the same few places. They are easier to fix when they are found early, and the survey is built around checking them in order.
The membrane and its seams
A single-ply covering fails at a seam, a corner or a puncture. Fibreglass can crack where the deck moves, and felt blisters and splits. Each has its own repair, and a patch only works where the surrounding material is sound. Our answer on why a flat roof leaks goes through the common causes.
Outlets, gutters and the house wall
Leaves and moss block the small outlets and gutters at the edge of a flat roof, and the water backs up until it reaches a joint and gets in. A blocked outlet is a simple clearance job if you catch it early. At the house wall the lead flashing can lift or crack, and the sealant that was meant to be a back-up becomes the only barrier.
The kerb and lantern seals
If water appears at the corners of the lantern, we check the kerb for rot, the upstand for splits and the flashing for gaps. Re-sealing a lantern is cheaper than replacing it, but rotten timber has to come out first.
When to re-cover
Once the deck has soaked up water or the membrane is tired everywhere, it is better to renew the whole flat section. Our guide to conservatory roof repairs deals with the glazed type, from ridge caps to glazing bars.
Keeping water out afterwards
A renewed roof stays sound longer if the outlets and gutters are cleared once or twice a year, and if tree branches are cut back from the lantern. Debris on a flat roof holds moisture against the covering, and small plants root in it. A short look from a ladder at the foot of the wall, or from an upstairs window, is enough to spot a blocked outlet before it matters.
Surveying the roof and pricing the work
An orangery roof takes some time to survey because it is two roofs in one. We start outside with the flat section and its edges, then the lantern and its kerb, then look inside for stains, soft plaster and any sign of damp along the reveals. Where we can raise a corner of the covering safely, we do, so the deck is photographed and not assumed.
What sets the price
The main drivers are the size of the flat roof, the covering chosen, the number of upstands and flashings, whether the lantern is refitted or replaced and how the roof is reached. MyJobQuote gives conservatory roof replacement at between £3,200 and £6,000 (Oct 2026) and The Eco Experts between £2,300 and £6,000 (April 2024). Both are typical UK ranges for conservatory roofs in general, and neither is a figure for an orangery.
Planning
A like-for-like roof repair normally needs no consent, but a new lantern, a taller roof or a change of materials on a listed building or in a conservation area is a different matter. Check with the Test Valley planning team before you order anything.
What you receive
You are given the photographs of what we found, a plain note on which parts need work and which do not, and one price on paper that covers the whole job. Where the Part L position affects the work, we write it into that note so the building control conversation starts from facts.
Timing
An orangery roof is open to the weather while the old covering is off, so a repair is planned around a dry spell and the lantern is protected during the work. The sequence of work is settled with you beforehand, including where the skip and ladders will stand.