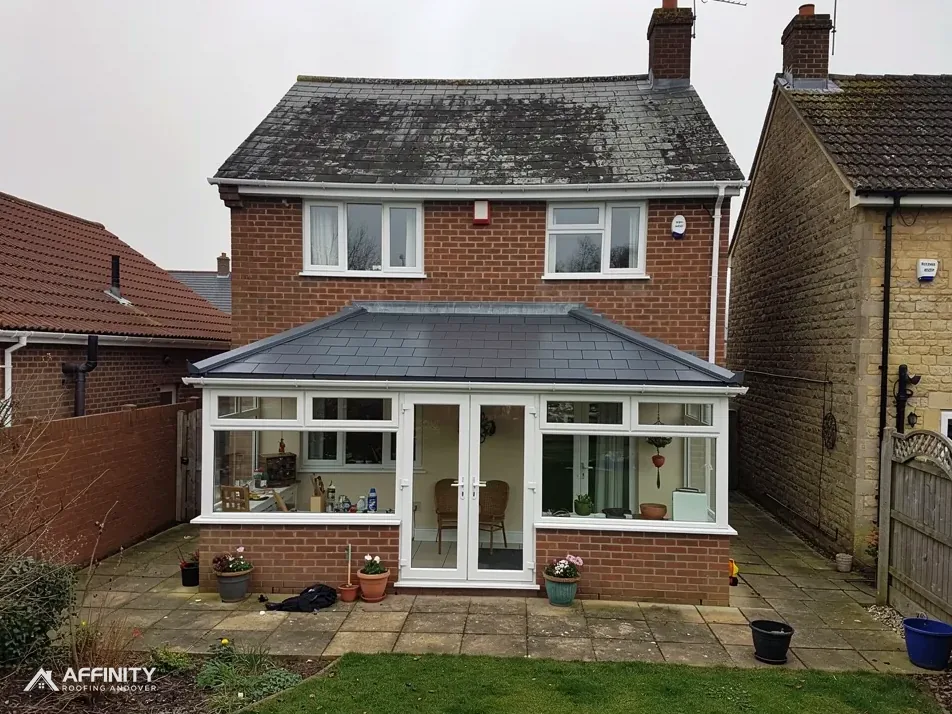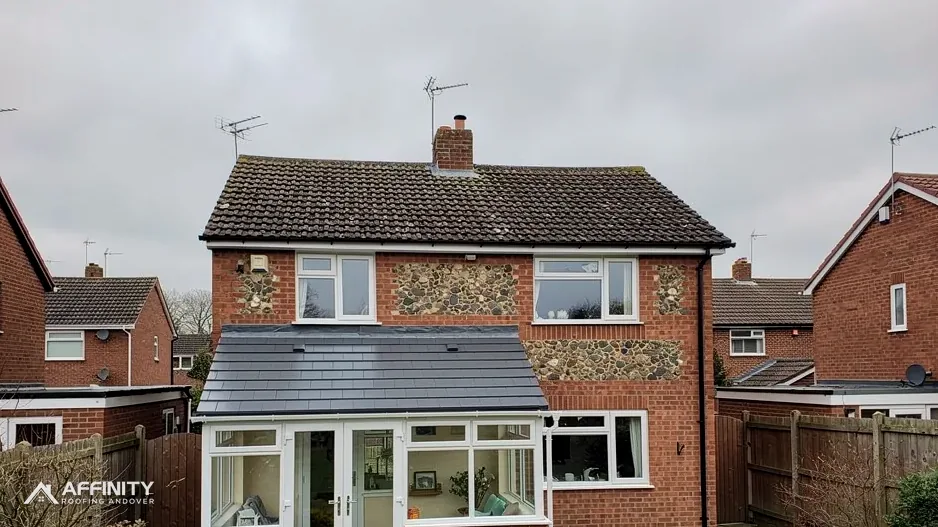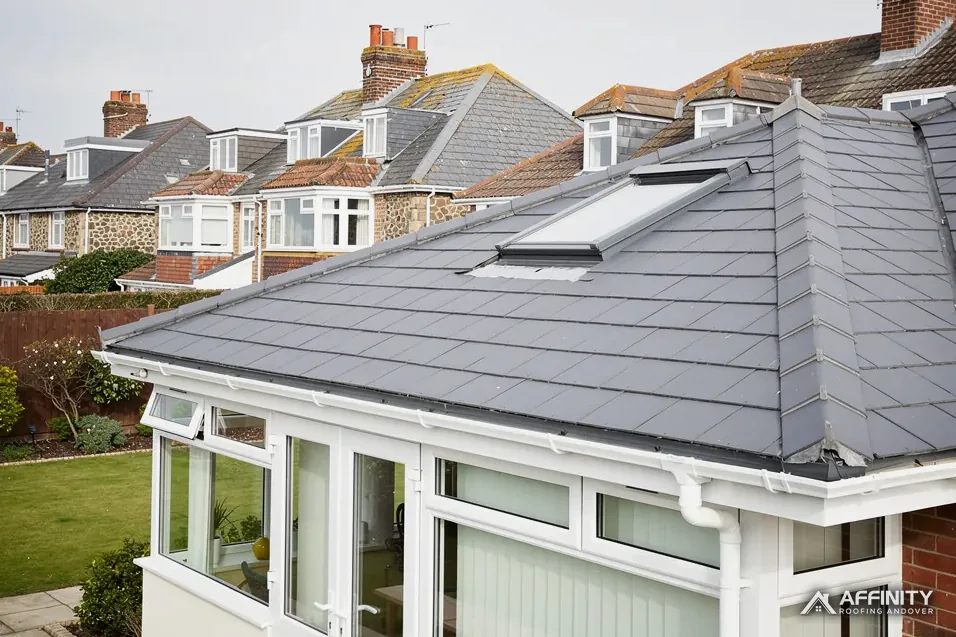
A conservatory is the room people stop using in January and July. Heat pours out through the roof on a cold night and pours in through it on a hot afternoon. Glass and plastic are thin, and a roof is the biggest surface of the room. Insulating it is the single most effective change an owner can make, but it is not as simple as sticking something on the inside.
The options run from a full replacement with a solid insulated roof, through insulated panels that drop into the existing frame, to internal kits that fix beneath the glazing and a coating on the glass itself. Each changes the room in a different way. Each also changes where moisture goes, and a warm, humid room with a cold roof above it is a recipe for condensation, so the insulation has to be thought about with the ventilation.
There is a legal side too. A conservatory that keeps its exemption from Part L, the energy section of the Building Regulations, is treated lightly. One that loses it, or that gets a new solid roof, is not. This guide covers the options, how they work, how to manage condensation, the standards that apply, and what the work costs in broad terms. It is general guidance, and building control has the final word on your room.
Why a conservatory roof loses so much heat
Heat moves through any building element at a rate set by the materials in it. A wall of brick and insulation resists the flow. A single thickness of glass, or a thin plastic sheet, hardly resists it at all.
The measure
Building Regulations describe this with the U-value, in W/m²K. A lower figure means an element that holds heat better. Approved Document L sets the standards for new and replacement roofs and glazing in existing homes, and they sit far below what a basic conservatory roof achieves.
Heat in both directions
The same thin roof that lets warmth out in winter lets the sun in during summer, which is why a conservatory can be stifling at noon. Insulation works against both, although summer comfort also depends on shade, solar-control glazing and ventilation.
Why the roof matters most
A roof is the largest area exposed to the sky, which radiates heat away on clear nights. In a conservatory the roof can be most of the surface of the room. Walls and windows matter, but the roof is the place to start.
What you need to decide first
Before choosing, decide how you want to use the room. A seasonal space with the door closed in winter needs little. A year-round dining room or an office needs a roof that performs on a par with the main building. The answer shapes the choice between a quick fix and a proper replacement. Our conservatory roof options compared guide sets the types side by side.
Insulated panels and solid replacements
The most effective approach replaces the roof covering with something that insulates properly.
Insulated roof panels
Panels with an insulating core sandwiched between outer skins can sit in the existing glazing bars or on a new frame. They are lighter than a tiled roof, quick to fit and much better than polycarbonate at holding heat. They come with a finished internal face that can be plastered or left as a clean panel. Because they are solid, they cut daylight, which is why rooflights or a lantern can be added.
Tiled and fully solid roofs
A built-up roof of insulation boards, an underlay, battens and light tiles gives the warmest, quietest result. It is also the heaviest, so the frame, walls and base must carry it. Our guide to whether your conservatory can take a solid roof explains the structural checks.
Why replacement beats patching
Insulating the existing roof as it is works only up to a point, because the old frame is a thermal bridge, a path for heat through the bars. A new roof lets the frame be dealt with as well. It also gives the chance to fix leaks, flashing and gutters at the same time.
Approval
A solid replacement roof must comply with the Building Regulations, so ask your building control body whichever way the exemption stands. We prepare the information your building control body needs, and we describe the specification in plain terms so you can see what you are buying.
Internal kits and secondary insulation
Where a full replacement is not on the cards, insulation can be added to the existing roof from inside.
What internal kits are
A kit usually consists of an insulated lining fitted beneath the roof glazing, held on battens or a light frame and finished with boards or panels. Some systems use reflective foil insulation, others foam boards or mineral wool. They can be fitted without removing the existing roof, which keeps the cost and disruption lower.
Benefits
The room is warmer, quieter and less prone to glare. A finished ceiling hides the glazing bars and gives a place for spotlights. The work is quicker than a full replacement.
Limits
A kit adds weight to a frame that was designed for something lighter, so the frame must be checked. It darkens the room, because the glazing is covered. And it can trap moisture between the old roof and the new lining, which is the main risk. If warm, humid air reaches the cold underside of the old glazing, it condenses there, and the water has nowhere to go. That can cause staining, mould and rot in the timber of the lining.
Doing it properly
An internal lining needs a vapour control layer on the warm side and ventilation behind it, so moisture is stopped from reaching the cold surface or can escape. BS 5250:2021 is the reference standard for that moisture design. This is not a job for guesswork, and we survey the frame and the roof before suggesting a kit.
Coatings and glass upgrades
The lightest-touch approach changes the glazing, not the structure.
Solar-control and low-emissivity coatings
A coating on the glass reflects part of the sun's heat in summer, and some also reduce heat loss in winter. They can be applied to existing glass as a film or fitted as part of new sealed units. They help with overheating more than with winter warmth, and they do not substitute for insulation. The trade-off is between summer comfort and winter light.
Replacing polycarbonate with glass
Swapping plastic sheets for sealed double-glazed units improves insulation and cuts noise, and it keeps the light. It adds weight, so the frame is checked first. The room is still glass, so it is still a conservatory in winter.
Blinds and ventilation
Blinds reduce summer glare and heat gain, and roof vents or opening roof windows let hot air out. These are cheap and useful, though they do nothing for winter heat loss.
Rooflights in a solid roof
If you move to a solid roof but want light, rooflights and lanterns bring it back. Once an exemption has gone, a rooflight must reach 2.2 W/m²K under Table 4.2 of Approved Document L, and roof windows are held to a separate standard, so glazing choice has a regulatory side.
Effect on the room
Each of these changes how the room feels. We explain what to expect on the survey and in the quote.
Condensation: the risk that comes with insulation
Insulating a roof changes its temperature profile, and that changes where moisture settles. Condensation is one unwanted result.
How it forms
Warm air holds moisture. When that air meets a cold surface it cools, can hold less, and the excess condenses as liquid. A conservatory is damp from breathing, plants, drying clothes and cooking smells drifting in, and its glazing is the coldest surface in the house. Insulation can move the cold surface, so condensation appears somewhere new.
Controlling it
There are three levers. Reduce the moisture produced and let it escape: extract fans, trickle vents and opening windows. Keep warm, moist air from reaching a cold surface by fitting a vapour control layer on the warm side of the insulation. And ventilate any cavity or void so that moisture that does get in can leave. The current edition of BS 5250 is 2021, which BSI lists as under review.
Pitched roofs with a cold loft
Guidance for cold roofs sets ventilation by underlay type. For a cold roof with HR, non-breathable underlay, Marley's guidance is a 25mm continuous gap at the eaves for pitches of 15° or less and 10mm for steeper roofs. With an LR breather underlay and a well-sealed ceiling, 3mm of fortuitous eaves ventilation can be enough, subject to certification. Those figures are for ordinary cold roofs, and a conservatory roof needs its own design.
Watch the signs
Misting on glass, water on bars, mould on boards, a damp smell and stained timber suggest moisture is moving the wrong way. Any of these signs deserves a look before the lining is closed up.
Part L, the exemption and likely costs
Which rules apply depends on whether the conservatory still counts as exempt.
While it is exempt
The Part L energy requirements spare a conservatory on four counts: ground level, no more than 30 m², separation from the main building, and the room must not be heated from the house or by a fixed heater. Hold all four and the room is not tested against the full roof standard. A solid replacement roof still has to comply with the Building Regulations. Our guide to the conservatory exemption from Building Regulations covers the detail.
If the exemption is lost
The roof is then judged as a new element in an existing home. Table 4.2 of Approved Document L, 2021 edition with 2023 amendments, is the current reference: the roof figure is 0.15 W/m²K and the rooflight figure 2.2. Renovating an existing element falls under Table 4.3, with a 0.35 threshold improved to 0.16. A revised document takes effect on 24 March 2027, with its tables renumbered 3.2 and 3.3, and until then the present edition stands.
Cost, VAT and help
Price follows the system chosen, the size, any frame work and the approval. For scale, MyJobQuote gives a typical UK range of £3,200 to £6,000 for replacing a conservatory roof (October 2026). VAT on energy-saving materials installed between 1 May 2023 and 31 March 2027 is at the zero rate, reverting to 5% from 1 April 2027, and the supplier confirms whether your work qualifies. There is no national roof grant, and insulation schemes such as ECO4 (to 31 December 2026) turn on eligibility.
Next step
Our conservatory roofs page lists the full service. Whatever route you choose, the survey comes first.