The short answer
It depends, and you cannot tell by looking. A solid roof is much heavier than glazing, and the dwarf wall and foundations were built for the lighter one. The Planning Portal sets the approval trigger at a covering 15 per cent or more heavier and advises a structural check first. Often the answer is a lighter system or strengthening.
What the dwarf wall carries
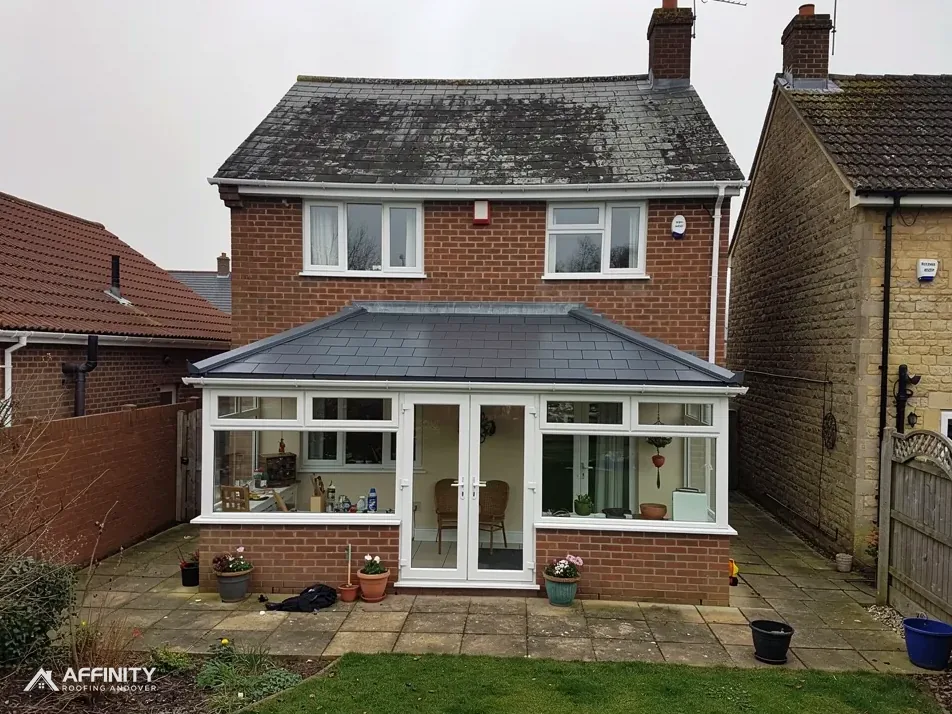
A dwarf wall is the low brick or block wall that the conservatory frame stands on, usually a metre or so high. The frame sits on top of it, the roof sits on the frame, and the wall passes the load down to the foundations below. Nothing in that chain was designed for much more than a glazed or polycarbonate roof, which is light.
A solid roof is a different load. A tiled or plastered roof with timber, insulation and a ceiling is much heavier than glazing, and it pushes down on the wall evenly all the way along. The frame, usually uPVC or aluminium, may not carry that weight without extra steel inside it, and the wall under it has to cope with the extra push.
The foundation is the part nobody can see. Conservatory bases vary, some are shallow, and the soil underneath matters. That is why a roof change is a structural question as well as a roofing one, and why we start with a survey, not a quote.
If you have the original drawings or the building control completion certificate from when the conservatory was built, keep them to hand. They can show the foundation depth and the design weight, which saves digging.
The weight rule and building control
The Planning Portal puts the trigger at a new covering that weighs at least 15 per cent more than the old one, and it suggests getting a structural opinion before starting. Approved Document A sets the threshold at more than 15%, so note which source a quoted figure comes from. A solid roof will almost always cross it.
Building Regulations apply to the new roof as well, and structure, energy use and ventilation are all tested. That means an application to your building control body, which will ask how the load is carried. The conservatory exemption holds only for a room built at ground level, 30 m² or less in floor area, kept separate from the house and without house or fixed heating, and even then a solid replacement roof has to meet the Building Regulations.
We tell you the approval route as part of the survey. Check with your building control body, or the council's building control team, before work starts, because they may ask for calculations.
The 15 per cent test is about the covering, so the engineer will usually look at the whole load path as well: the frame, any new beam, the wall and the foundation. Ask for the findings in writing, because your building control body may ask to see them.
Signs the wall or base is struggling
Some walls show their limits before any work begins. Cracks that run through the mortar joints in a stepped line, a gap opening between the conservatory wall and the house, doors or windows that stick, and a frame that has gone out of square all suggest movement in the base. A wall that already moves under glass will not take a heavier roof.
A lean-to or Victorian conservatory on a long, thin wall is different from a large corner conservatory on a short one. Piers, openings and doors reduce the strength of the wall in places, and the roof pushes outwards as well as down, particularly in a hip-ended design.
None of these signs proves the wall cannot cope, and a clean wall does not prove it can. A trial hole beside the foundation can show how deep and wide the base is, and a structural engineer can then say what the wall will carry. We would rather you had that answer before spending money on a roof that the wall cannot hold. Old conservatories have often had a second life as a dining room or kitchen extension, so ask what has been added since the base was built.
Lighter systems and strengthening
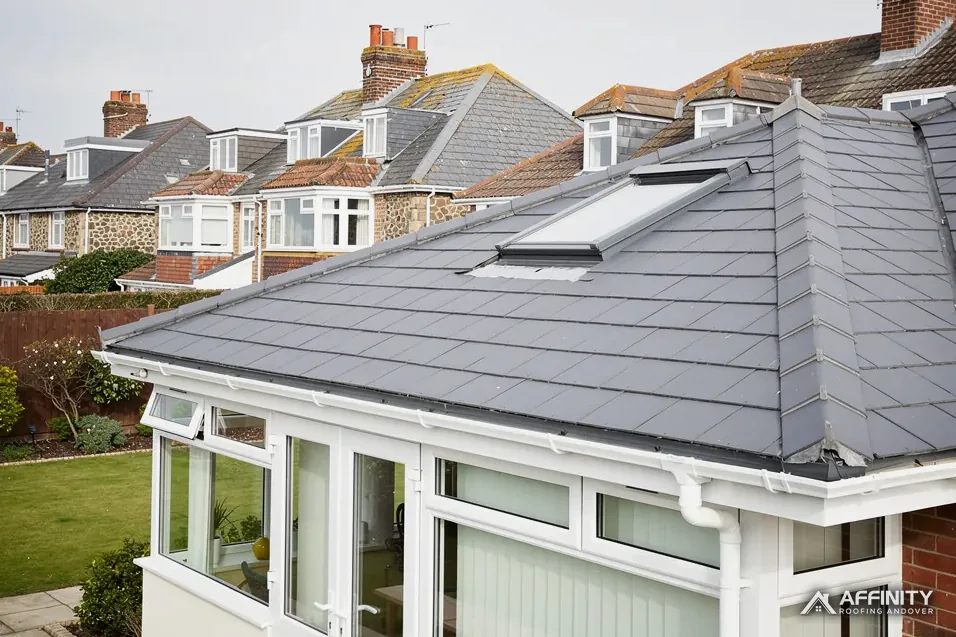
If the engineer says the wall is at its limit, the roof can change instead of the wall. Lightweight tiled systems are built from panels that weigh far less than a conventional tiled roof, and they suit older bases. Our guide to the lightweight tiled conservatory roof covers how they work, and can a conservatory take a solid roof looks at the wider question.
Strengthening is the other route. A steel or timber ring beam on top of the wall spreads the load, and underpinning or new pad foundations can take more weight. These add cost and time, so they belong in the price you are given before you decide.
If all you want is a roof that does not leak, a repair or a new polycarbonate or glass roof at similar weight avoids the structural question. We show the choices side by side after the survey, with the photographs behind each one, and the option you choose is then priced as one written total. The conservatory roofs page is the starting point.
Whichever way it goes, the roof should not be ordered until the wall question is settled in writing.