The short answer
Yes, in a solid tiled roof. A roof window needs a framed opening, a flashing kit and a covering to flash into, so it cannot go in glass or polycarbonate. Part L sets a glazing limit for roof windows. Rooflights such as lanterns have a separate, higher limit of 2.2. Planning limits apply if the unit stands proud of the slope.
Where a roof window can go
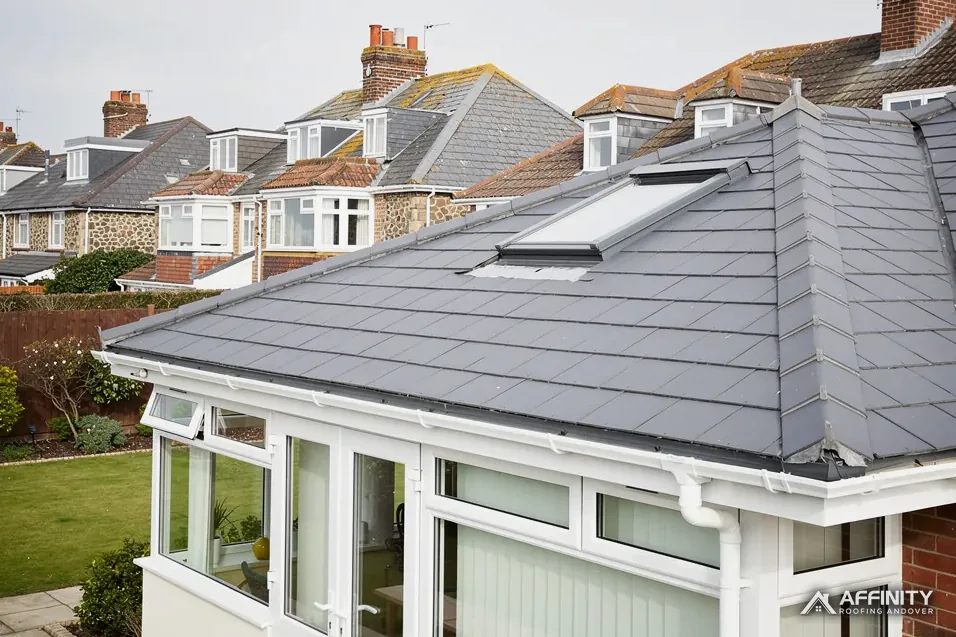
A roof window is a glazed unit that sits in the plane of the roof, flush with the covering, with a flashing kit around it that carries water over the tiles. It needs a covering to flash into, which means it belongs in a solid tiled or slated roof, not in a glass or polycarbonate one. There the glazing itself already admits light, and a vent or opening light is the usual choice.
Position matters. A window high in the slope lets hot air escape in summer, and one lower down gives a view of the sky and the garden. On a lean-to, there may only be room for one or two across the width, and the rafter spacing decides the sizes that fit.
Roof windows also work as ventilation. An opening unit lets warm air out at the top of a room, which helps in summer, and it can help control condensation.
Because the window is built into the roof, it has to be decided before the roof is. Adding one later means cutting into finished rafters and re-working the covering, which costs more. Our guide to a solid conservatory roof with a lantern covers the alternative of one larger rooflight.
Framing the opening
An opening in a roof interrupts the rafters, and the roof was designed to be carried by those rafters. The opening has to be framed with trimmers, which are timber cross-pieces fixed between the rafters either side, so that the load passes round the opening and not through it.
The size of the window decides how many rafters are affected. A narrow window between two rafters needs a header and a trimmer at the top and bottom. A wider unit means cutting one rafter and doubling up the neighbours. A structural check is sensible if the window is large or the rafters are light, and a window fitted in the factory as part of a roof kit has its framing already allowed for.
The flashing kit then does the waterproofing. It is made for the covering: one profile for plain tiles, another for slate or interlocking tiles. Fitted badly, it leaks at the corners, which is where the water tends to get in on any roof window.
Building control will want to see the framing before it is covered.
What Part L asks of the glazing
Windows in a roof are held to energy standards. Table 4.2 of Approved Document L gives windows, roof windows included, a limit of 1.4 W/m²K, or a Band B Window Energy Rating. Rooflights have their own, higher limit of 2.2. A U-value measures how quickly heat passes, and lower is better.
The difference between a roof window and a rooflight is in the design: a roof window opens or is made like a window, sits in the plane of a pitched roof and has a frame, while a rooflight such as a lantern is a larger glazed structure. They are tested to different figures, so ask the supplier which category the product falls in.
There is a technical point as well. Regulation 2(3) of the Building Regulations 2010 leaves windows, doors, roof windows and rooflights out of its meaning of a thermal element, so a roof window is controlled as a window and not as part of the roof.
Your building control body will confirm which rules fit your conservatory, since the exemption turns on its size, its separation from the house and its heating. Our answer on insulation for a conservatory roof covers the surrounding layers.
Planning limits, cost and who fits it
A roof window sits in the slope, so a re-cover with windows usually stays within permitted development Class C. The limit is the 0.15 metre rule: an alteration must not stand more than that proud of the original roof slope, so a unit raised on a kerb can fall outside it. Windows in a side roof slope of a house carry extra conditions under Class C.2, so ask the council before you settle the position. Listed buildings and conservation areas add their own checks.
MyJobQuote's October 2026 guide puts a mid-range Velux-style unit at around £1,100, with a plain swap roughly £100 less, as typical UK figures. A conservatory job costs more, because the roof has to be framed to take it.
Ask who supplies the window, who fits the flashing, and what the maker's conditions are, including how far apart the fixings must be and which underlay it expects. A flashing kit made for the wrong covering is a common reason a new window leaks. We survey the roof, photograph the rafters and explain where a unit could go. The skylights hub covers roof windows in more depth, and our conservatory roofs hub covers the rest of the roof.