Choosing a conservatory roof is a series of trade-offs, and no option wins them all. The roof that lets in the most light is the one that overheats in summer and chills in winter. The roof that holds heat best is heavy, darker inside and needs a frame that can carry it. The lowest price to fit is not always the lowest to live with.
The market offers five broad families. A polycarbonate roof is the light, inexpensive standard that many conservatories left the factory with. A glass roof, often with a coating to manage sun and heat, replaces it with something clearer and more refined. A tiled roof, built from lightweight tiles or slates on a prepared structure, makes the room feel like part of the house. A solid insulated roof with glazed panels sits between the two. A lantern adds a raised glazed feature in an otherwise solid roof to bring daylight back.
This guide takes them in turn, compares them on light, heat, noise, weight and appearance, explains the Building Regulations point that applies to every solid option, and shows what moves the price. It aims to help you narrow the field before the survey, which then settles what your own structure allows.
Polycarbonate: light, cheap and short-lived
Polycarbonate is a plastic sheet, usually in a multi-wall form with air channels that give it some insulating value. It was fitted to older conservatories, and it is a roof owners replace.
What it does well
It is very light, so it asks little of the frame. It is inexpensive to supply and quick to fit. It lets in daylight, though diffused and slightly milky, and it is easy to cut to unusual shapes.
Where it falls short
It transmits heat as readily as light, so a polycarbonate room can be hot in summer and cold in winter. Rain drums on it, which can be intrusive. It yellows, scratches and clouds with age, and seals and glazing bars can wear until water gets in. HomeBuilding gives a polycarbonate conservatory roof a typical lifespan of 10 years, and The Eco Experts give about 10 to 15 years, so you should plan for replacement sooner than with other types.
Fixing and finishing
Sheets are held in aluminium glazing bars with sealing strips and capped at the ridge and eaves. The bars are the part that matters to a leak, because the plastic itself rarely fails before the seals do. A replacement that keeps the old bars and swaps only the sheets can be quick, but if the bars are worn it simply moves the leak, so the survey looks at them as well as the panels. Eaves closures and ridge caps are checked at the same time, along with where the roof abuts the house wall.
Who it suits
It suits a budget replacement on a light frame, or a conservatory that is used as a seasonal space and not as extra living room. For anyone aiming at year-round comfort it is the weakest choice. Our guide to polycarbonate and glass conservatory roofs sets the two side by side.
Glass: clarity with a heat and glare question
A glass roof is made from sealed double-glazed units, often with a coating that reduces solar gain or improves insulation. It is the best choice if you want the room to feel open and clear.
Light and view
Glass gives a clear view of the sky and plenty of daylight, and it keeps its clarity for longer than plastic. A tinted or coated unit cuts glare and some of the sun's heat.
Heat and noise
A sealed double-glazed unit insulates better than a single sheet of glass. Even so, a large glazed roof gains heat in summer and loses it in winter more readily than a solid roof. A coating helps with the sun, and ventilation and blinds help further. Rain on glass is quieter than on thin plastic, though not silent. Our answer on whether solar control glass is worth it deals with the heat question.
Weight
Glass is heavier than polycarbonate and lighter than a tiled roof. The frame has to be able to carry it, which is a point the survey checks.
Fixing and finishing
Glass units sit in the same kind of glazing bar system, with gaskets or sealant to keep water out and a vent or ridge detail at the top. Because the units are heavy, the bars must be rated for the load, and that is sometimes the reason a frame needs upgrading. Handling and fitting are slower than for plastic sheet, which shows in the price. A broken seal in a double-glazed unit shows as misting between the panes.
Who it suits
It suits owners who want light first and are prepared to manage temperature with coatings, ventilation and blinds. It is a good fit where the room is used mainly for daytime sitting or dining and where the garden view matters.
Tiled and solid roofs: warmth and a house-like room
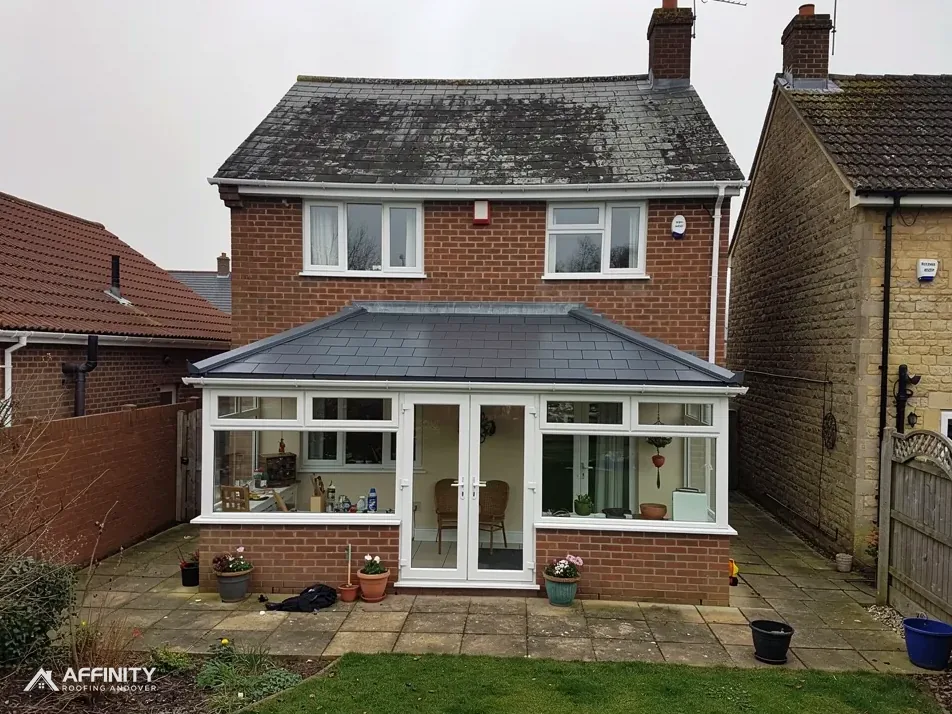
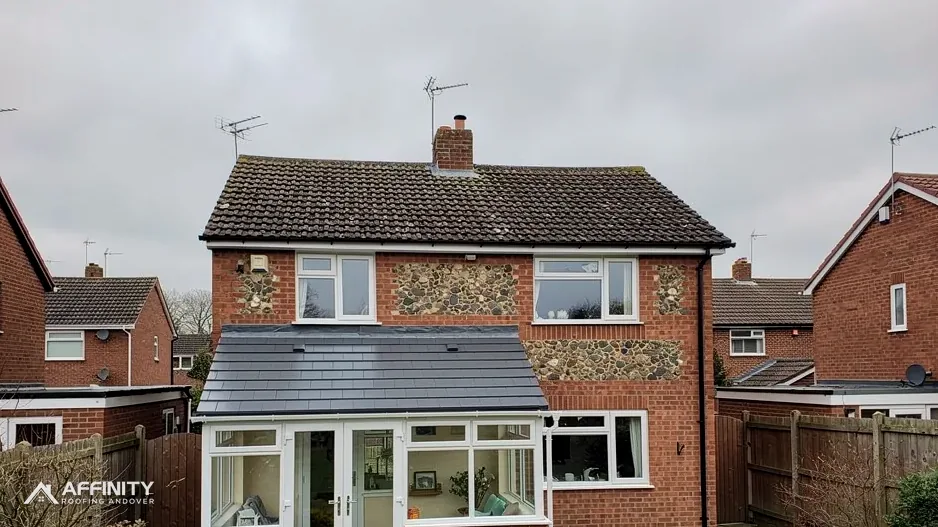
A tiled roof turns a conservatory into a room that behaves like the house. It is built from a structural deck, insulation, a membrane, battens and lightweight tiles or slates, with a plastered or boarded ceiling inside.
What you gain
It holds heat in winter and stays cooler in summer than a glazed roof. It is quiet in rain. It gives a proper ceiling, with lights and wiring, and from the garden it reads as part of the main building. Owners often find they use the room all year.
What you lose
Daylight falls. A tiled roof has no glazing unless rooflights or a lantern are added, and the room feels darker than it did. Some owners accept that, others do not. Our answer on whether a tiled roof makes a conservatory darker goes further.
Weight and structure
This is the heaviest option, so the frame, dwarf walls and base all have to cope with it. Not every conservatory does, as our guide to whether yours can take a solid roof explains. Lightweight tile systems reduce the load but do not remove the question.
Approval
Any new solid roof has to meet the Building Regulations. The Part L exemption for a conservatory rests on the room staying at ground level, covering no more than 30 m², standing apart from the house and not being heated from the house or by a fixed heater; even then, the new roof still has to meet the Regulations.
Solid roof with glass panels or a lantern
The middle road keeps most of the warmth of a solid roof and brings some daylight back. There are two common forms.
Panels set into a solid slope
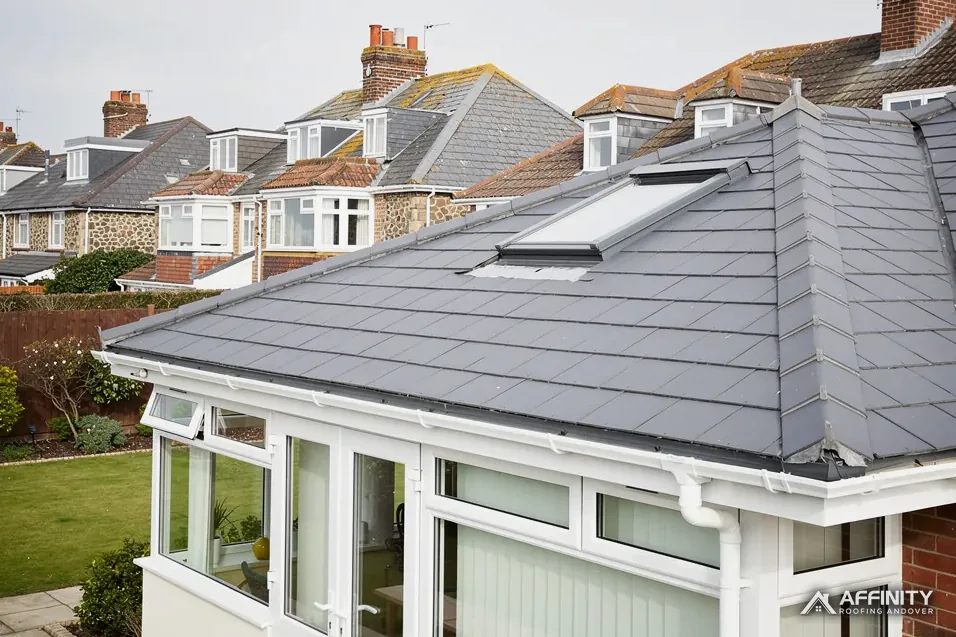
Part of the roof is insulated and tiled, and part is glazed, with panels or rooflights set into the slope. The ratio can be chosen to suit the room: more glass for a bright room, more solid for a warmer one. Panels are placed where daylight is most needed.
Lantern roof
A lantern is a raised glazed structure, often square or rectangular, set in the centre of a solid roof. It lets daylight fall into the middle of the room and gives it height. It is a visible feature from outside and a focal point inside. The lantern adds weight, and its flashings and upstands have to be done well to keep it watertight. Our guide to solid conservatory roofs with a lantern or glazed panels covers the detail.
Rooflights and Part L
If the conservatory has lost its exemption, a rooflight is held to a U-value of 2.2 W/m²K and a roof to 0.15 under Table 4.2 of Approved Document L. Roof windows have a separate figure, so do not read one for the other.
Who it suits
It suits owners who want the warmth and quiet of a solid roof but cannot accept a dark room. It costs more than a plain tiled roof, because the glazed elements and their details are expensive.
Light, heat, noise and weight side by side
It helps to see the five together. The comparison below is qualitative, because published figures for the performance of each type depend on the product.
Light
Glass gives the most daylight. A polycarbonate roof gives diffused light. A lantern brings a strong shaft into a solid roof. Solid roofs with panels give a middle level, and a plain tiled roof gives the least.
Heat
A solid roof keeps the room most stable, winter and summer. Glass with a good coating is next, and polycarbonate is the least stable. How you use the room matters as much as the roof: a room you heat in winter and shade in summer behaves better with any option.
Noise
Solid roofs are the quietest in rain. Glass is quieter than plastic. Thin polycarbonate drums noticeably. Our answer on why a conservatory roof is noisy in the rain explains the cause.
Weight and structure
Polycarbonate is lightest, then glass, then lighter solid systems, then full tiles. The heavier the roof, the more the frame, walls and base have to carry. That is the first thing the survey establishes.
Appearance
A tiled or solid roof blends with the house. Glass is modern and clear. Polycarbonate looks utilitarian. A lantern is a statement. Choose with the house and the garden in mind.
Approval
A solid roof should be put to your building control body first, and for any other change building control can say whether the exemption still holds.
What moves the price, and the typical range
Published ranges give a sense of scale, and they cover all roof types together. MyJobQuote gives a typical UK range of £3,200 to £6,000 for a conservatory roof replacement (October 2026). The Eco Experts give £2,300 to £6,000 (updated 29 April 2024). Neither source splits its range by roof type, so treat both as an outer frame.
Why the types differ in cost
Polycarbonate sits at the lower end because the sheet is inexpensive and the fitting quick. Glass costs more, because the units are heavier, made to measure and need careful handling. Tiled and solid roofs cost more again, because they involve a structure, insulation, tiling, plastering, electrics and approval. Lanterns and glazed panels add to a solid roof. Within each, size, shape and access change the total.
Other costs to keep in view
Strengthening the frame, scaffolding, the approval application, plastering and decoration inside, and any change to guttering all add to the bill. A roof that is cheap to fit but expensive to heat or cool is not cheap over its life.
One total
Whichever roof you choose, the quote that follows the survey arrives in writing as one sum. We lay out the options so you choose with the whole picture in view. Our guide to what replacing a conservatory roof costs goes into the figures. For the rest of the service, see the conservatory roofs hub.