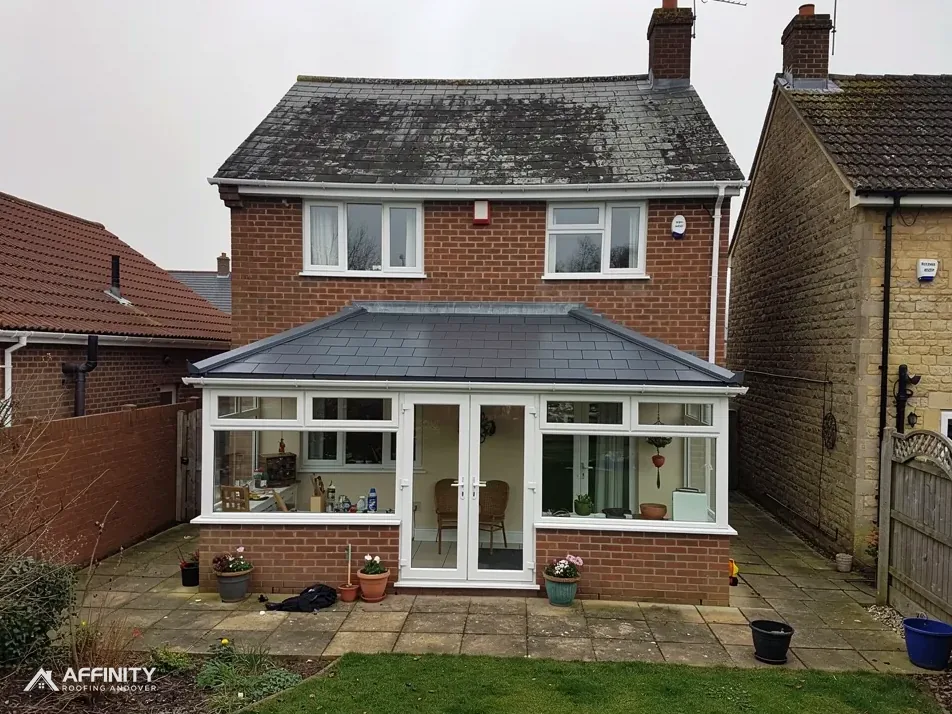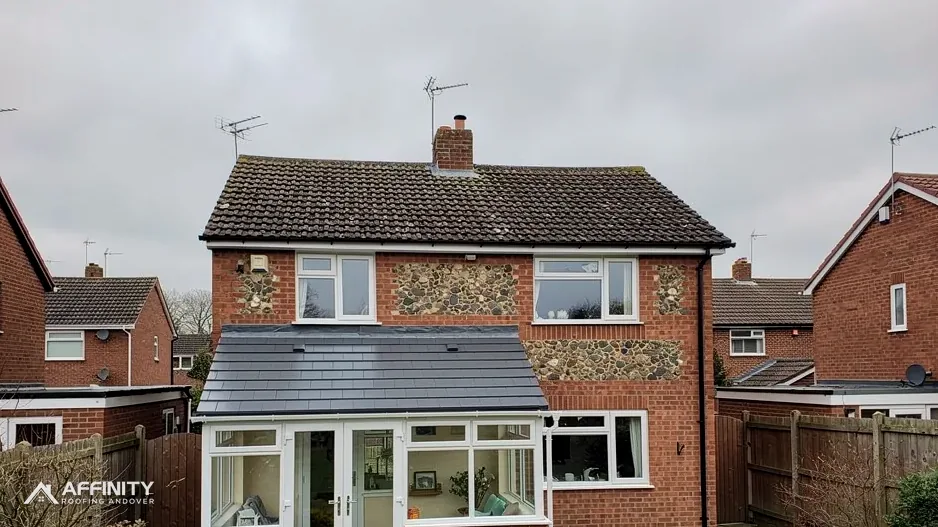
A conservatory that was built to catch the sun often ends up too hot in summer and too cold in winter. A solid tiled roof is the usual answer, and it is a popular one, because it turns a sunroom into a room that can be used all year.
It is also a bigger job than it looks. The new roof is heavier than the one it replaces, it has to be insulated, and it has to be held up by a frame, walls and a base that were designed for something lighter. Planning Portal guidance is plain on the point: a replacement conservatory roof falls under Building Regulations, which look at structure, energy use and ventilation.
This post covers what that means in practice for a homeowner in Andover or the Test Valley: why the usual conservatory exemption does not carry over, what the building control body looks at, which U-values apply, and what typical UK cost guides say a replacement roof costs. It ends with the questions worth asking any roofer before you agree a price.
Why a solid roof brings in building control
Conservatories can be exempt from Building Regulations, which leads some to assume a new roof needs no approval. The exemption is real, but it is narrow, and it describes the conservatory as a building, not the roof you put on it afterwards.
The conditions are four. It sits at ground level and covers no more than 30 m². Walls, doors or windows divide it from the house and keep the heat apart, and no heat reaches it from the house or a fixed heater. When all four hold, the conservatory as built escapes the energy rules that apply to an extension.
A new solid roof changes the picture. The Planning Portal's wording puts the new roof itself under Building Regulations, for structure, energy performance and ventilation. Whether the finished room still falls inside the exemption is a question for your building control body, and you should put it to them before work starts, not after.
Because the new roof is a solid, insulated covering, it changes what the room is. A conservatory with a solid roof and a sound frame starts to look like an extension in the eyes of the rules, and the more it is heated and lived in, the more closely it is judged.
Because a missing completion certificate can cause trouble when you sell, ask your building control body before work starts. A registered building control approver or your local authority building control team can take the application. In the Test Valley area, either ask your building control body or choose a registered approver, as you prefer.
Our guide to the conservatory exemption from Building Regulations goes through the conditions in more detail.
Frames, walls and the base
The roof is only as safe as what holds it up. A glass or polycarbonate roof is light, and everything holding it up, from frame to dwarf walls to footings, was sized for that load. A tiled roof with timber or steel structure, insulation and plasterboard is a good deal heavier.
Under Planning Portal guidance, Building Regulations approval is triggered once a new covering weighs 15 per cent more than the old, and an engineer's or surveyor's check should precede it. Approved Document A, the structural document, describes a significant change in roof loading as an increase of more than 15 per cent. Name the source you are quoting when you talk to your building control body, because the two documents are worded differently.
Conservatory frames are often thin uPVC or aluminium sections that were never meant to carry a heavy roof, and some builders strengthen them with steel. The walls may be dwarf walls of brick or block, and the base may be a shallow slab. A structural engineer or a competent surveyor can say whether these will take the load, and what has to be done if they will not.
That strengthening is a cost to expect. It is also a reason to distrust any quote that arrives without anyone looking at the frame and the base. An honest price comes after a survey of the structure.
If the frame is not suitable, there are lighter options, including a lightweight tiled system, and we explain them in our guide to a lightweight tiled conservatory roof.
For a listed property, or one in a conservation area, confirm the planning route with Test Valley Borough Council before ordering anything.
Insulation, U-values and rooflights
A conservatory roof is judged as a new roof element on an existing dwelling, so it follows the rules for new or replacement elements in Approved Document L, volume 1. The 2021 edition, with the 2023 amendments, has applied since 15 June 2022 and remains the document in force until 24 March 2027, when the 2026 edition takes effect for most building work.
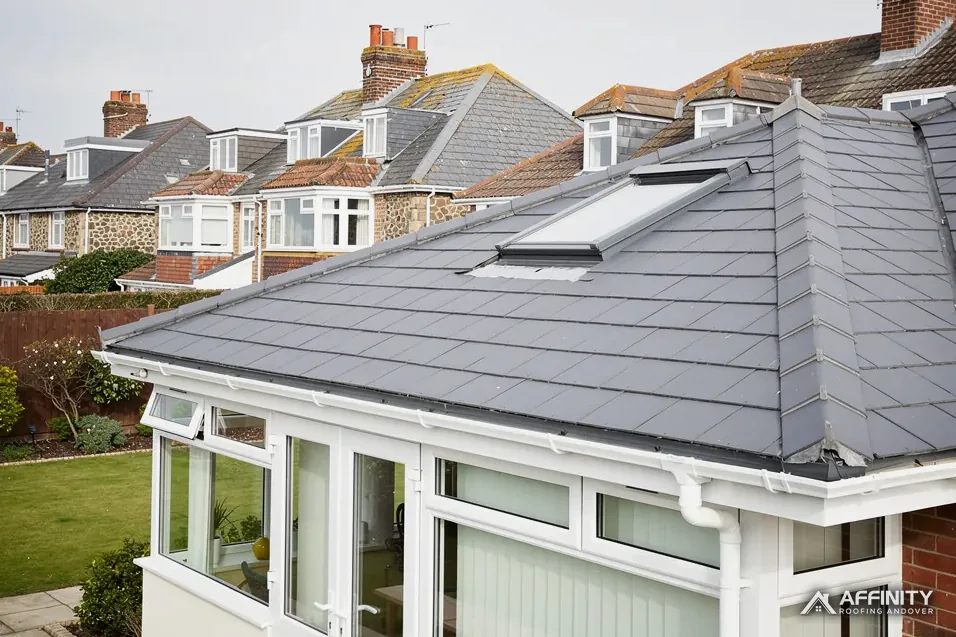
For a new roof, Table 4.2 gives a target U-value of 0.15 W/(m²·K). A U-value tells you how much heat escapes through a surface, and a lower number is better. Fitting a roof window in it means meeting 1.4, or a Window Energy Rating of at least Band B. A rooflight takes 2.2. If your new solid roof includes a lantern, the lantern is a rooflight, so it is judged against the 2.2 figure. A site-built upstand, the raised edge a lantern sits on, is capped at 0.35.
These numbers matter because they set how much insulation goes into the roof, and so how deep the roof build-up is. A deep build-up can change the height of the roof at the house wall, which affects the flashing and the window head under it.
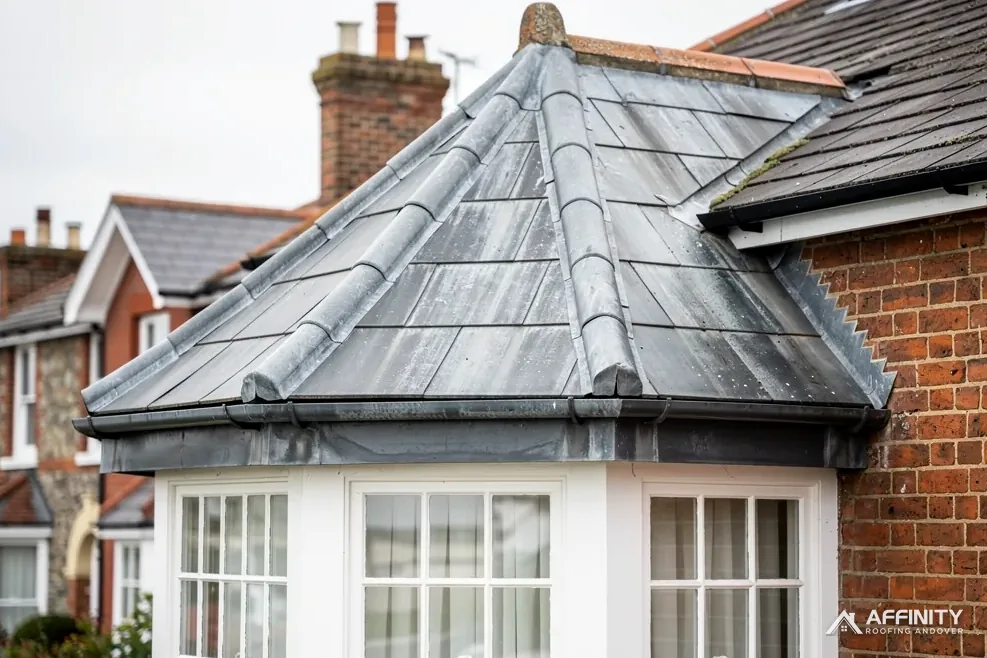
The wall junction between the new roof and the house is the part we watch most closely. Rain runs down the house wall onto the roof, so the join needs lead flashing set into the wall, not a bead of sealant. That is covered in our guide to conservatory wall flashing.
Ventilation is the third strand. A solid roof over a heated room needs a build-up that stays dry, and your building control body will want to see how.
Typical UK costs, with their sources
Two cost guides publish ranges for this job, the ranges overlap, and we name both. MyJobQuote (Oct 2026) gives a typical UK range of between £3,200 and £6,000. The Eco Experts, in a page updated in April 2024, gives between £2,300 and £6,000. Neither guide prices your roof, and neither says what strengthening would add.
What moves the price is easy to list. Size and shape matter, and so do the covering, the amount of insulation, whether there is a lantern, and the state of the frame and base. Access for materials and a scaffold affect the total as well, and so do plastering and decoration inside.
The existing roof also has a lifespan to weigh. For an existing polycarbonate roof, HomeBuilding puts a typical life at 10 years and The Eco Experts at about 10 to 15. A conservatory roof that is at the end of its life is a reason to replace it, but a polycarbonate roof that is simply uncomfortable can often be improved in other ways.
Ask for one written total price. A quote should say whether it includes VAT and whether it covers scaffolding, building control fees and any structural strengthening the survey calls for. Citizens Advice suggests gathering 3 or more written quotes first, and a job this size justifies the effort.
On VAT, the standard rate is 20 per cent. Some energy-saving materials are zero-rated for installations before 1 April 2027, but that covers particular materials and not a roof as a whole, so ask for the VAT treatment in writing.
We price after the survey, with one total for the whole job, as part of our conservatory roofs work.
What happens on site
A solid-roof conversion normally runs in a sensible order, and knowing it helps you plan around the work. Before it begins, the survey, the structural view and the building control application are in place, and any lead time for materials is known.
The first day or two is for access and strip-out. The old glazing bars and panels come off, and the frame is checked and strengthened where the structural advice calls for it. Wall plates and any steel are fixed, then the roof structure goes up. The room is open to the weather during this stage, so we time the work to the forecast and sheet the opening over each evening.
Next come the insulation, the membrane and the battens, followed by the tiles. The lead flashing at the house wall goes in as the tiles reach it, and the ridge and any verge are finished once the slopes are covered. A lantern, if there is one, is set in its upstand. Inside, the ceiling and plastering follow, and it is usually left for a decorator.
The building control body will want to inspect at set stages. Ask what those are, and ask who will be present on the day, because inspections are easier when the roof is open and the structure can be seen. A completion certificate follows if everything is in order, and you should keep it with your house papers.
On site, the work area is kept tidy, you hear what is planned each day and the waste goes with us. If the weather turns, a covered opening is the first priority.
Other options exist, and it is worth looking at them before you commit.
Questions to put to a roofer first
A few questions will tell you a good deal about whoever is quoting. Ask them early, in writing if you can.
- Who will inspect the frame, the walls and the base, and will you see their findings?
- Which building control body will take the application, and who submits it?
- What U-value are you aiming for in the roof, and what about the lantern if there is one?
- How will the roof meet the house wall, and will the flashing be lead?
- Does the price include scaffolding, VAT, building control fees and any strengthening the survey finds?
- What if the frame needs more work than the survey suggested?
A roofer who answers these plainly is looking at your conservatory, not a standard job. One who says approval is not needed, or that the exemption means no application, deserves a second opinion from your building control body before you sign.
Ask Test Valley Borough Council whether consent is needed for a listed property or one inside a conservation area. Conservation areas are article 2(3) land, which removes some permitted development rights, and listed building consent applies on top of planning for work that changes a listed building's character.
You may also be asked about the 14-day cancellation right. Signing at your own kitchen table makes this an off-premises contract, with 14 days to cancel. The exception is a repair you urgently asked for, and a planned conservatory roof is not that.
We look at the frame before we put a price on the roof.