The short answer
Yes, where an extension roof meets the wall of the house, the junction needs a watertight seal, and lead flashing is the standard way to form it. A flat roof can use another waterproof upstand, but a pitched extension normally needs lead apron and stepped flashings. The lead is tucked into the wall above, with a damp-proof tray where the wall is a cavity wall.
The abutment detail
An extension roof usually runs up to an existing wall of the house, and that meeting line is called an abutment. Water running down the old wall lands on the new roof, and wind can push it up the joint. If the junction is open, water gets under the covering and into the building.
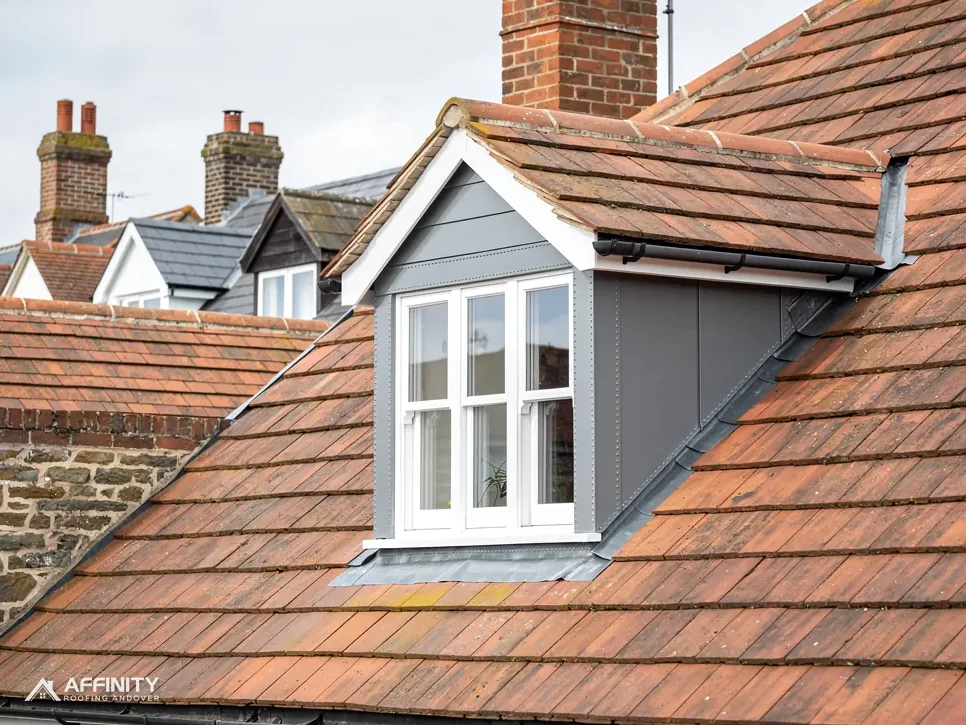
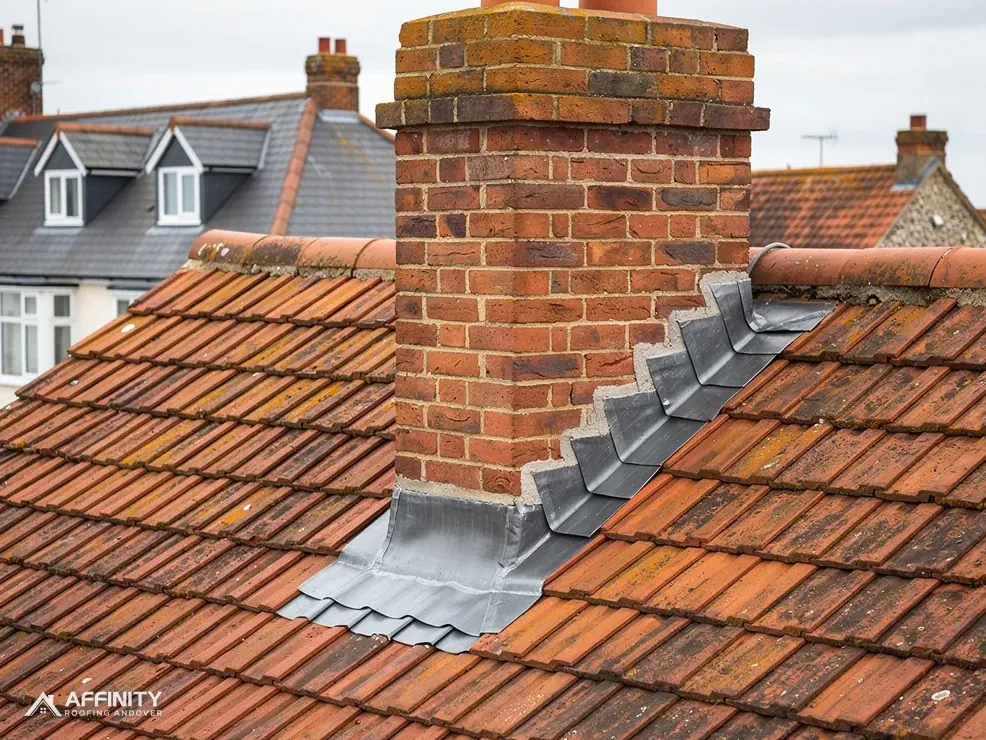
For a pitched extension roof, the fitter builds the abutment from lead. The roof covering stops short of the wall, and the gap is closed by a sheet of lead that lies over the tiles or slates and turns up the wall. At the top of the upturn it is tucked into a chase in the brickwork and wedged. Where the roof slopes along the wall, the lead steps with the courses, and where it runs straight across, as across the head of a lean-to, it forms an apron.
Our guides to lead apron flashing and step flashing describe the two shapes. Under the covering, soakers carry water down the courses beside the wall, as our answer on lead soakers explains.
The result is a junction that lets the roof and the old wall move a little without opening. On a new build, the lead should be in place before the roof is finished and plastered, not squeezed in afterwards.
Flat roofs and other options
A flat or low-pitched extension roof uses a different junction. The waterproof covering, be it felt, EPDM, GRP or lead, is turned up the wall as a kerb, with a flashing over its top edge. Lead is common for that cover flashing, because it is easy to dress into the chase, though a metal or a sealed alternative is sometimes used.
The upstand must be high enough to keep water from overtopping it, and the flashing tucked into the wall must be secure. Tapes and sealants alone are less reliable, because they depend on bond to the wall and tend to fail with movement. Our guide to lead flashing alternatives compares the options.
Which approach suits the extension depends on the roof type and the planning of the build. Whichever is chosen, the junction should be designed with the wall, not added at the end, and the order of trades should be planned so that the lead is not damaged afterwards.
If the extension is new, ask who is supplying the flashing, and who is responsible for checking the abutment. Where the same builder lays the roof and the lead, accountability is clearer, and a photograph of the finished junction is worth keeping for your records.
Where the wall cavity comes in
A house wall is often a cavity wall, two leaves of masonry with a gap between. Water that gets into the outer leaf can run down the cavity and arrive at the roof junction. A cavity tray is a waterproof layer built into the wall above the flashing, which catches that water and sends it out through weep holes over the lead.
Without a tray, water running down the cavity can bypass the flashing and enter the extension. It is a detail the builder of the extension should plan from the start, and the lead then lines up with it so that the tray discharges onto the flashing, not behind it.
AD C, the Building Regulations guidance on moisture, expects a roof to stop rain reaching the inside. Your building control body can say how that applies to your extension. If you are unsure whether a tray was built, ask the builder, or have the junction looked at.
A leak at an extension wall junction, where water arrives in heavy rain, is the case our answer on a roof leaking at a wall abutment covers.
Code, fixing and checking the work
Flashings suit the codes Royston Lead's brochure lists for that use: code 4 at 1.80 mm, code 5 at 2.24 mm and code 6 at 2.65 mm. Code 3 is for soakers only. Lead for roofs follows BS 6915, which AD C refers to. The heavier codes suit longer runs and more exposed walls, while a short flashing on a sheltered wall can use a lighter one.
Fixing matters as much as thickness. At the top the lead is held by wedges and pointing, while the lower edge is left loose to move. Pinned too tightly, it splits. Our answer on code 4 versus code 5 lead helps you compare.
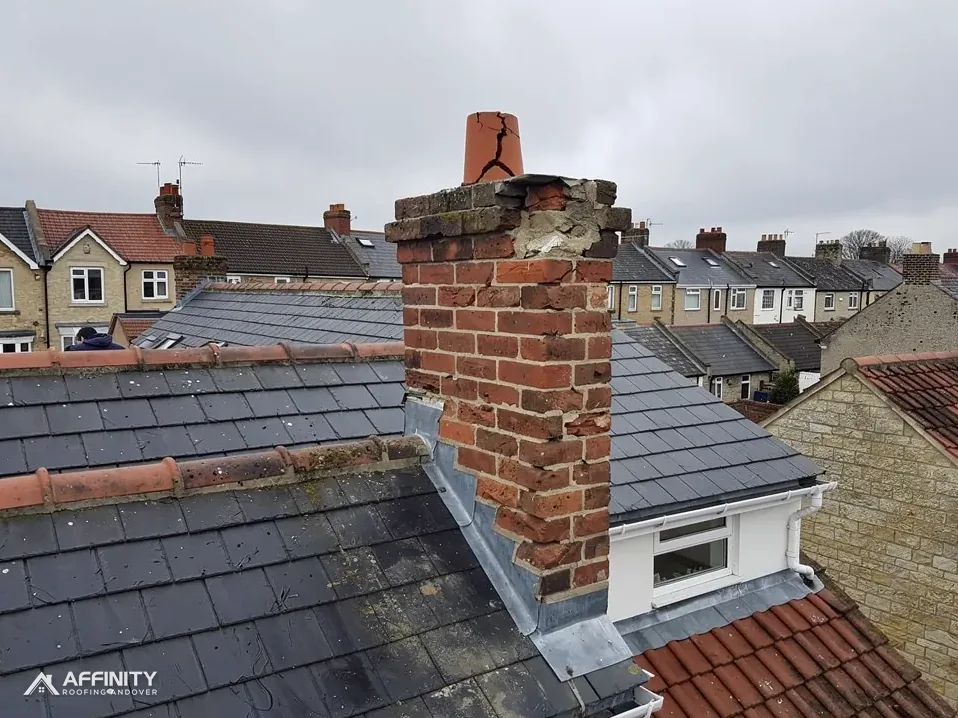
If an extension roof already leaks at the wall, a survey can look at the lead, the chase, the pointing and what lies behind. Often the repair is to the pointing or a flashing detail, not the whole roof. We photograph the junction and show you the cause before anything is priced.
The lead roofing page explains the full service, and the written price follows the survey.