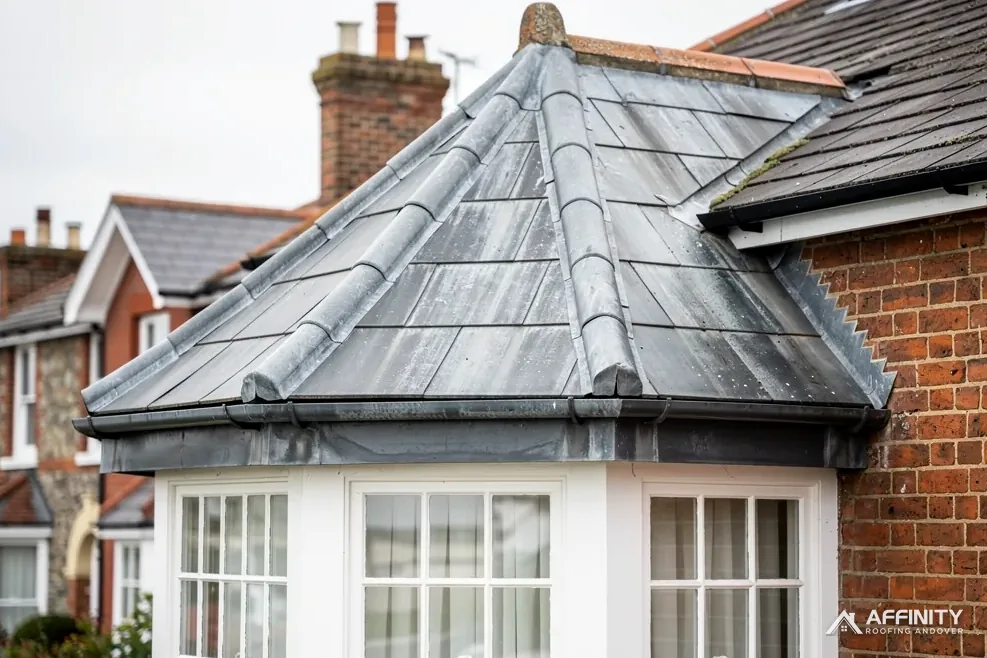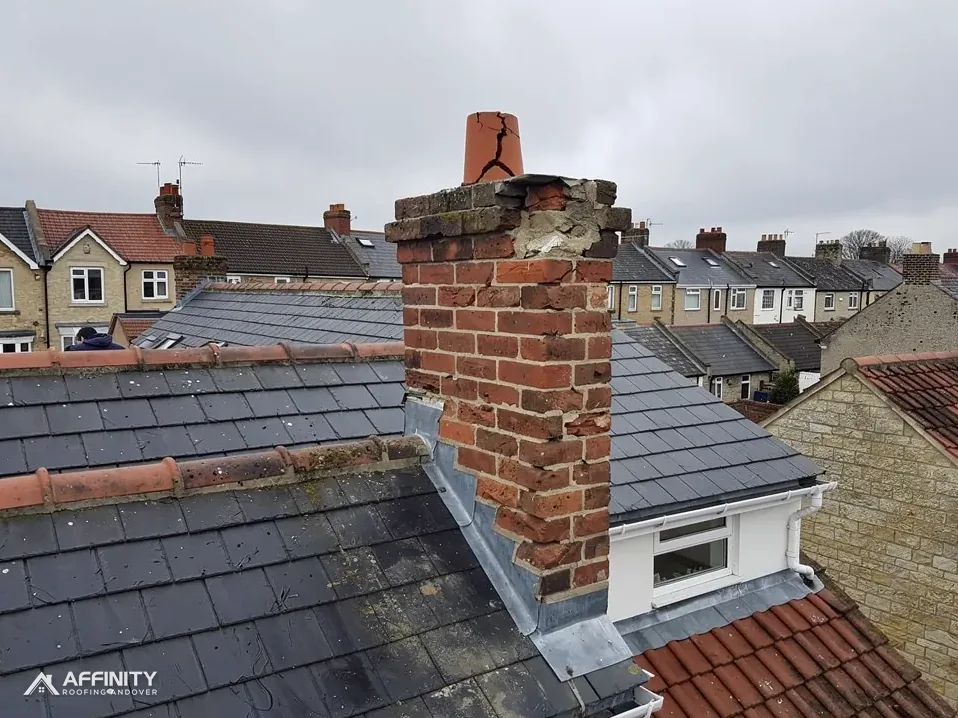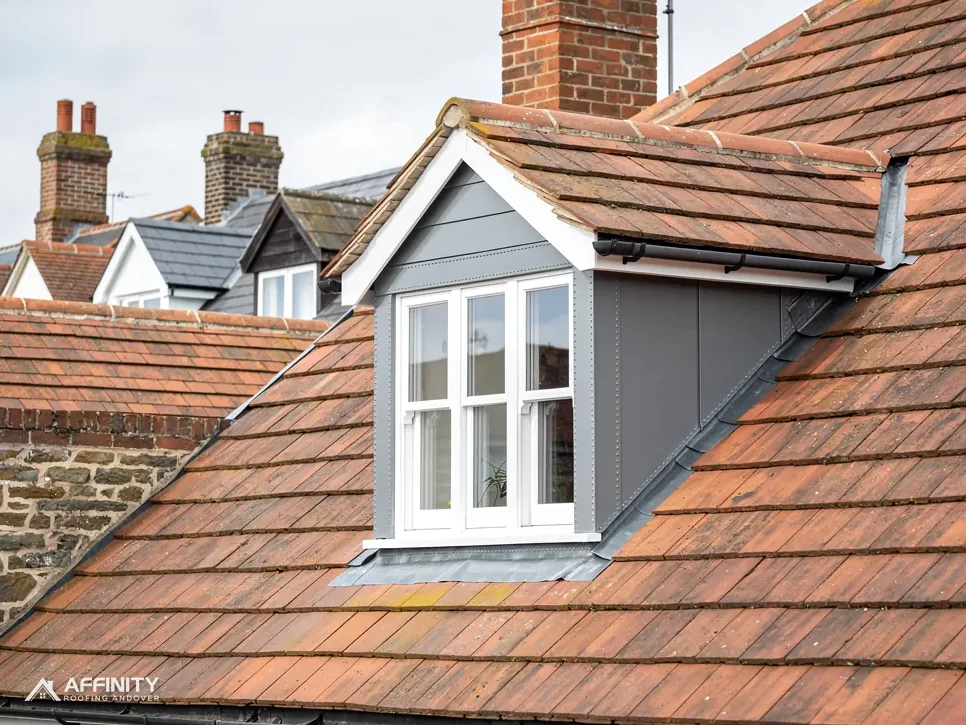
A dormer is a vertical window set into a sloping roof, built out from the slope with its own walls and its own small roof. It brings light and headroom into a loft room. The walls on either side of the window are the cheeks. The roof above the window is the top. In many older houses all of these are covered in lead, because lead can be dressed round the awkward angles where a dormer meets the main roof.
The dormer is also one of the most complicated pieces of weatherproofing on any house. It has two junctions with the main slope on each side, a junction with the roof below the window, the flat or sloping top and the front edge over the window frame. Each one is a joint water can get through, and the lead around them has to be detailed so that every sheet laps the one beneath it.
This guide explains the parts of a lead dormer, the lead codes the Royston Lead brochure lists for dormer work, the junctions that can leak, what patination is and why it matters, and the planning and Building Regulations points that apply when a dormer is built or reworked. Our lead roofing hub covers the wider service.
The parts of a dormer and what covers them
A dormer has more surfaces than most roof features, and each one is treated differently.
The cheeks
The cheeks are the two side walls of the dormer. They are usually timber-framed, so they can be covered in lead, tile hanging or boarding. Lead cheeks are dressed in large sheets down the vertical face, fixed at the top and sides so that the lead can move. Lead on a vertical face is exposed to wind-driven rain, and it must be clipped to resist lifting.
The top
The roof of a dormer can be a flat roof, a lean-to or a small pitched roof, with its own covering. A flat top in lead is laid with rolls and drips like any lead flat roof, to a slight fall. A pitched top is tiled or slated, with lead at the ridge and the edges. Our guide to dormer flat roofs covers the flat-roof side in more detail.
The junctions with the main slope
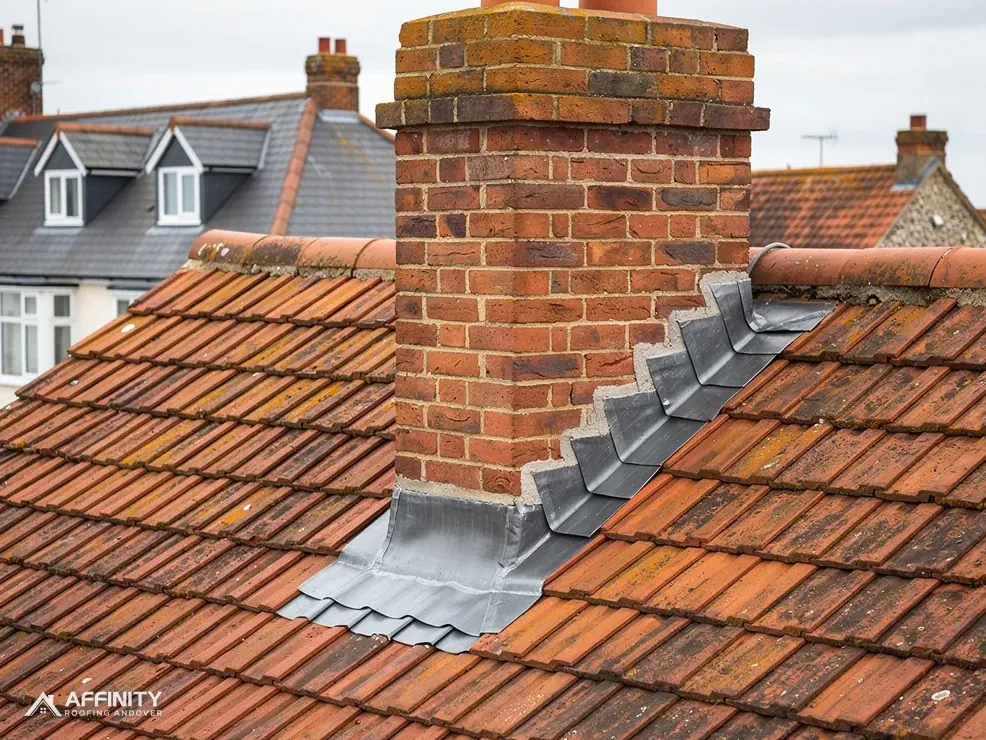
Where each cheek meets the main roof, there is a sloping junction that needs a stepped or soaker-and-flashing arrangement, similar to a chimney side. Where the dormer's front wall meets the roof below, there is another flashing.
The front
Over the window, the lead must run past the frame and drip clear, so water does not run behind it. Small lead gutters or tray details sometimes sit above the window head.
Every one of these surfaces needs the right lead, correct laps and a fall.
Lead codes for dormers
Royston Lead's cast sheet brochure names dormers outright, under its category E.
What the brochure says
Dormer work appears in the use lists for Codes 4, 5, 6, 7 and 8. Code 4 is 1.80mm, Code 5 is 2.24mm, Code 6 is 2.65mm, Code 7 is 3.15mm and Code 8 is 3.55mm. Code 3, at 1.32mm, is listed for soakers only and is not shown for dormer work.
Choosing between them
A thicker code is stiffer, resists the stress of movement better and costs more by weight. For cheeks, where the sheet hangs vertically and is exposed to weather, a heavier code than the minimum is a sensible choice. Code 5 is the usual working figure for much of this work, and the roofer chooses between codes by the size of the sheets, the exposure and the fixing. Ask which code is proposed for the cheeks and which for the top, and why.
Sheet size and expansion
Lead expands and contracts with temperature, so long sheets split. On a cheek, the sheet is kept to a size that allows for movement, with joints that let it slide. Overlarge sheets crack at the folds.
The standard
Approved Document C refers to BS 6915:2001 for lead sheet. BS 6229 is for flexible membranes on flat roofs and does not apply to lead.
How long it lasts
HomeBuilding gives a lead flat roof 60 to 100 years (Sep 2025). MyJobQuote gives over 80 years for lead flashing, as a minimum. Our guide to step flashing explains the stepped pieces on the dormer sides.
Where dormer lead leaks
When water comes into a loft room below a dormer, the source is nearly always one of a handful of places.
The cheek and main roof junction
The sloping edge where the cheek meets the main roof is long and complex. If the soakers or step flashings are short, loose or missing, rain runs behind. A stain on the side wall of the room, running down from the roof slope, points here.
The top and the back of the dormer
At the rear, where the dormer top meets the main roof higher up, there should be a back gutter or flashing to throw water to the sides. Without one, water runs straight into the junction. The same applies to a dormer with a flat roof that is not properly sloped.
Splits and cracks
Overlarge sheets, rigid fixing and thin lead split at folds and corners as they move with temperature. Our answer on why lead splits explains the process.
Window head and sill
The point above the window, where lead meets the frame, needs a clear drip and a sealed cover. At the sill, the lead should lap over the tiles beneath.
Sealant and quick fixes
A bead of sealant on a leak at a dormer is a stopgap, and a cracked bead lets water get in behind. A sealant bead is never a substitute for proper lead work, and the lead should be refixed or patched.
Rot behind
If the leak has run for years, the cheek framing and the window frame may be soft. A survey checks the timber from inside.
Patination and how lead ages
New lead looks bright, silvery and soft. It does not stay that way.
What patina is
When lead is exposed to air and rain, its surface reacts and forms a thin layer of lead carbonate, a dull grey-white coating that protects the metal below. This weathered surface is called the patina. It is what gives old lead its look, and it is a sign the lead is doing its job.
The problem in the first year
While the patina forms, rain running over new lead can pick up a white deposit and carry it down onto the surfaces below. The brickwork, the tiles and the window sills can end up streaked with white. It is harmless to the lead, but it is unsightly, and the staining can be hard to remove from porous brick or stone.
Patination oil
A patination oil is applied to new lead to give it an even, protective finish from the start and to reduce the white streaking. It does not change the lead underneath. Our guide to patination oil explains how it is used and what to expect.
Why it matters on a dormer
A dormer's cheeks are vertical and prominent. The lead is highly visible, and run-off from it falls onto the roof below and the wall under the window. Treating new cheeks with oil, or protecting the surfaces below during the first months, prevents unsightly marks.
Do not paint lead or cover it with bitumen. It needs to be able to weather, and painted lead peels and traps moisture.
Planning, Part L and the rules for dormers
Building a dormer, or altering one, brings in rules that go beyond the lead.
Planning permission
The General Permitted Development Order lets some dormers be built without a planning application, under Class B, with limits. A terraced house is limited to 40 cubic metres of additional roof space and other houses to 50. A dormer may not extend beyond the plane of a slope that forms the principal elevation of the house and fronts a highway. None of this applies on article 2(3) land, which includes a conservation area, a National Landscape or a National Park. There, a dormer needs planning permission. Flats have no permitted development rights, and a listed house needs listed building consent as well. Ask Test Valley Borough Council's planning team before you start.
Class C and the lead
Re-covering an existing dormer in lead to match what is there is a repair and not a new dormer. Class C is the permitted development class for other roof alterations on a house. Check whether an Article 4 direction applies if your house is in a designated area.
Part L
Table 4.3 of Approved Document L (England) notes that, for dormer windows, 'roof' takes in the roof parts of the windows. A renovated roof element has an upgrade target of 0.16 W/(m2K). Building control decides how it applies to your dormer.
Building control
A new dormer needs Building Regulations approval, including structure and fire. Our answer on planning permission for a flat roof covers the flat top.
Repair, renewal and how we survey a dormer
From the pavement, dormer lead tells you little, so a good survey goes up close.
What we look at
Working from a ladder or scaffold as safety allows, we check every junction: the soakers and step flashings on each side, the back flashing, the top, the front edge and the sill. We note the lead's condition, its fixing, the sheet sizes, the patina and any patches of sealant. From inside the room, we check the cheek linings and the ceiling for stains and damp. You get photos of each fault.
Repair
A single split can be patched with matching lead. A loose flashing can be refixed and repointed. A missing soaker can be replaced. Where the rest of the lead is sound and the framing is dry, repair is the fairer course.
Renewal
Where the lead is thin, split in many places, fixed with the wrong materials or the timber behind has rotted, renewal gives a dormer that lasts. A new set of lead is made to the right code, with correct laps and falls.
Access and scaffold
Dormers sit high, so a tower or scaffold is usually needed. Hampshire County Council licenses scaffold over a public footway in the Andover area, and any such cost is in the written quote.
One total
The price is one written total for the work, with the lead code stated for each part and any timber repairs noted. We remove the waste and leave the site tidy.