A pitched roof with a cold loft is meant to breathe. Warm, humid air from the rooms below seeps up through the ceiling, and in a roof that is working properly it meets cooler air entering at the eaves and leaves again, carrying the moisture with it. The eaves are the lower edge of the roof, and the soffit is the board underneath them. When that board has vents in it, or there is a gap behind the fascia, it is the doorway for the incoming air.
Problems begin when the doorway is shut. A plain, unvented soffit board fitted in a roof that needs air blocks the intake, and so does loft insulation rammed into the eaves. Paint over the vents, a bird's nest or a new underlay laid without a gap will each cut the airflow. The moisture then settles on the coldest surfaces, the underlay and the timbers, and the roof starts to grow mould and rot from the inside.
This guide explains why ventilation matters, what the standards say, how a vented soffit works and how to keep insulation clear of the eaves. Our guttering, soffits and fascias hub covers every part of the roofline.
Why a cold roof needs air
Moisture is the reason. Every house produces it, and where it goes decides whether the roof stays healthy.
Where the moisture comes from
Kettles, showers, laundry and the people in the house all put water vapour into the air. Warm air rises, and some of it passes through gaps in the ceiling, round light fittings, along pipes and through the loft hatch. In the cold loft, the vapour meets cold surfaces and condenses into water droplets.
What the guidance says
Approved Document C, the government guidance on moisture, wants roofs that are not harmed by condensation forming inside the construction. Paragraph 6.11 says ventilating a cold deck roof meets that aim, though a tiny roof such as a porch may not need it. Paragraph 6.12 also asks for a draught seal on loft hatches, because a loose hatch lets warm air straight into the loft.
The effect when it fails
Damp underlay and timber, mould on rafters, wet loft insulation that loses its value, rusting nails and, over years, rot in the rafters and battens. You may see only a musty smell, or condensation dripping off nails in cold weather. Our answer on condensation under a flat roof covers the flat version, and the cause is similar.
Air movement is how the roof dries itself. Take away the intake and the roof loses that ability, and the damage is slow enough that it can go years before anyone connects it to the soffit. By then the underlay may have gone brittle and the battens soft.
What BS 5250 and the manufacturers say
Ventilation is not a matter of opinion. Standards exist, and manufacturers publish how their products should be used with them.
BS 5250
The current edition is BS 5250:2021, which covers moisture control in buildings and is under review. Approved Document C still points to the 2002 edition, with BS EN ISO 13788:2002, as a route to meeting its condensation requirement, so ask which edition your installer follows.
Cold roof with HR underlay
HR means high resistance. An HR underlay, bitumen felt included, blocks water vapour, so it is non-breathable. Marley advises a continuous 25mm gap at the eaves of a cold roof with HR underlay when the pitch is 15 degrees or less, and 10mm when it is steeper.
Cold roof with LR underlay
LR means low resistance, and a breathable LR membrane lets vapour out through itself. Marley says that over a well-sealed ceiling, the 3mm that normal eaves detailing leaves may be enough, provided the membrane carries third-party certification. The sealed ceiling is the condition, since an unsealed one changes the sum.
Applying it
The numbers are guidance for specific products and set-ups, so check the product data for the underlay and tiles on your roof, and ask for it in writing if a new roof or re-felt is being quoted. A roofer who quotes figures without asking what underlay you have is guessing. Our guide to breathable membrane vs roofing felt explains the difference.
Vented soffits and the other ways in
Air can enter a roof at the eaves in more than one way. The choice depends on the building and what is being fitted.
Vented soffit boards
A soffit board with a continuous ventilation strip, or a series of round or slot vents, lets air pass through. Many uPVC systems offer a vented board, fitted in place of a plain one. The vent area has to be enough for the roof's needs, which is why the eaves figures matter.
Disc vents and over-fascia vents
Where a soffit is already in place and unvented, round disc vents can be cut into it. An over-fascia vent is a strip fixed behind the fascia, above the board, which gives a continuous gap along the whole eaves. It can be added to a roof with a flat soffit and no other way for air to enter.
Existing gaps
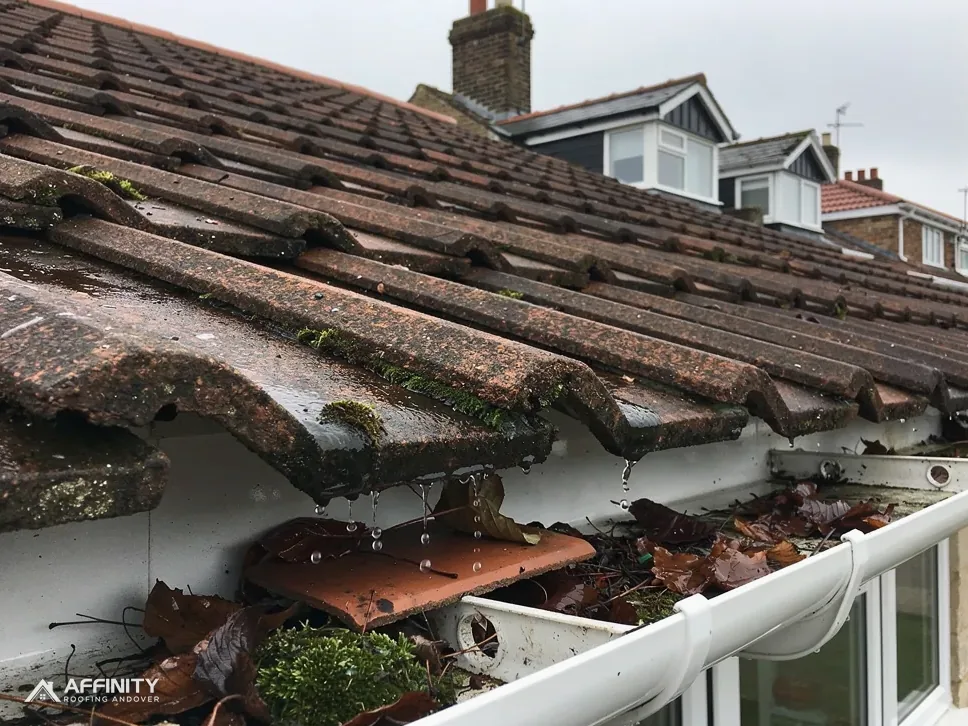
Older houses often have a gap between the wall and the soffit, or between the boards, that supplied air for decades without anyone planning it. When a new, tight soffit is fitted in its place, that accidental gap is closed. This is a common cause of damp after roofline work.
Bird and insect protection
Vents need a mesh or comb to keep out birds and insects without blocking the airflow, and the mesh should be checked each time the gutters are cleared. Our answer on birds nesting in soffits explains why that matters.
Insulation at the eaves
The most common way a good ventilation path gets blocked has nothing to do with the soffit. It is the loft insulation.
The squeeze
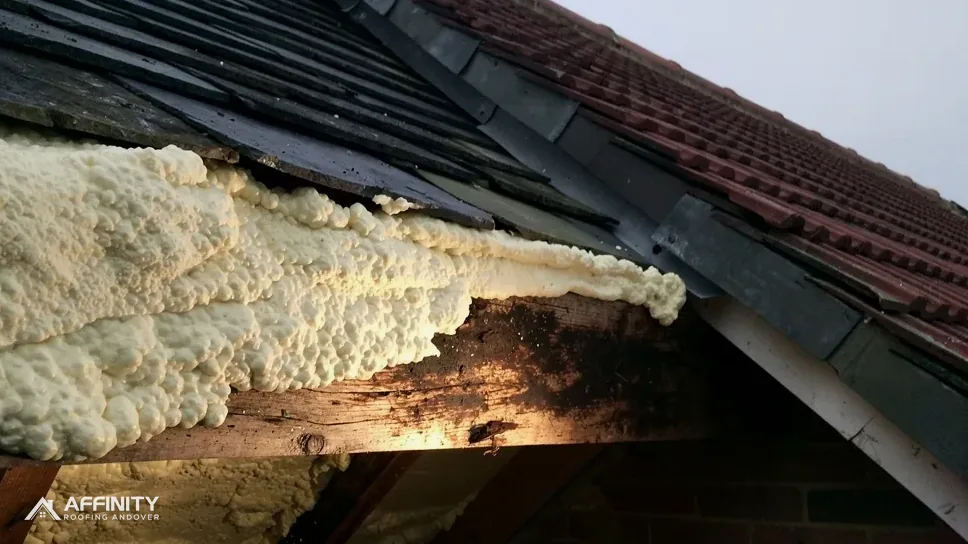
At the eaves the loft narrows to a few centimetres between the ceiling and the underside of the roof. Thick insulation laid in the loft tends to creep to the edge, and installers may push it hard into that gap to avoid cold spots. That stuffs the intake, so air cannot enter even though the soffit vents are clear.
The right way
Insulation is laid up to the eaves but not into the gap, and a ventilation tray, a rigid plastic baffle, is fitted at the eaves to hold the insulation back and keep a channel open between the insulation and the underlay. The tray lets the insulation run right to the wall plate, so the ceiling stays warm, while air flows over the top of it.
Thicker insulation, same rule
Adding more insulation makes the pinch worse, since a deeper layer needs more room. Upgrading loft insulation without checking the eaves is a common cause of condensation. Warm air that used to escape now stays in, and cold air cannot get in.
Checking your own loft
With a torch, from the joists, look at the eaves. You should see daylight or a clear channel at the edge. If the insulation is jammed against the roof, or the underlay is pressed flat, the intake is blocked. Wear a mask and do not step off the joists. Our answer on eaves protection trays covers the trays that support the underlay.
What to check when new soffits go up
A roofline replacement is the best moment to get ventilation right, and the worst moment to lose it. These are the points worth raising.
Ask what the old soffit did
Look at the old board. Was it vented? Was there a gap that fed the roof? A good installer notes it before removal and replaces what it provided. If the old soffit was plain, ask what the roof relies on instead, whether that is a gap behind the fascia, vents in the felt or a ridge vent. A roof can lose its air supply without anyone changing the vents.
Check the underlay
The underlay should be trimmed and dressed into the gutter over a supporting tray, not pushed against the fascia where it can block the gap. Torn or sagging felt should be renewed.
Check the loft side
If insulation has been pushed into the eaves, it should be pulled back and a tray fitted. This is a small job that costs little when the boards are off and the loft is accessible, and it is far harder to do afterwards.
Choose the right board
Vented soffits where the roof needs air, with the vent area matched to the guidance for the underlay. If you are unsure which applies, ask the installer to show you the product data.
Look at the rafter feet
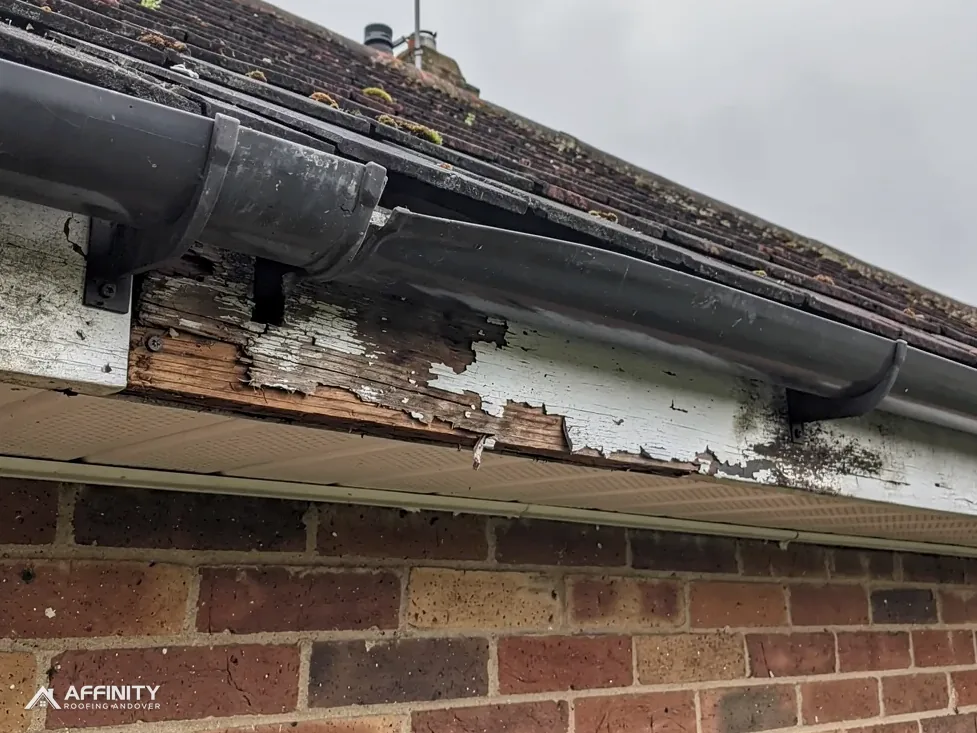
Condensation at the eaves is a common cause of rot in the rafter ends, so the timber should be checked while the boards are off. Our guide to rotten rafter feet explains what to look for.
On an older house the soffit may be asbestos insulating board, which the HSE says is hard to tell by eye, so it is identified before anyone disturbs it.
Signs your roof is not breathing
You can often tell that a roof is short of air long before anything fails, if you know what to look for.
In the loft
Droplets on the tile undersides or on nail tips in cold weather. Dark mould spots on the rafters and underlay. Damp or compressed insulation. A musty smell. Rusty nails and fixings. In severe cases, white or black fungal growth on timber.
In the rooms below
Mould in the corners of top-floor ceilings and on cold external walls, damp patches that appear in winter and fade in summer, and condensation on bedroom windows. These can have other causes, such as poor extraction, but they are worth checking against the roof.
At the eaves
Soffit vents painted over or blocked with debris. Insulation visible against the soffit. A fascia and soffit that look new but have no vents. Staining on the walls below the eaves.
What to do
Photograph what you see and note when it appears. A survey can then look at the ventilation, the underlay, the insulation and the ceiling seal as a system. The fix may be a vent, a tray or a sealed hatch, not a new roof, and a modest change made early is far cheaper than a re-roof after rot has set in.
Our approach
We survey from outside and inside, take photos, explain what we find and recommend the smallest change that works. You receive one written total for it, and no sales pitch for work the roof does not need. If scaffold is needed, it is included.