Rafters are the angled timbers that hold up the roof, running from the ridge at the top down to the wall at the bottom. Where they reach the eaves, their lower ends rest on the wall plate, a horizontal timber bedded on the top of the wall, and then project out beyond the wall under the roof edge. Those projecting ends are the rafter feet. They are what the fascia board is nailed to, and what the soffit board is fixed beneath.
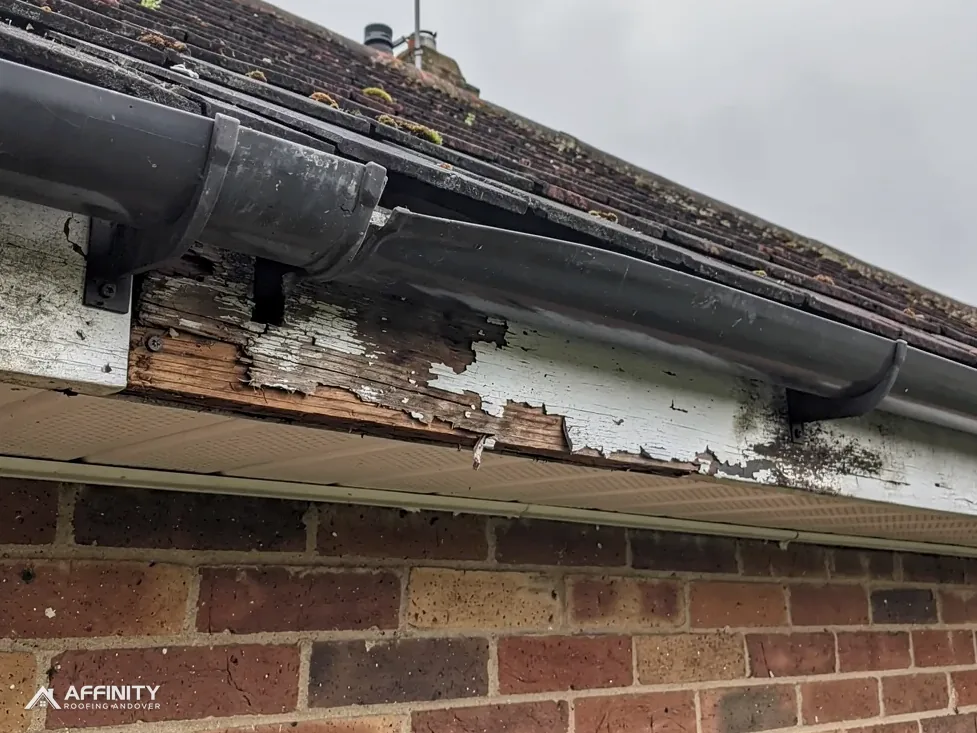
That position makes them vulnerable. They sit at the exact point where the roof sheds water, in a space that is enclosed and hard to see into. If the gutter leaks, if the roof covering lets water run behind it or if damp air gets trapped at the eaves, the rafter feet take the moisture. Timber that stays wet rots, and rot at the rafter feet weakens the roof edge itself.
This guide explains how water gets to them, what the signs are, what a proper repair involves and why the problem so often goes unfound when the roofline is renewed. It also covers where to turn if you suspect it. Our guttering, soffits and fascias hub covers the whole roofline.
How water reaches the rafter feet
Moisture takes several routes to the eaves timbers, and most of them begin with something small that has gone unnoticed for years.
Leaking gutters and joints
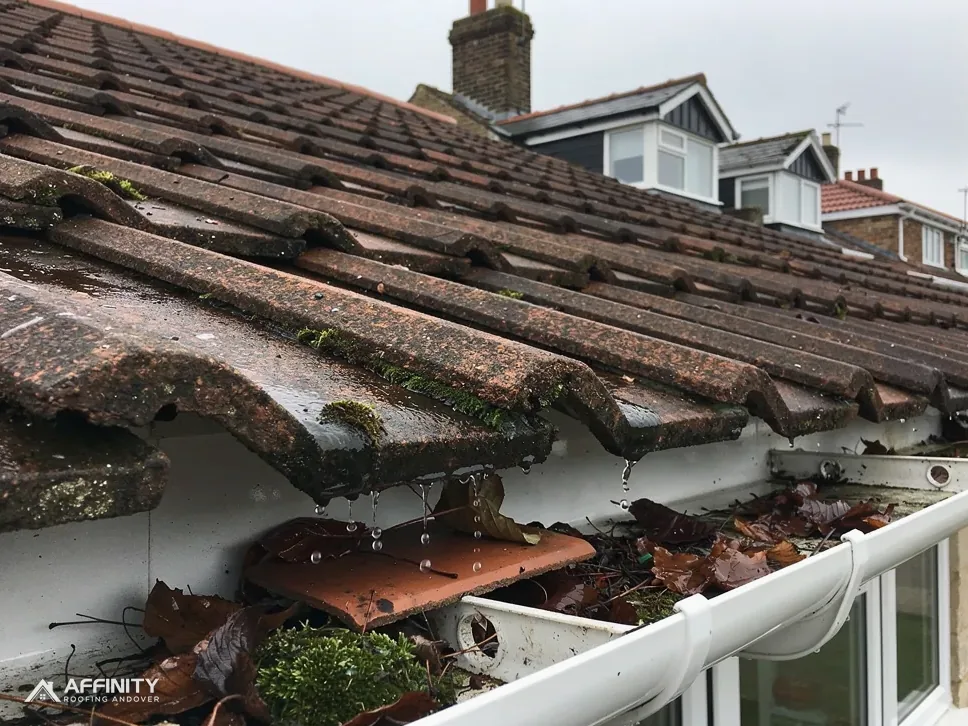
A gutter that leaks at a joint, or overflows because it is blocked, throws water onto the face of the fascia and behind it. Water then trickles behind the board and onto the rafter feet and the top of the wall plate. Each rain adds another soaking, and the timber never dries out. Our answer on leaking gutter joints shows how it begins.
The roof covering and the underlay
The underlay is the membrane laid beneath the tiles, and it should run down into the gutter so that any water getting under the covering is carried away. If it is torn, short, or has sagged into a pool, the water runs onto the timber instead. Without a proper eaves support tray, the underlay droops and holds water against the rafters. Our answer on eaves protection trays explains how it should be supported.
Condensation
Humid air leaking up from the rooms below drifts into the loft and settles at the cold eaves. If the eaves are sealed with insulation or a blocked soffit, the moisture has no way out and condenses on the timber. This is a slower route, and it rots rafters from the inside.
Splashback and neglected paint
Water that splashes up from the ground, or from a roof below, can wet the fascia and its fixings. Flaking paint and open end-grain let the timber soak up water.
Signs you can see from outside and inside
Rot is hidden by definition, but it leaves evidence. Most of it can be found from the ground, a ladder or the loft.
From the ground
A fascia board that bows, sags or has gaps along its top edge. Flaking or bubbling paint, black or green staining, and a gutter that is drifting off the building or no longer holds its line. Daylight or cobwebs at the junction between the fascia and the soffit. Sections of board that are soft when pressed with a screwdriver. A gutter that sags between brackets may simply have lost its fixings into soft wood.
From a ladder
With a screwdriver, probe the top edge of the fascia and the visible end grain. Good timber resists; rotten timber is soft, crumbly or fibrous and comes away in pieces. Look behind the gutter if you can, and note any staining on the back of the board. Do not lean on the gutter itself.
From the loft
At the eaves, look at the ends of the rafters where they sit on the wall plate. Dark staining, a musty smell, white fungal strands or timber that dents under a thumbnail are all signs. Check the underlay and the eaves ventilation at the same time. Wear a mask and stay on the joists.
Inside the house
Damp patches high on an external wall or at the top of a ceiling may come from the eaves. Sagging at the roof edge can mean rafter feet have lost strength.
Why roofline firms so often miss it
A great deal of rafter-foot rot is found only when somebody takes the board off. Many jobs never do.
Cladding hides it
The lowest-priced roofline job is capping, which fixes new plastic boards over the old fascia and soffit. It never exposes the rafter feet. The new boards look perfect, and the rot carries on behind them. If the old fascia was soft, the new fixings go into weak timber and begin to pull out within a few seasons. Our guide to capping over or replacing fascias explains when each is right.
Price pressure
A fixed price that does not allow for inspection, or a quote built to win on cost, leaves nothing to deal with a surprise. When the board comes off and rot is found, the firm either stays quiet and fits over it, or asks for more money. Neither helps the customer.
No time or no timber skills
Roofline installers fit plastic boards. Repairing structural timber is carpentry, and not every installer does it. A team on a one-day timetable has no slack to replace rafter ends.
No second look
The old board comes off and the new one goes on in a rush. Nobody probes the timber, nobody photographs it and nobody tells the owner. That is how a house ends up with a spotless roofline over rotten rafters.
The remedy is simple. Ask for the timber behind the boards to be checked, and for photos.
How the repair is done
Rotten rafter feet can be repaired without rebuilding the roof, provided the damage is limited and the rest of the rafter is sound.
Exposing the damage
The gutters, fascia and soffit are removed to expose the rafter ends and the wall plate. Each timber is probed along its length to find where sound wood begins. The rot often runs further than the visible end suggests.
Cutting out and splicing
The rotten length is cut back to firm wood, and a new section of treated timber is attached to the sound part, a technique known as splicing or scarfing. The new piece is fixed to the old rafter alongside it, with proper bolts or screws and enough overlap to carry the load. Each repaired rafter foot is supported until the joint is secure. Where several adjacent feet are affected, the roof edge may need temporary propping.
The wall plate
If the wall plate is rotten too, it may need a new length in place, which is a larger job and sometimes a matter for a structural engineer. Anyone unsure of how serious the damage is should ask a surveyor or structural engineer before work begins.
Treatment and detail
The cut ends and adjacent timber are treated, and the cause is fixed: the gutter, the underlay or the ventilation. A repair without the cure rots again. Roof windows, chimneys and bay roofs can all complicate the work.
Making good
Once the structure is sound, a new fascia, soffit and gutters are fitted, with ventilation where the roof needs it.
Ventilation, underlay and fixing the cause
Replacing timber and leaving the cause in place is a false economy. Three details matter at the eaves.
Eaves ventilation
BS 5250:2021, the standard covering moisture in buildings, is the current edition and is listed as under review. For a cold roof with an HR (non-breathable) underlay, Marley's guidance is a continuous 25mm of ventilation along the eaves where the pitch is 15 degrees or less, and 10mm where it is steeper. Marley adds that where a breathable LR underlay is paired with a tightly sealed ceiling, 3mm of fortuitous eaves ventilation may do, provided the membrane's certification allows it. A blocked soffit or insulation stuffed into the eaves defeats all of it. Our guide to soffit ventilation covers the detail.
Underlay dressed to the gutter
The underlay should be lapped over the fascia and dressed into the gutter, supported by a tray so it does not sag. Torn or short felt is replaced.
Gutters and falls
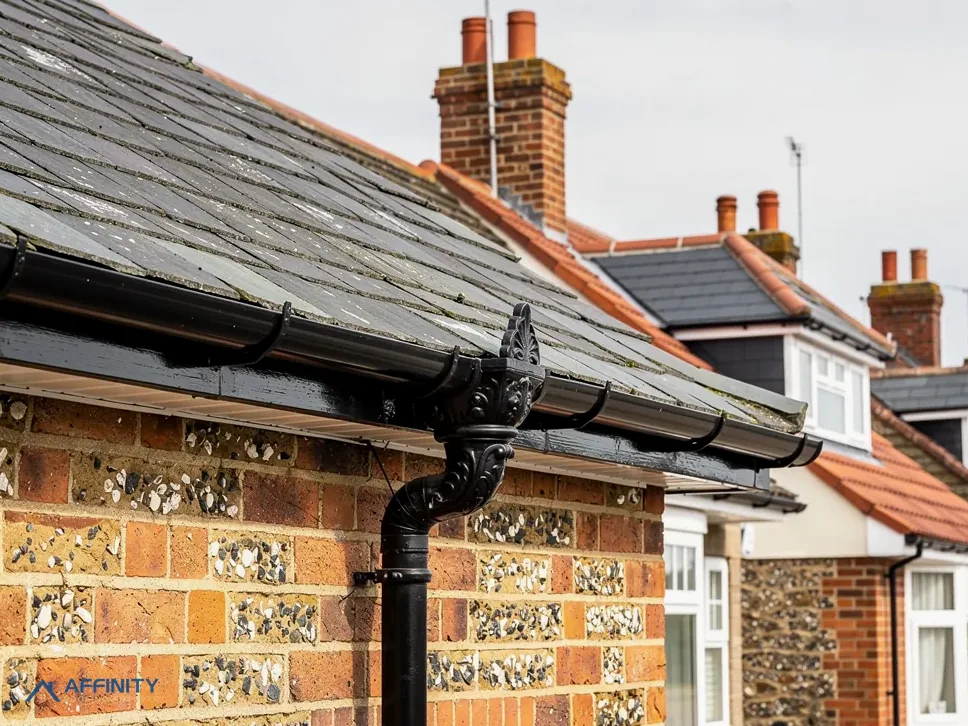
New gutters must be fixed to sound timber, at the right fall, with leak-free joints. Brett Martin gives 1mm for every 600mm.
The loft hatch and ceiling
Under Approved Document C, loft hatches need an effective draught seal. Warm moist air leaking through the ceiling feeds condensation at the eaves, so sealing the ceiling helps the timber stay dry.
With these in place, the repair lasts. Without them, it is a stopgap.
What we check, and what you receive
We start with the assumption that the timber behind a tired fascia needs to be looked at, not guessed at.
The survey
We check the fascia, soffit and gutters from a ladder or tower where it is safe, probing the board and the visible end grain. Where there is loft access we look at the rafter feet, the wall plate, the underlay and the ventilation from inside. Where it is justified, we lift a section of board to see. We take photos of everything.
What we tell you
If the rafter feet are sound, a straightforward renewal of boards and gutters can go ahead, and the photos show why. If they are soft, you see the photos and the extent of the damage, and we explain whether a splice repair is enough or the wall plate is involved. If the damage looks structural, we recommend a surveyor or engineer.
One written total
The price is one total for the route chosen, including scaffold where needed, timber repair, boards, gutters and waste. Because repairs depend on what is found, the quote states what the figure assumes, and you hear from us before any extra work is done.
Old soffits
On an older house, the soffit board may be asbestos insulating board. The HSE says AIB is hard to tell from other boards by eye, so the board is identified before it is touched. Our guide to asbestos soffits explains the process.
Ask any roofline firm what it will do if it finds rot when the old boards come off, and get the answer in writing.