Beneath every tiled or slated roof lies a sheet hidden from view: the underlay. Tiles and slates are not watertight on their own, because wind can push rain and fine snow up beneath them. The underlay is the backstop, catching whatever gets past and guiding it to the gutter.
For decades that sheet was bitumen roofing felt. Breathable membranes now sit alongside felt as a standard option, and the choice between the two comes up on every re-roof or re-tile. The difference is not trivial. A felt that lets no vapour through needs the roof space to be ventilated in one way. A breathable membrane lets vapour out and changes the sums. Get the pairing wrong and moisture settles on the timber, which is how battens and rafters start to rot.
This guide explains the terms HR and LR, what the official guidance and manufacturers say about ventilation, how to tell when the underlay is the real cause of a leak, and what to ask when a roofer proposes one product or the other. It is written for homeowners in Andover and the Test Valley with a pitched roof.
What the underlay does and where it sits
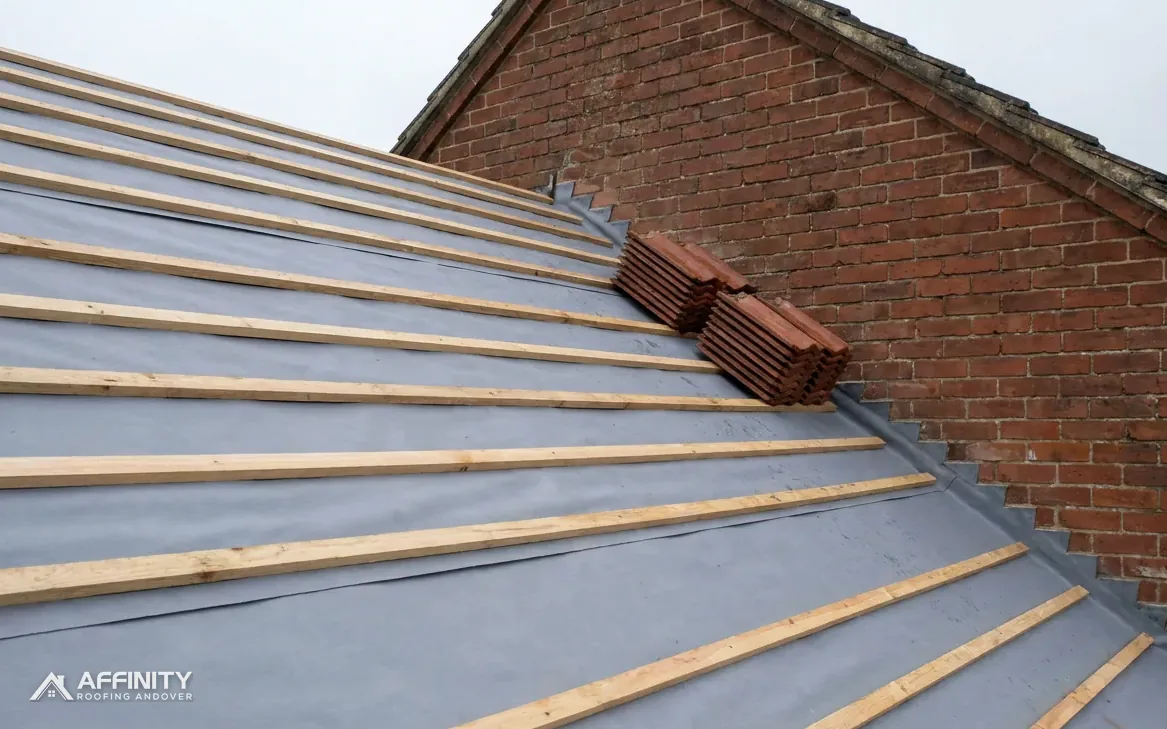
The underlay is laid over the rafters, the sloping timbers that run from the eaves up to the ridge. Fixed over it are the battens, the cross-timbers that carry the tiles or slates. Because the battens sit on the underlay, the two are tied together: a new underlay means lifting the battens, and new battens mean disturbing the underlay.
Two jobs
The first job is to shed water. Wind-blown rain and fine snow get under tiles, and the underlay directs them to the eaves and into the gutter. The second job, where the sheet is breathable, is to let water vapour from the house pass through it and escape. Both matter, because a roof can fail from rain getting in or from vapour getting trapped.
What the guidance expects
Paragraph 6.2 of Approved Document C asks two things of a roof: that it keeps precipitation out of the building, and that interstitial condensation does not undermine its structure or its insulation. Interstitial condensation is moisture that forms inside the layers of the construction, out of sight.
Where you can see it
From the loft, the underlay is the sheet you see stretched between and over the rafters. Look for its colour and for any printing on it, because a maker's name is often marked along the roll, and photographing that mark helps a roofer identify what is there. It may be black felt, a grey or blue synthetic fabric, or in older houses nothing at all. Our guide to pitched roofing shows how the layers fit together from the eaves to the ridge.
HR and LR underlay: the terms explained
The labels HR and LR come from the roofing trade and describe how much resistance a sheet offers to vapour passing through it.
HR, high resistance
An HR underlay is non-breathable. It lets very little water vapour through, so warm moist air from the house cannot escape upward through the sheet. Traditional bitumen roofing felt behaves this way. Beneath an HR sheet, a cold roof (insulation laid along the loft floor) depends on air passing through the roof space to remove moisture.
LR, low resistance
An LR underlay is breathable. It lets vapour pass through while keeping liquid water out. Because some moisture can leave through the sheet itself, the demands on the loft ventilation are lower, within limits set by the manufacturer.
A common mix-up
People sometimes call any modern underlay breathable, and any felt non-breathable. That is not safe to assume. Some modern sheets are HR and some are LR, and both are sold as roofing membranes, so a new-looking sheet in an old loft proves nothing about how it behaves. The product data sheet states which kind it is and which ventilation it needs, and the label on the roll should say the same. HR is not breathable, whatever the brand name suggests.
Why it matters for the order of work
Picking one is a design decision for the whole roof, not a like-for-like swap of a single layer. Membrane, eaves, ridge and loft insulation behave as a unit, and the choice is made on site after the survey, not in advance.
Ventilation rules with each type
Marley, the tile maker, publishes a separate eaves gap for each kind of underlay on a cold roof, and the two sets of figures are far apart.
With an HR underlay
For pitches of 15° or less Marley specifies a 25 mm gap running the whole eaves; for anything steeper than 15° the gap is 10 mm. Air comes in at the eaves, crosses the roof space and leaves at the ridge or through high vents, carrying moisture with it.
With an LR underlay
For a breather membrane laid over a well-sealed ceiling Marley accepts something far smaller: the incidental gap that normal eaves construction leaves, put at 3 mm, so long as the membrane's third-party certification permits. The catch is the ceiling. Warm air leaking up through downlighter holes, round pipes or past a loose loft hatch changes the sums, and paragraph 6.12 of Approved Document C wants an effective draught seal on every hatch.
The standards behind it
BS 5250:2021 is the current edition on moisture, and BSI lists it as under review. Approved Document C, which still cites the 2002 edition, treats a roof as compliant if built to clause 8.4 of BS 5250:2002 and BS EN ISO 13788:2002 (para 6.10), and adds that ventilating a cold deck roof meets the requirement (para 6.11). It names small roofs, such as porch and bay roofs, as places where ventilation is not always needed. Our guide to pitched roof ventilation goes further into eaves, ridge and tile vents.
When the underlay is the real culprit
Many leaks are blamed on a cracked tile when the underlay beneath is at fault. The tile may be innocent, or only part of the story. A roof leak is rarely a one-layer problem, and a survey that stops at the tiles can miss the cause entirely.
Torn or perished felt
Old felt dries and goes brittle, most of all at the eaves, where it droops towards the gutter and catches the light. Once it splits, rain that slips past a tile never reaches the gutter and lands on the batten. The result shows as a stain far from the tile that seems responsible.
Sagging between rafters
An underlay pulled too tight, or draped too loosely, can form a pocket between rafters where water sits. A pocket holds weight and wets the batten. Our answer on sagging roof felt explains what a droop does and does not mean.
Laps that have opened
Sheets overlap each other. If the laps were short, or the ends were not fixed, wind lifts them and rain tracks in at the joint.
Condensation, not a leak
Drips in a cold loft may not be rain at all. Moist air condenses on a cold underlay and drops onto the insulation, particularly when the eaves are blocked or the membrane is the wrong type for the ventilation. Telling the two apart starts with where the drips land and whether they follow rain.
A survey checks the underlay, not only the covering. Photographs from inside the loft are often the clearest evidence we can offer.
Choosing underlay for your own roof
Neither type is better in every house. The right one depends on how the roof is built and what is under it.
When an HR underlay is still sensible
A roof with generous eaves and ridge ventilation, a well-aired loft and no sign of damp can work well with an HR sheet, and swapping it for the sake of fashion adds cost without adding protection. If the loft is cold and the airflow is already good, there may be no benefit in changing the type. The ventilation needs to be maintained, though, and it is common for loft insulation to be pushed into the eaves and block it.
When a breathable membrane suits
Where the roof space is awkward to ventilate, such as a low pitch, a room in the roof or a complex plan with valleys and hips, a breathable sheet gives a wider margin. It cannot compensate for a leaky ceiling or a bathroom fan that vents into the loft, so the whole picture has to be looked at.
What to look for
Ask for the product name and its data sheet, check which type it is and which ventilation it needs, and ask whether it carries third-party certification. Ask also how the eaves will be ventilated and whether the ceiling below is airtight enough for the membrane chosen.
Never over the old sheet
Laying new membrane over perished felt traps moisture between the layers, and it also leaves the old timber battens in place beneath, rotten or not. A re-roof strips the old sheet out and starts again. Building control turns on the Planning Portal test of under 25 per cent of the building envelope and under 50 per cent of the roof, and we confirm which side a job falls before it starts.
Fitting, fixing and what it costs
An underlay is only as good as its fitting. Even the best membrane fails if the laps are short, the nails are misplaced or the eaves detail is wrong.
Good practice
Sheets run horizontally from the eaves upward, each course lapping the one below by the distance the maker states. At the eaves it is dressed over the fascia board so that water falls into the gutter. At the ridge and hips, the detail depends on the ventilation chosen. Battens fixed through the sheet onto the rafters hold it in place, and the tiles follow, fixed to BS 5534:2014+A2:2018. Marley notes that working to BS 5534 is not a legal requirement, though its fixing clauses still apply to good slating and tiling.
Cost context
The underlay is not priced on its own. It is part of a re-tile or re-roof, so it sits within the whole-job range. For replacing the whole roof of an average three-bedroom home, Which? gives £7,000 to £21,000, ex VAT (Nov 2025); HomeBuilding gives £10,000 to £15,000 for a 65 m² semi in plain concrete tiles (Sep 2025). The sources differ widely and these are typical UK ranges. Our guide to the cost to re-tile a roof explains what moves the figure.
Next step
The price arrives in writing after the survey, with the underlay named. If you are buying or selling a house with an old roof, the same survey doubles as a record of what sits under the tiles, and the loft photographs are useful to a conveyancer or a buyer's surveyor who wants to see more than the covering.