The short answer
There is no single maximum. The size of a lead bay, the area of sheet between two joints, depends on the lead code, the fall of the roof and how the sheet is fixed. The rule is to keep bays small enough that the metal can expand and contract without tearing. Drips and rolls divide a roof into bays, and an oversized one is a common reason lead splits.
What a bay is
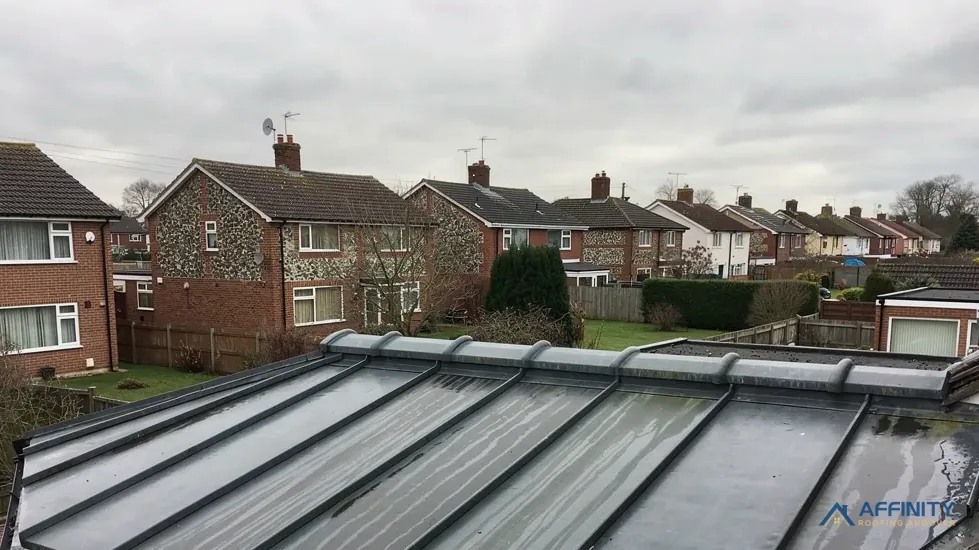
A lead roof is not one sheet but a series of panels, called bays, laid side by side and end to end. Each bay is a rectangle of lead on a boarded deck, lying on an underlay and joined to its neighbours by upstanding rolls along the slope and by steps, called drips, across it.
The roll is a wooden strip, called a batten roll, with lead dressed over it. It joins two bays along the fall of the roof and lets the sheet on each side move. Each drip is a step cut into the boards, so that one bay finishes and the next starts a little lower. Water runs off the top bay and over the step to the one below.
The rolls and drips are not decoration. They are the joints that allow for movement, and they set the maximum size of each bay. Our answer on lead ridge roll covers one common use of rolls at the top of a roof.
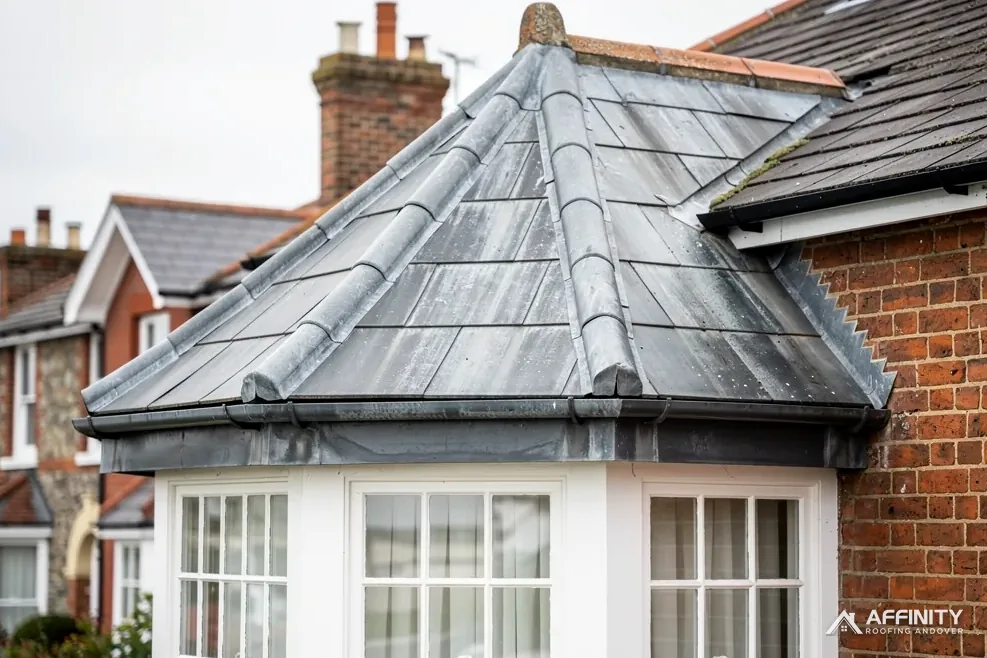
Flat or low-pitched lead roofs, porch canopies, dormer tops and bay window roofs all work this way, only on different scales, and our guide to lead bay window roofs shows it on a small scale.
What decides the size
The lead code is the first factor. A thicker, heavier sheet stands more movement than a thin one, so heavier codes allow larger bays. Royston Lead's brochure sets out the codes from 3 to 8, from 1.32 mm up to 3.55 mm thick, and the weights run from 14.97 to 40.26 kg per square metre.
Fall is the second factor. A steeper roof sheds water more quickly, and the sheet is held at the top and slides down as it warms. A very shallow roof needs closer attention to joints and drainage. The third factor is position and exposure: a bay in full sun on a south-facing slope moves more than one in shade, and a long, narrow bay moves differently from a square one.
The precise limits come from published lead sheet guidance and the manufacturer's data, which fitters work from, and which vary with code and fall. We confirm them at the survey for your roof, and they are reflected in the way the roof is divided.
Lead for roofs follows BS 6915, to which AD C refers, and a good fitter works to the maker's and industry guidance, and will show you the layout on paper before cutting any lead.
The risk of splitting
When a bay is too large, the metal tries to move further than the joints allow. The sheet is held at its top edge and may be nailed or clipped elsewhere, so the stress builds up at fixing points, folds and corners. After many seasons the lead fatigues and tears, usually along a line across the sheet.
The same happens if a bay is fixed too tightly. Clips or nails driven through the face of the sheet pin it in place, and the lead cannot slide. Our answer on why lead splits describes both causes.
A split lets water in. It may not show for months, but the boards below take on moisture and begin to rot. Sealing a split with mastic does not cure it, because the sheet is still trying to move, as the guide on why sealant is not a lead repair explains.
If your lead roof has several splits, check whether the bays are too large before anyone patches them. A repair that keeps the same bay size will often fail again, so ask what size the new bays will be and why.
Drips, rolls and relaying
The cure for oversized bays is to divide them. A roof relaid in lead gets drips and rolls at the right spacing, with the deck prepared so the steps sit true. Where splits come from long bays, a new layout with smaller bays is the lasting answer, often with a heavier code.
That means stripping the old lead, repairing the boards and underlay, fitting new battens and drips and dressing new sheet over them. We photograph the deck as it is uncovered and show you any rot. Access, scaffold included, is covered by the single total that follows the survey.
For small areas such as a porch canopy, one or two bays may be enough. Our answer on lead porch canopies covers that kind of roof. For larger flat roofs, our lead flat roof guide explains the layout.
The lead roofing page describes the whole service, from the survey to the finished roof.