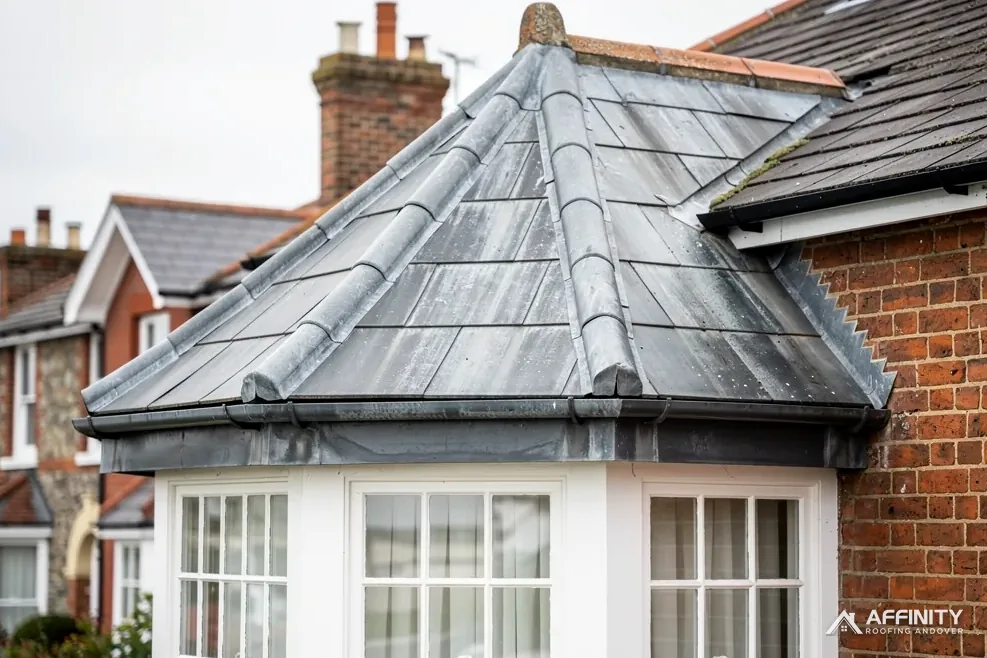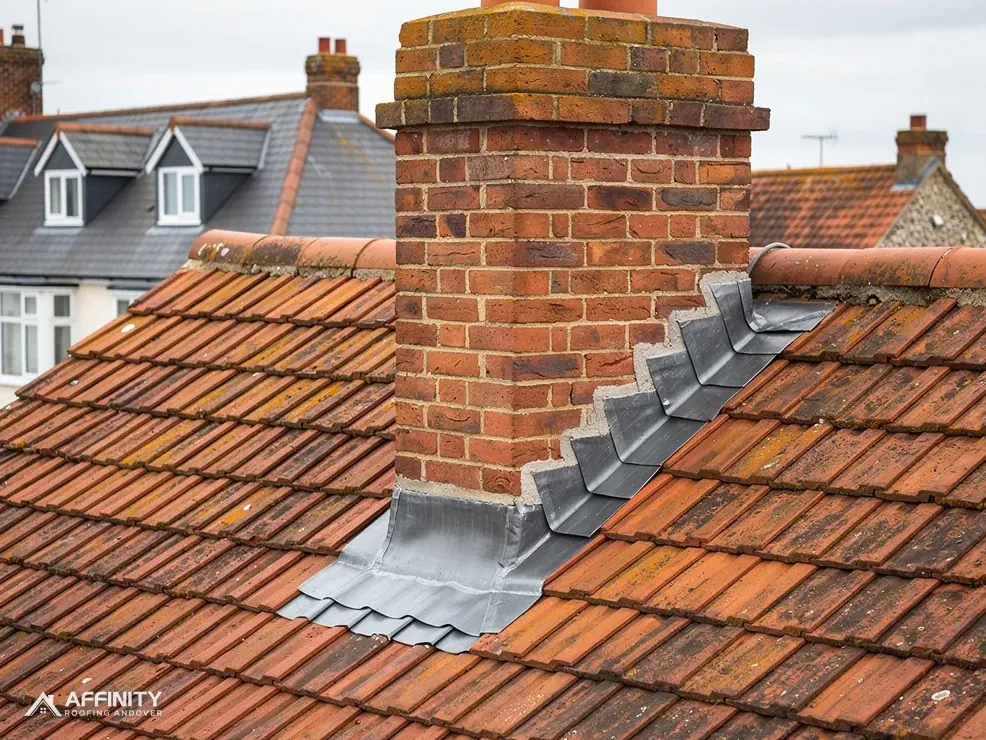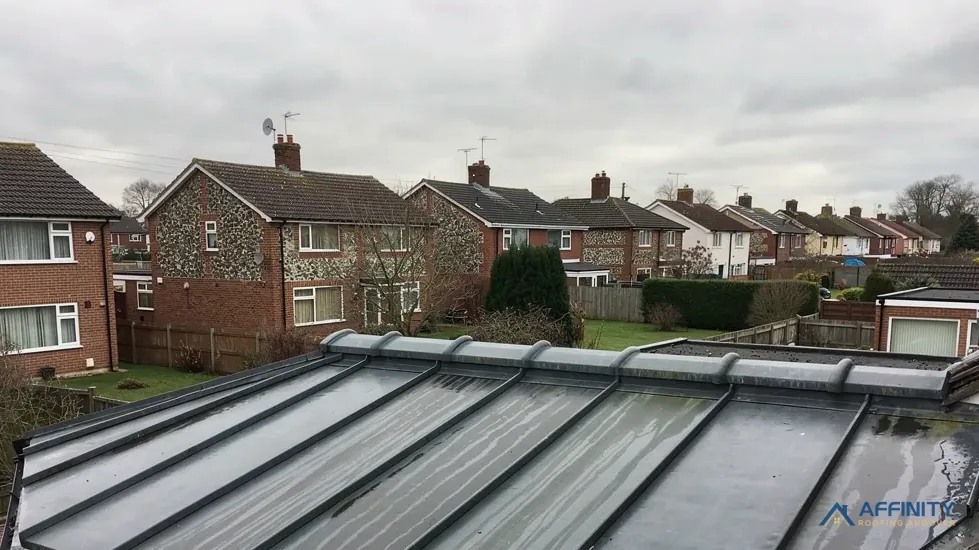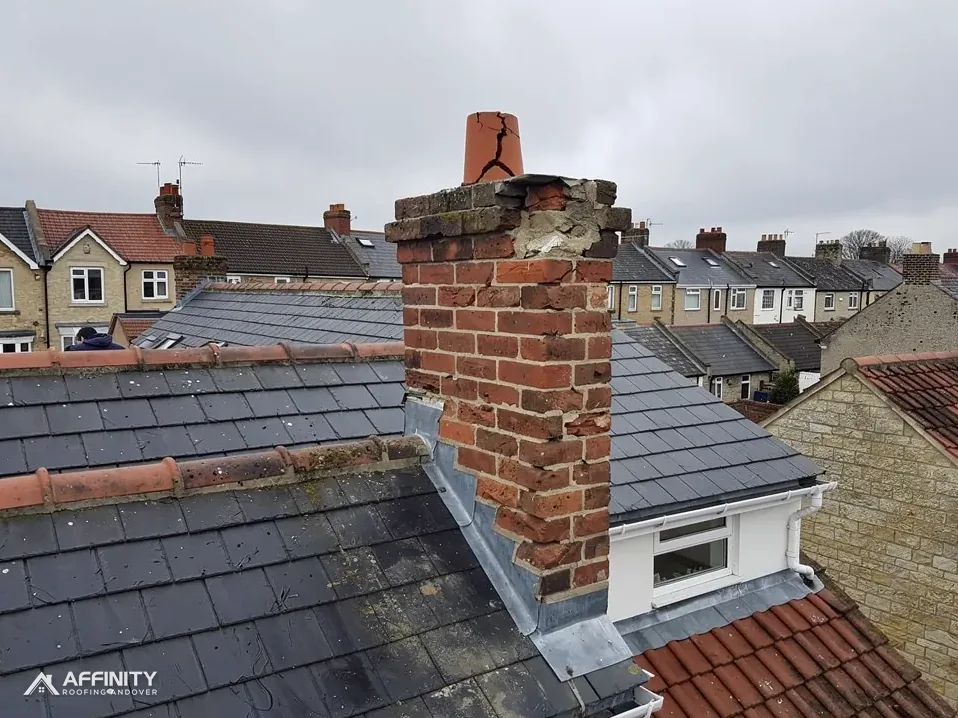
Most flat roofs are covered in one continuous skin: felt, rubber or fibreglass laminate. A lead flat roof is different, because lead is laid as a patchwork. The roof is split into rectangles called bays, each cut from a single piece of sheet and kept small enough to move with the temperature without cracking. Joints between neighbouring bays carry water away: rolls where the joint runs with the fall, drips where it crosses it.
Small lead roofs still turn up over bay windows, porches, dormers and rear extensions on older homes across Andover and the Test Valley, and they can look sound for decades. The way they fail is usually specific: a crack at a joint, a split where a bay was too large, a dented drip where someone walked. Knowing how the parts fit together makes a survey easier to follow and a quote easier to judge.
This guide describes the layers from the deck to the surface, what bays, rolls and drips are for, how the fall works, what the published lifespan figures say, and when lead is worth choosing over the cheaper coverings. For the wider picture, see our lead roofing page.
Bays: why lead roofs are made in pieces
Lead expands when it warms and contracts as it cools, and unlike a rubber sheet it does not spring back completely. A very large sheet fixed at its edges would ratchet itself into folds and finally split along a crease. Dividing the roof into bays limits how far any single piece can travel, so each one moves a little and stays whole.
How a bay is sized
The permitted length and width of a bay depend on the thickness of the lead, the pitch of the roof and the way the sheet is fixed. The maximum dimensions come from published lead-sheet guidance, not from a rule of thumb, and no tidy number covers every roof. Thicker codes tolerate larger bays. The cast-lead brochure from Royston Lead runs from code 3, at 1.32 mm, to code 8, at 3.55 mm, and puts codes 5 and above on box and parapet gutters.
Why a survey measures first
An existing lead roof tells us a lot. If a bay has split across its middle, it was probably cut longer than its code allows or was fixed too tightly. If a roof has been patched many times at one seam, that seam is where the movement collects. Our answer on lead bay size goes into this further. Before any quote, we look at the old pattern and decide whether to repeat it or change it.
Bays on a roof are never treated as identical. The ones near an edge, a chimney or a rooflight are often cut to shape and take a different line of fixings from the central ones.
Rolls and drips: the joints that shed water
The seams between bays are where a lead roof either works or fails, so they are worth understanding.
Rolls
A roll runs up and down the slope, in the same direction as the water. A length of timber, rounded on top, is fixed to the deck, and the lead from each side is dressed up and over it, one edge wrapped round the other. The roll lifts the joint above the water running past it, so rain has to climb to get in. It also gives each bay room to shift.
Drips
A drip is a step in the deck, a drop in level across the slope. The upper bay is dressed over the edge and down the face of the step, and the lower bay starts beneath it. Water falls off the upper edge onto the lower bay, which breaks up any rain being drawn sideways by capillary action, the pull that makes water crawl through a narrow gap. A drip is the lead roof's equivalent of the overlap between tiles.
Why they are not interchangeable
Rolls run with the fall and drips cross it, and swapping one for the other leaves the joint on the wrong side of the water. When a roof has been repaired by someone who did not understand the pattern, the result can be a drip where a roll should be, or a seam that was sealed along its length. Anyone buying new lead should ask where the drips will fall and how deep they will be.
Falls, drainage and what BS 6229 does not cover
A flat roof is flat only in name. It must slope enough to drain, and the way the slope is built decides where water goes and how long it sits on the lead.
Which standard applies
BS 6229:2025 keeps a minimum 1:80 finished fall for flat roofs, but it is a code of practice for flexible membranes and not for lead. Lead sheet work is referred to BS 6915 by Approved Document C (para 6.9). So the fall figures that apply to a rubber or felt roof cannot be taken across to a lead one, and we do not state a lead fall by borrowing one.
Where the fall comes from
The slope is built into the deck, either by cutting timber firring pieces to a taper or by laying the joists to a fall. The drips and rolls are then set to follow it. A lead roof that has settled into a hollow collects water at the low point, and standing water speeds up corrosion of the lead and its fixings.
Outlets and gutters
Rain leaves a lead roof either over an edge into a gutter or through an outlet in a corner. Where a small lead roof drains into a lead-lined gutter, that gutter is the first place to look for a split. A blocked outlet fills the roof until the water reaches a seam. Part of every inspection should be clearing the outlet and watching how water runs along the seams after rain.
Our flat roofing guides cover ponding and drainage in more detail for membrane roofs.
The layers beneath the lead
Lead is only the top layer. What is underneath decides whether it lies flat, moves freely and stays dry.
The deck
The deck is the structural surface, usually plywood or boards fixed over the joists. It must be flat and sound. A rough board face or a standing nail head will wear through the lead from beneath as the metal moves.
The underlay
A separating layer goes between the deck and the lead. It lets the metal slide slightly on the timber as it expands, and it stops the lead sitting directly on the bare timber. Which product goes down is set by the lead manufacturer's guidance for the job.
Warm or cold
In a cold roof the insulation sits at ceiling level, with a ventilated void between it and the deck. Approved Document C (para 6.11) accepts ventilation of the void as the way a cold deck roof meets the condensation requirement. In a warm roof, the insulation sits above the deck, directly under the covering, and no void is needed. Which suits your house depends on the existing build.
Energy rules
Under regulation 2(1) of the Building Regulations 2010, renovating a thermal element means giving it a fresh layer or replacing one it already has. A new lead covering replaces a layer, so we ask building control how the insulation requirements apply before the work starts. Approved Document L's table for renovated roofs gives a threshold of 0.35 and an improved figure of 0.16 W/(m²·K).
How long a lead flat roof lasts
Lead has one of the longest published lives of any flat roof covering. HomeBuilding gives lead on a flat roof as 60 to 100 years (Sep 2025), while MyJobQuote's guide credits lead flashing with over 80 years (Sep 2026). Both are typical ranges, and the second is a lower bound. Neither is a warranty, and a lead roof that is walked on, left to pond or fixed too tightly will not reach them.
Against the alternatives
The same guides put other coverings much lower. HomeBuilding gives GRP 25 to 30 years, and Less says 25 to 40 (Oct 2026). On EPDM the two disagree further, with HomeBuilding at 25 to 30 years and Less at 30 to 50. Torch-on felt is 10 to 15 years in HomeBuilding and 10 to 20 in Less. HomeBuilding's supply-only prices per square metre sit at £65 for felt, £105 for EPDM, £110 for GRP and £170 for lead (Sep 2025).
Reading the figures properly
Lead costs the most to buy and lasts the longest, so the sums favour it on a roof you expect to keep for a long time, and favour the cheaper coverings on a roof you may replace again within a few years. A supply-only price per square metre says nothing about labour, scaffold or the work around the edges, so no total follows from multiplying one by an area.
What shortens a lead roof's life
Foot traffic, standing water, trapped moisture on the underside and missing or stiff fixings are the usual causes. Our answer on why lead splits covers the cracking side of this.
When lead is the right flat roof covering
Lead earns its cost in a few situations and is a poor buy in others.
Where it fits
Small, complicated roofs suit lead well: a bay window with a hipped top, a porch canopy, a dormer with a flat top, a roof with several upstands. Lead can be dressed into any shape, where a single sheet covering would need several awkward joins. On a period house, it is often what was there originally. If the building is listed or in a conservation area, that history can also make it the covering the council expects. Works affecting a listed building's character need listed building consent, so ask first.
Where it does not
On a large plain flat roof, such as a garage or a wide extension, the cost of lead is hard to justify against GRP or EPDM. That is where a whole-roof covering is the sensible choice. Our guide to alternatives to lead flashing sets out how they compare.
What we do on a survey
We photograph the bays, the joints and the underside where it can be seen, and we send you what we found. The written price then arrives as one total, naming the lead code. A roof that is sound apart from one seam may need a repair and not a new roof, and the report says that plainly.