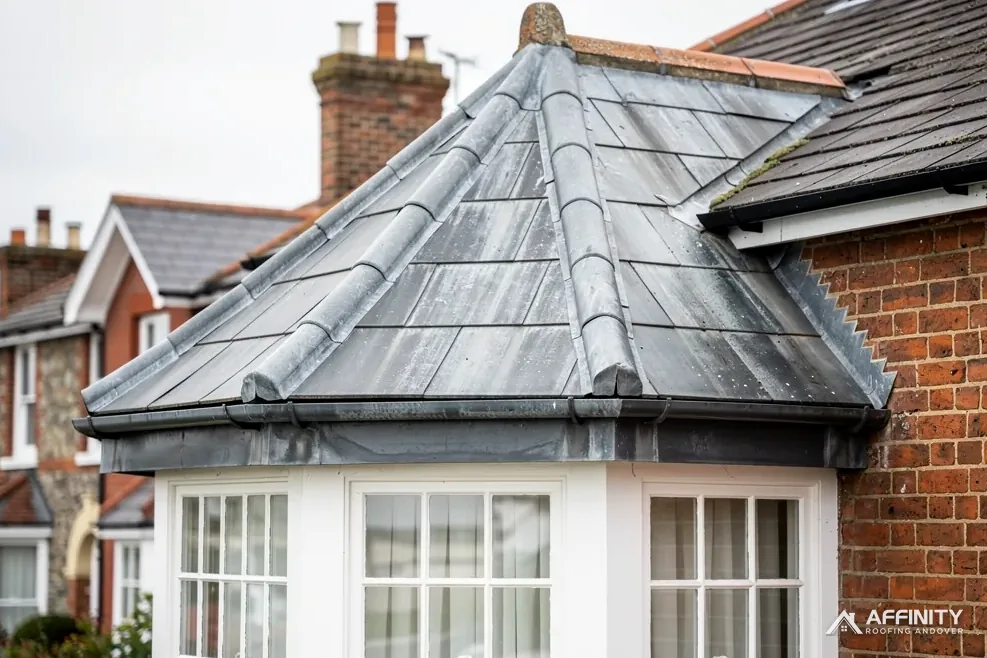
The bay window that juts out from the front of an older Andover house has a roof of its own. It may be a shallow slope, almost flat, covered in lead sheet that runs over the top and down the sides. It sits below the main roof, against the wall of the house above, and it has to shed water onto the ground below the window without letting any in.
Lead has been used for this job for a very long time because it can be shaped. The roof of a canted bay, one with angled sides, has several planes meeting at corners, and lead can be dressed over each of them. A rigid material would need joints at every angle.
But the same shape gives the roof its weaknesses. There are seams where sheets meet, hips where planes join, a flashing against the wall above, edges that drip into a gutter or over a fascia, and lead that expands and contracts across all of them. Each of those details is a place where a leak can begin, as well as the lead sheet itself. This guide explains how the roof is built, which lead codes are used, what leaks and how to decide between repairing and renewing. Our lead roofing hub covers lead work in general.
How a lead bay roof is built
The structure under the lead matters as much as the lead. A sound deck and a good fall make the roof last, and a poor one wrecks the best sheet.
Deck and fall
The roof is framed in timber and covered with boards, the deck. Lead needs a continuous firm surface and a slight slope towards the edge. The boards are laid to a fall so water runs off rather than sitting. Lead also needs an underlay, a layer between the lead and the timber, which lets the sheet slide as it expands and keeps it from sticking to resin in the wood.
Rolls and drips
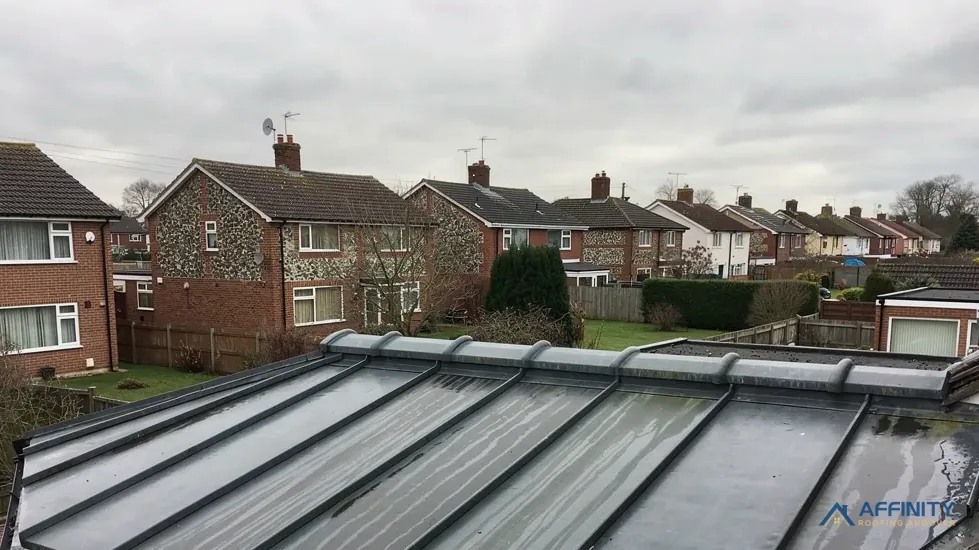
The lead is laid in strips, called bays, joined with seams. On a roof with a gentle fall, the seams run down the slope as rolls, where the lead is folded over a timber core. Across the slope, steps called drips lift each sheet slightly above the one below, so water can pass without being driven backwards. Both let the lead move.
Hips and corners
On a canted bay, the sloping planes meet at hips and in the corners. Lead is dressed over each hip. It must be formed without being stretched, since stretched lead thins and cracks.
The wall flashing
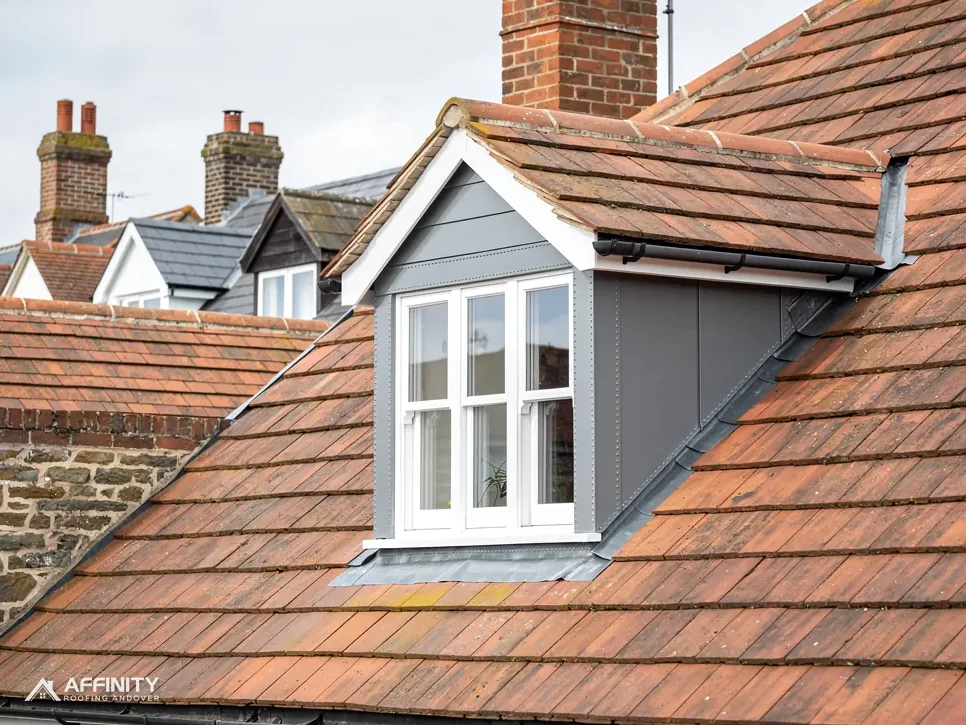
Where the bay roof meets the wall above, a flashing is turned into the brickwork and dressed down onto the lead. This junction needs the closest look. Our answer on lead bay size explains how long a single sheet can run before it needs a joint.
Lead codes for a bay roof
Lead is sold in thicknesses designated by code numbers, and the use decides the code.
What the brochure lists
The Royston Lead brochure for cast lead sheet gives each code with its thickness and the work it is used for. Code 3, at 1.32mm, is listed for soakers only. Code 4 (1.80mm) covers flashings among other uses, and Code 5 (2.24mm) and Code 6 (2.65mm) are listed for heavier work such as gutters and dormers as well as flashings.
Choosing for a bay
No bay roof appears by name in that brochure, so the choice of code rests on the roofer's judgement of sheet size, exposure and detail. The wall flashing follows the flashing codes, Code 4 or 5. The main sheet on the roof is usually thicker than the flashing, because it takes weather and sometimes foot traffic. Ask your roofer which code is proposed for each part, and why.
The standards
Approved Document C refers to BS 6915:2001 for recommendations on lead sheet. Lead is not covered by BS 6229, which applies to flexible membranes on flat roofs. That holds even for lead on a roof with a pitch under 10 degrees.
Cost of the material
HomeBuilding's supply-only table (Sep 2025) lists lead at £170 per m2, against £65 for felt. That is the sheet alone, not a price for a roof, and a bay roof is a small area with disproportionate labour.
Where a bay roof lets water in
Because a bay roof is small, a leak into the room below or into the window head usually has a nearby cause. These are the common ones, starting at the wall.
The wall flashing
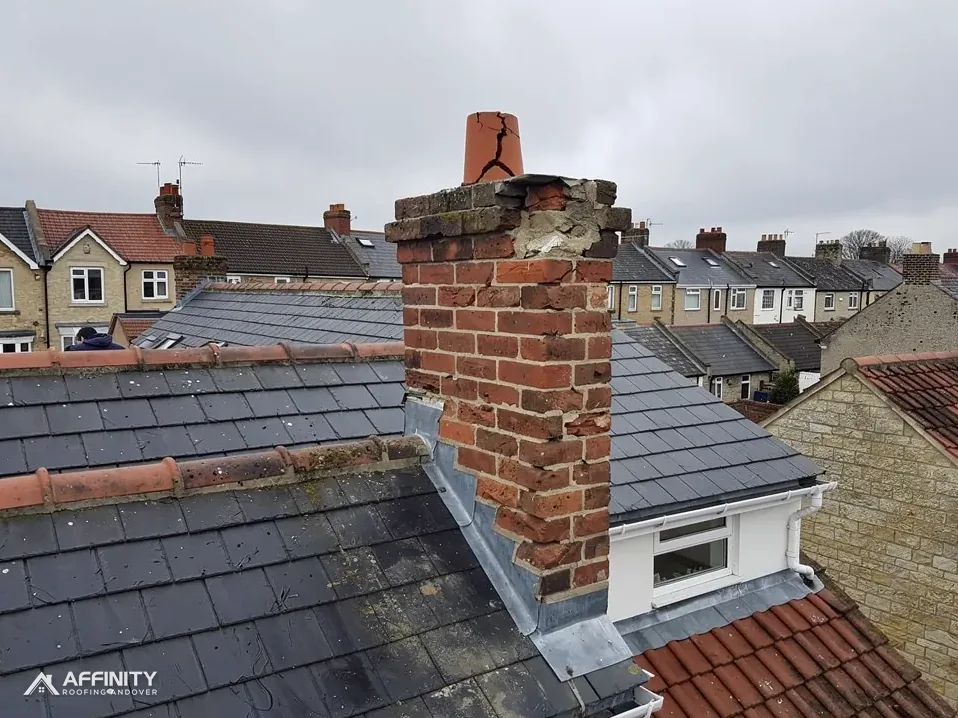
The top edge is held in a groove in the brickwork with wedges and pointing, the same arrangement as around a chimney. When the pointing shrinks or the lead lifts, water runs behind. Stains appear on the wall inside or on the plaster at the top of the window. Our answer on roofs leaking at a wall abutment explains the pattern.
Splits in the lead
Lead moves a lot with temperature. If a sheet is too long, fixed too tightly or laid without room to slide, it will crack along a fold or at a corner. Splits are often hairline, and visible only from close. Our answer on why lead splits goes through the causes.
Seams, rolls and drips
A roll that has been crushed, a drip with too small a step, or a seam that has opened will leak. These are workmanship faults, and appear within years of a badly made roof.
Edges and outlets
Rain leaving the front edge should drip clear of the wall or into a gutter. If the lead stops short, or the gutter is blocked, it runs behind and soaks the timber and brick.
Sealant patches
A blob of sealant on a split hides it for a season. It is not a lead repair, and our guide to why sealant is not a lead repair explains why.
Rot underneath
When water has been getting in for years, the deck and the window head timbers rot. That turns a flashing repair into a carpentry job.
Repair or renew
The right choice depends on what is wrong and how far it has spread.
When a repair works
A single split can be cut out and replaced with a patch of the same lead, welded or dressed in with proper laps. A failed wall flashing can be raked out and refixed, with new wedges and pointing. A blocked outlet or loose edge can be put right in minutes. A sound sheet on a dry deck makes a repair cheaper and fairer than a new roof.
When to renew
If the lead is old and thin, if it has split in several places, if the seams have opened or if the deck has rotted, renewal gives a roof that lasts. A new roof is laid on a sound deck, with fresh underlay, correctly formed rolls and drips and a new wall flashing.
Lifespan
HomeBuilding gives a lead flat roof a typical life of 60 to 100 years (Sep 2025), and lead flashing, by MyJobQuote's figure, can last for over 80 years. Those are long figures, and they depend on good detailing: a bay roof that fails early is checked at its seams, drips and wall flashing before the metal is blamed.
Why not just fill it
A roof with repeated sealant patches is a roof that is overdue for a proper job. Each patch is another place for water to get under.
Alternatives
Where lead is too costly or inappropriate, other coverings can be used on a bay roof. On a listed building a change away from lead may need consent. Our guide to lead flashing alternatives compares them.
Ventilation, insulation and the rules
A bay roof is small, and the regulations treat it with some latitude, but it is not exempt from thinking about moisture.
Condensation
Approved Document C says in para 6.11 that very small roofs, over a porch or a bay window for instance, may not need the ventilation that a larger cold deck roof does. That is a concession and not a licence to ignore the question. A bay roof over a heated room can still suffer if the build-up is wrong, with condensation under the deck and rot in the timber.
Insulation
If the roof is renewed, the insulation of the bay becomes an issue. Where the bay is part of a heated room, Approved Document L (England) treats replacing the waterproof layer of a flat roof as renovation, and the upgrade target for the roof element is a U-value of 0.16 W/(m2K) in Table 4.3, subject to the feasibility tests in para 4.13. Building control decides how that applies to a bay, so check with your building control body.
Planning
Re-covering the bay in lead to match what was there rarely raises a planning question, but a listed house may need listed building consent for changes to a bay window roof. In a conservation area, check whether an Article 4 direction applies with Test Valley Borough Council's planning team.
Scaffold
A bay roof is low enough for a tower or a ladder, and scaffold may not be needed. Scaffold on the highway in the Andover area needs a licence from Hampshire County Council.
Our guide to lead flat roofs covers the wider rules.
How we survey a bay roof
A small roof takes careful looking at, and the answer usually lies in the details.
From the ground and above
We study the bay from the pavement, from a ladder and, if conditions allow, from a tower, examining each plane, every seam, hip and drip, the wall flashing and the front edge. We press the lead gently along its length to feel for lifting and note cracks, kinks, patches of sealant and dark stains. From inside, we check the ceiling of the bay and the window head for stains and damp.
Testing the deck
We probe the timbers accessible from inside and, if justified, lift a small area of lead to see the boards. You receive photos of every defect we find, so you can see the split or the open seam for yourself.
What we tell you
We say which defects are local and which are systemic, whether a repair will hold and for how long, and when renewal is the better course. If the house is older or listed, we flag whether consent is needed.
One written total
You get a single written total for the recommended work, stating the lead code for each part and noting any timber repairs. We take the old lead away, which has scrap value but is still waste to be moved properly, and leave the site tidy.
Never walk on a lead bay roof to check it. Lead dents and creases under a foot, and a crease becomes a crack.