
Roofers in Upper Clatford
From the Church of All Saints to Buryhill Farmhouse and Knapp Cottage
Upper Clatford has a conservation area near its centre and listed farmhouses and cottages. Every roof is surveyed, photographed and repaired to suit the way it was built.
Upper Clatford roofs, from church to farmhouse

Conservation-area homes
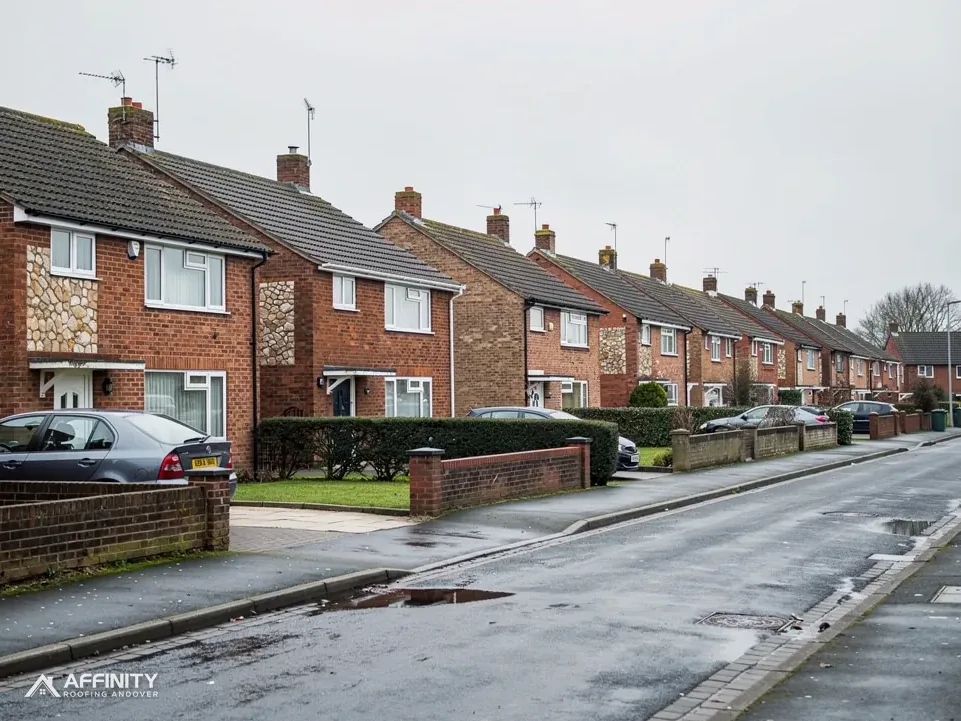
Houses near the village centre, where a roof's appearance is something to discuss with Test Valley first.

Grade II* All Saints
Entered on the list on 20 December 1960, All Saints is a church whose roof follows its own consent rules.

Farmhouses and cottages
Buryhill Farmhouse and Knapp Cottage, both listed Grade II, where repairs follow the materials already there.
Upper Clatford between Anna Valley and Goodworth Clatford
Charlton lies north of the village, Goodworth Clatford south-east, and Anna Valley west with Abbotts Ann beyond it. We survey roofs in all four.
- Distance
- 1.9 road miles south-west of Andover
- Planning
- Test Valley Borough Council
- Council
- Test Valley Borough Council and Hampshire County Council
The Upper Clatford roof report
Local editionUpper Clatford, HampshireConsents, churchyard and farmhouse roofs
Upper Clatford roofs: what Test Valley decides, what the county holds and what we check first
Upper Clatford has a conservation area, a Grade II* church and listed farmhouses close together. This report covers which council approves what, how the listings change a repair and how a scaffold gets onto the road.
Who answers for a roof in Upper Clatford
Measured from East Street in Andover, Upper Clatford is 1.9 road miles to the south-west. The village falls under Test Valley Borough Council for planning, while Hampshire County Council looks after the roads and any licence for equipment that stands on them. The 2021 Census counted 1,614 usual residents in the parish, and Anna Valley, just to the west, is recorded as part of the same parish.
Planning and building control are two separate desks. The Planning Portal sets a simple test for re-roofing: no building control application is normally required if the work touches under 25 per cent of the building envelope and under 50 per cent of the roof. Envelope here means everything that keeps the weather out: walls, floor, roof, windows and doors. Patching a few tiles or renewing a flashing sits far below both figures. Stripping a whole slope back to the rafters is where we ask your building control body for its view. You may use local authority building control or a registered building control approver, and the choice is yours.
The second trigger is weight. A new covering that adds 15 per cent or more to the old one must go through Building Regulations, and the Planning Portal suggests that a structural engineer or surveyor checks the roof before the job starts. The case to watch is clay or slate giving way to concrete. That question goes to building control and never to the planners, and it is better asked early than after the tiles have been delivered.
Our survey starts on the ground and moves up a ladder where the roof allows it. Raise a tile and two layers appear: battens, the thin timber laths fixed across the rafters, and underlay, the waterproof membrane under the tiles. We photograph both. Local damage is a repair, and the thresholds above never arise. A slope that has failed leads to a re-roof discussion with the photographs on the table, so you can judge the evidence for yourself before any decision is made. Nothing is booked on the strength of a quick look from the road.
Altering a roof's shape is another question altogether from repairing it. Our guide to planning permission for roof work sets out what applies to flats, houses and conservation areas, and it is the page to read before you think about a dormer. Reading it first saves a wasted visit, because a dormer on a roof inside a conservation area meets tighter rules than the same dormer elsewhere.
All Saints, Buryhill and the village centre
Upper Clatford has its own conservation area, and its boundary lies within about 0.75 km of the village centre. The boundary is the one Test Valley Borough Council supplies. Inside the boundary, anything that alters the roof's street view should go to the council's planners early, and a dormer calls for planning permission. Whether an Article 4 direction reaches your street is a point to confirm with Test Valley Borough Council before work is priced.
Historic England's list shows 28 listed buildings within about 500 m of the village centre. The Church of All Saints carries a Grade II* listing, entered on 20 December 1960 (entry 1278644). Buryhill Farmhouse (1230064) was listed on that date at Grade II, and Knapp Cottage is Grade II too (1230066). Twenty-eight listings in so small an area means a protected roof may well be your neighbour's, and a shared wall or gutter changes the order in which we work.
Owners of a listed house can repair like for like with matching materials, and need listed building consent where the work touches the building's character. We prepare for that with photographs plus a brief note describing the covering as it stands and the repair proposed. The planners at Test Valley Borough Council then have what they need to decide, and the job starts only once consent is in hand. Reclaimed tiles can be slow to source, which is why the survey is done early and the hunt for matching stock begins at once.
A church in use for worship sits in a separate system. All Saints appears as a church in use on the A Church Near You directory run by the Church of England, so its roof is cleared by faculty, not by listed building consent. Closed churches, and those of denominations outside the exemption, need consent from the council instead. Its faculty comes from the diocese's consistory court, before any roofer is invited to look.
Photographs on these jobs are close ones: the ridge tiles where the two slopes meet, the verge at a gable end, the chimney flashing. We also look at the valleys, the internal gutters where two slopes meet, and at the soakers, the folded metal pieces that seal them. The size, colour and fixing of each tile are noted. That record leads to reclaimed tiles that sit in with the old roof, and it gives the council a picture of what exists if an officer asks for one. Photographs of the underside, taken from the loft where there is access, show whether the timbers are sound enough to carry a repair.
“In Upper Clatford the church, the farmhouses and the conservation area all shape the repair.”
A scaffold on the road, then the work itself
A house that fronts a public road in Upper Clatford needs its scaffold licensed under section 169 of the Highways Act 1980. The licensing body is Hampshire County Council; Test Valley, as the district, issues none. On the county's side the paperwork is the scaffolder's job: Hampshire County Council wants the firm erecting the frame, rather than the householder, named as applicant.
Hampshire County Council expects the application at least ten clear working days ahead of the licence start date, grants no extensions, and charges £211.90 on application for the first 2 weeks, then £72 for each additional 2-week period. Nothing is needed from the county where the frame stands on private land, such as the front garden or a private road. The scaffolder files the application to dates we agree, and the cost is built into the total you are quoted. Some jobs never need the road at all: a tile replaced on a back slope can be reached from private ground by a tower or ladder.
Timing matters most where consent is involved. Hampshire County Council offers no extension once a licence has started, and an idle frame still has to be paid for. So where listed building consent is pending, the licence application waits behind the decision. A start date is fixed only when both permissions are in hand, and you hear it from us as soon as it is. If the consent officer asks a question, we answer it with the survey photographs rather than letting the paperwork stall.
Everyday services fit Upper Clatford roofs. Roof repairs deal with a slipped or broken tile, while a stack with crumbling mortar or loose flashing has a service of its own. Chimney repairs begin where the stack meets the roof: flashing first, then the sloping mortar collar, called flaunching, that holds the pots. Where gutters have pulled away from a farmhouse eave, look at guttering, soffits and fascias; the fascia is simply the board that takes the gutter.
The same survey and pictures open every job, so you see the fault yourself first. A roof that is actively leaking is made safe first, and those photographs join the same record. The repair that follows is then judged against what was found rather than against a guess made from the road. Leaving the site clean is part of the job: the waste is taken away and each day's plan is explained beforehand.
Roof work we do in Upper Clatford





Upper Clatford roofs: listings, scaffold and the weight of tiles
Does a repair near the Upper Clatford conservation area need planning permission?
A repair that keeps the same materials and the same look can be a different matter from a change, and Test Valley Borough Council decides which is which. Raise any plan that alters the roof's view from the street with its planning team first. We photograph the existing tiles and ridge beforehand, so the planners can see what stays in place.
How do you match the tiles on a listed Upper Clatford cottage?
The size, colour, thickness and fixing of the tiles already on the roof are recorded first, and reclaimed ones that sit in with them are then sought. Work reaching the building's character needs listed building consent, and a repair that reproduces the existing covering is the natural starting point. The photographs go to the planners with a short note of what changes.
Who files the scaffold licence application on an Upper Clatford road?
The scaffolding firm files it well ahead of the start, and Hampshire County Council's fee is £211.90 for the first 2 weeks and £72 for each further 2-week period. Standing on private ground avoids the licence altogether, so the survey also checks where the frame will stand and tells you which case fits your house.
Can heavier tiles replace the old covering on my Upper Clatford house?
Building Regulations approval enters the picture when a new covering outweighs the old by 15 per cent or more; the Planning Portal wants a structural check before then. Whether a heavier tile is sensible depends on the rafters and battens, which the survey examines. You are told what we see, and the building control question is asked before any date is booked.
Close to Upper Clatford
Have your Upper Clatford roof surveyed
Send us the address plus a clear photo of the roof. We survey first and you receive one written price.
10-year workmanship guarantee, in writing.