Planning permission and Building Regulations are two separate systems, and roof work meets both. Planning asks whether the change is acceptable to look at and to live beside. The Regulations ask whether it is safe, weathertight and energy efficient. Passing one does not pass the other, so it helps to take them one at a time.
For most houses the planning answer is kind. Re-covering a roof is an alteration that national rules normally allow without an application, because it falls under permitted development. The exceptions are real, though: flats, listed buildings, dormers, and some areas where councils or the national rules take rights away.
This guide sets out the permitted development classes that matter for roofs, what changes inside conservation areas, National Landscapes and the two National Parks near Andover, and who to ask. For an Andover address, planning decisions come from Test Valley Borough Council. For the approvals side, read our building regulations guide, and for the bigger picture visit our Andover roofing page.
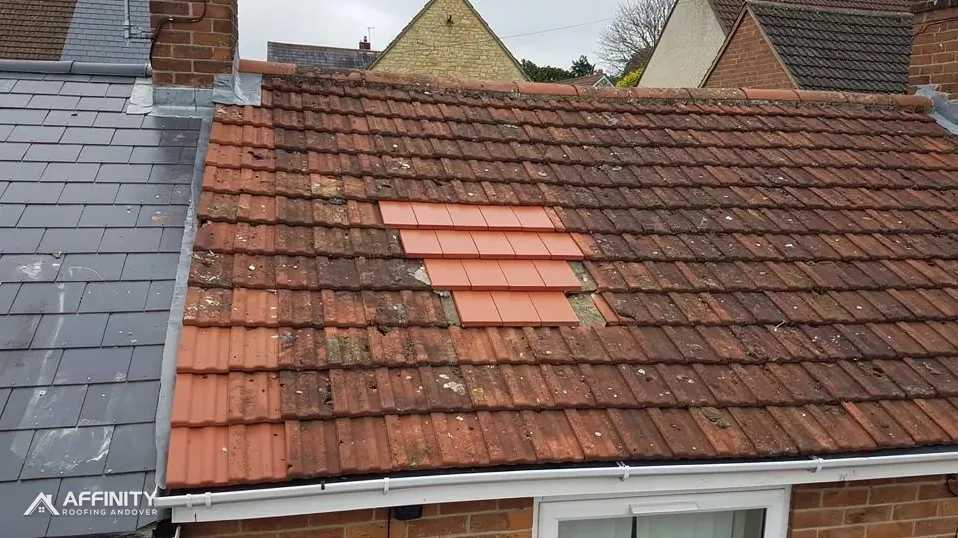
Re-roofing a house: Class C
Section 55 of the Town and Country Planning Act 1990 treats works with no material effect on a building's outside appearance as not being development at all. Swapping tiles for tiles of the same look is the plain example. Where the look does change, the General Permitted Development Order steps in, and Class C of that order covers further alterations to a house roof. Re-roofing sits within it.
The limits inside Class C
Class C has conditions. The alteration must not rise more than 0.15 metres proud of the original roof surface, so a new covering or a roof window has to sit close to the surface it replaces. The roof must not rise above the highest part of the original, and the class excludes chimneys, flues, soil and vent pipes and solar panels from what it covers. Work on any of those is judged separately, so a chimney rebuild is not covered just because the roof beside it is.
Side-slope windows
A window on a slope that forms a side elevation needs obscure glazing without exception. The 1.7 metre figure relaxes only the second condition: the window may open if its opening parts sit at a height over 1.7 metres from the floor, and otherwise it must be fixed shut.
For a house, then, a straight swap of covering normally counts as permitted development, and so does a change of covering within the limits above. A flat roof on a house is treated the same way. We say normally because conservation areas and Article 4 directions can alter that, as later sections explain.
Flats, shops and other buildings
Permitted development under Class C belongs to dwellinghouses. The order's definition leaves out any building made up of flats, and any single flat within one. A top-floor flat therefore has no automatic right to alter its roof, and neither does the freeholder of a converted house with several flats.
What this means in practice
Re-covering a flat roof over a flat, or replacing a block's pitched covering with something different in appearance, may need an application. A repair that leaves the appearance exactly as it was is generally not development, but the owner or managing agent should ask the council before assuming so, and should check the lease for consent from the freeholder. Where a managing agent runs the building, ask them what they hold on file, since earlier planning decisions may already set the covering.
Shops, offices and units
Commercial buildings do not use the householder rights in this guide. They are assessed under other rules, and a roof alteration may need permission even when the work looks minor. Ask the planning team before committing, and have the specification ready when you do. A short email with photographs and a one-paragraph description is usually enough to start the conversation.
New roofs on extensions
A new roof on an extension that itself needed permission follows whatever was granted. If the approved plans show a particular covering, a different one can breach the permission. Check the decision notice before ordering materials.
The sensible habit in each case is the same: describe the job to the planning team in plain terms, send photographs of the existing roof, and put the question of whether an application is required.
Dormers and extending a roof slope
Adding a dormer is a different category from re-covering. It falls under Class B, which allows additions to the roof of a house within strict limits. The cap on added volume is 40 cubic metres for a terraced house and 50 cubic metres in other cases, and nothing may extend beyond the plane of a roof slope that forms the principal elevation and fronts a highway.
Where Class B does not apply
Class B is not available at all if the house stands on what the order calls article 2(3) land. That means a conservation area, a National Landscape (formerly an AONB) or a National Park. Within them, a dormer needs a planning application, and the officers will look closely at how it relates to the street and the roof beyond it.
Flats again
Because Class B is also a householder right, it is not open to flats. A flat conversion into the loft of a block needs an application.
Roof windows are not dormers
A roof window set flush into the slope is an alteration under Class C, subject to the 0.15 metre limit and the side-slope glazing condition. A dormer is a built-out structure and sits under Class B. The distinction matters because the two classes have different restrictions on protected land.
Loft conversions bring Building Regulations into play as well, including fire escape and insulation, and those are covered in our building regulations guide. A dormer also usually changes the structure of the roof, so ask your roofer to describe the framing before you apply. The same roofer can then give you one total price for the shell, the roof covering around it and the flashings that keep it watertight.
Conservation areas, listed homes and National Landscapes
A conservation area, a National Landscape and a National Park are all article 2(3) land. The practical effect is that permitted development dormers are not available there. Class C is different: it carries no article 2(3) exclusion, so a re-roof in these areas is normally still permitted development, subject to any Article 4 direction.
Listed buildings
A listed house keeps its Class B and Class C rights, but needs listed building consent as well, because its character is protected. The two requirements are independent. Our listed building roof guide explains the route and the like-for-like principle.
The Andover conservation area
Test Valley Borough Council draws the boundary of the Andover conservation area. If your house is near the centre, check the council's map rather than assume you are in or out of the area.
North Wessex Downs and Cranborne Chase
North of and around Andover, parts of Test Valley fall within the North Wessex Downs National Landscape, and the Cranborne Chase National Landscape reaches into Wiltshire. These designations are advisory in the planning process. The council, not the partnership, decides applications and remains the local planning authority.
Why it matters
A National Landscape designation alters the dormer position but not the re-roof one. Tell your roofer if the house is in one.
Hurstbourne Tarrant, north of Andover, is an example: the North Wessex Downs National Landscape covers the village, and a conservation area called Hurstbourne Tarrant and Ibthorpe lies close to its centre. Our Hurstbourne Tarrant page sets out the local detail.
The two National Parks near Andover
Two National Parks lie within reach of Andover, and they work differently from the district councils. National park authorities are planning authorities in their own right, and they do not deal with building control, which remains with the borough, district or unitary council.
The South Downs
Planning across the whole of the South Downs park is the job of its own authority. Three district councils carry out planning work on its behalf as host authorities, and Winchester City Council processes most applications in its area. Villages such as Twyford, Owslebury, Upham, West Meon and Meonstoke lie inside the park, so an owner there deals with the park, not simply with the district.
The New Forest
Inside the New Forest National Park, planning applications go to the New Forest National Park Authority. New Forest District Council says as much on its householder planning page. Lyndhurst, Ashurst, Copythorne, Netley Marsh, Landford and Redlynch are among the places inside it.
Why check the boundary
Boundaries run through villages and sometimes through individual streets. An address on one side is under the park authority and on the other under the district. Confirm with the council's map before you take a quote or plan a dormer.
If you are thinking of a roof in one of these parks, tell us at the first call so the survey and the price can allow for the right consent route from the start. A scaffold, a skip and a dormer may each be handled by a different authority, and it saves time to know which before the booking is made.
Article 4 directions and who to ask
An Article 4 direction lets the Secretary of State or a local planning authority withdraw specified permitted development rights across a defined area. Where one applies, work that would otherwise be allowed may need an application. The direction names which rights are removed, which is why two neighbouring streets can differ.
What we can say about local directions
Basingstoke and Deane has Article 4 directions over four of its town conservation areas, among them Fairfields and Brookvale West. Its guidance puts roof changes there through planning and asks for the original Welsh slate and clay roofing to remain, with concrete tiles or artificial slate unlikely to be accepted. For every other council, Test Valley included, the way to find out is to ask.
Who to ask
For Andover, ask Test Valley Borough Council's planning team whether any direction covers your address, and whether the work needs an application. For other places in our area, ask the council named on the address. Where a park applies, ask the park authority.
Put the answer in writing
Ask for the answer by email, and keep it with your survey photographs. If you later sell, a buyer's solicitor may ask what was agreed.
We check the planning position when we survey, and the written price reflects what the council has said.
If you cannot get a reply quickly, ask the council whether it offers a formal written decision on whether an application is needed. A formal answer costs a fee, but it settles the question for good and gives a buyer something to rely on later.