
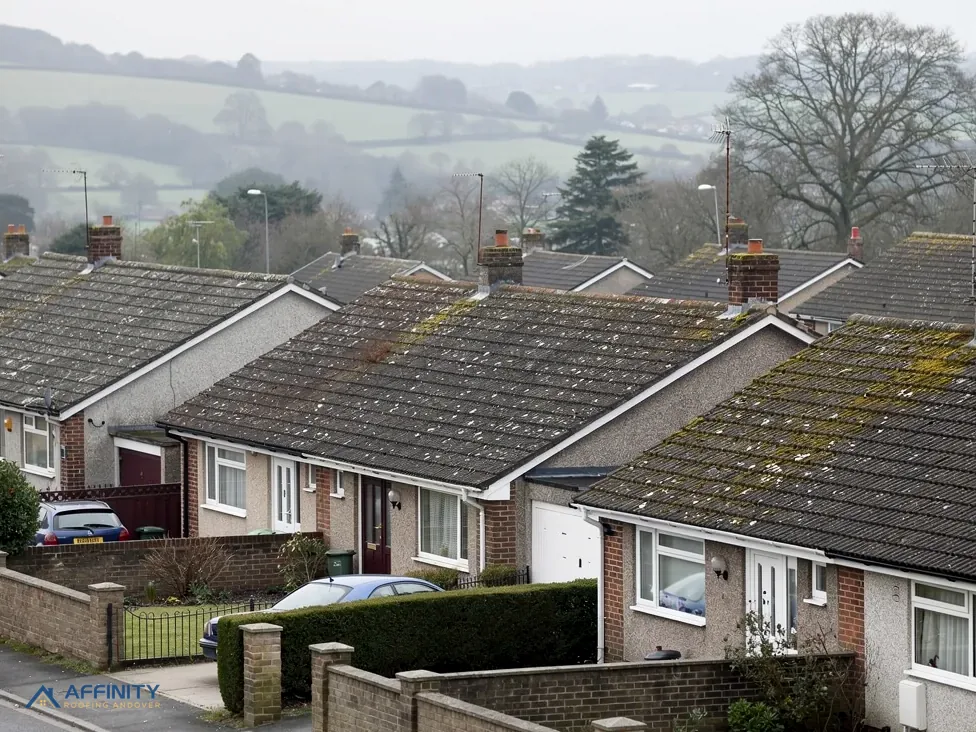
Roofers in Alton
A market town of mathematical tiles, mansards and 105 listed neighbours
Alton has 105 listed buildings within 900 metres of its centre. We survey every roof, from High Street frontages to industrial units, and photograph what we find.
Alton roofs, from High Street frontages to the industrial estates

Refaced timber frames
Clothiers' timber-framed buildings were refaced in stucco, brick or mathematical tiles in the late 18th and early 19th centuries.

The Swan Hotel frontage
A long frontage on the south side of the High Street, partly clad in painted mathematical tiles.

A true mansard
No. 5 Vicarage Hill, an 18th-century house of red brick, has a true mansard roof.
Alton between Four Marks and Odiham
Four Marks lies to the south-west, Medstead to the west, Ropley further south-west, and Odiham and North Warnborough to the north, with Old Basing beyond them.
- Distance
- 26.9 road miles east of Andover
- Planning
- East Hampshire District Council
- Council
- East Hampshire District Council and Hampshire County Council
The Alton roof report
Local editionAlton, HampshireClothiers' frames, listings and the map
Clothiers' frames, mathematical tiles and 105 listings: how roof work is cleared in Alton
Alton is 26.9 road miles east of Andover and answers to East Hampshire District Council. This report covers its refaced timber frames, mansard roofs, the Grade I church and Quaker meeting house, the Article 4 map and the Hampshire scaffold licence.
Clothiers' frames under mathematical tiles
Alton is a market town on the A31, at the source of the River Wey, with 19,429 usual residents in its parish at the 2021 Census. Its trade was built on cloth, tanning and brewing, and by the 16th century the cloth industry was firmly established. That history is written into its buildings. In the late 18th and early 19th centuries many of Alton's timber-framed buildings, built mainly by clothiers, were refaced or encased in stucco, brick or mathematical tiles, so a Georgian front can hide a much older frame behind it.
Mathematical tiles are worth explaining. They are tiles made to look like brick and hung on the face of a wall, usually a timber frame, so that an old house could be given a smart new front. The Swan Hotel has a long frontage on the south side of the High Street, partly clad in painted mathematical tiles, and 16 High Street is a 14th-century open hall. Where these walls meet the roof, the junction is the weak point, and a failed flashing there lets water into a timber that may be six centuries old.
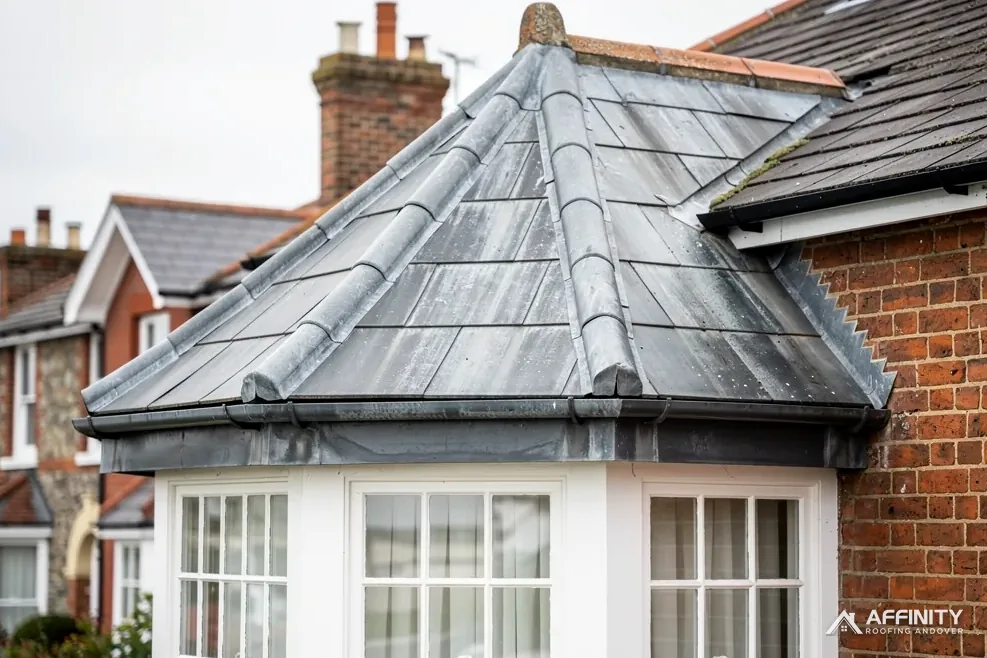
Roof shapes vary too. No. 5 Vicarage Hill, an 18th-century house of rich red brick, has a true mansard roof, a form with a steep lower slope and a shallower upper one. The leaflet says there are several such roofs in Alton, though the detail is unusual in most of Hampshire. A mansard has valleys, gutters and often lead, and its lower slope sheds water in a different way from an ordinary pitch, so it is repaired by a surveyor who has looked at that roof and not at roofs in general.
Pitch limits matter on a mansard, whose upper slope is shallower than its lower one. BS 5534 indicates a minimum pitch of 20 degrees for natural slate, and Marley lists 35 degrees as the floor for its plain concrete tile, with 40 degrees for its Canterbury clay tile. Below those figures a covering is not suitable however well it is fixed, and always the product data sheet governs. We measure each slope before saying what it can safely carry, because a mansard may need different coverings above and below, or lead on the shallow part.
Our approach follows from all this. We photograph the wall and the roof together, record how each covering is fixed, and identify what a repair must match. Old frames and new fronts age together, so we never treat one without looking at the other. Lead roofing explains how we handle flashings and gutters on this kind of building.
St Lawrence, the Quaker house and the 105 listings
Historic England's list holds 105 listed buildings within 900 metres of the Alton town point. The Parish Church of St Lawrence is Grade I (list entry 1338903), first listed on 13 March 1951. The Alton Quaker Meeting House, with its front boundary wall and attached burial ground walls, is Grade II* (1338904), listed on the same date. Westbrooke House is Grade II* (1094199), and 1, Amery Street is Grade II (1094209). Where one of those entries stands beside an Alton roof, it affects where a scaffold can stand.
The two religious buildings follow different consent routes. St Lawrence serves as the Anglican parish church, so repairs to it go through the Church's faculty system. A Quaker building is not exempt. It needs listed building consent from East Hampshire District Council, as any other listed building does, because the ecclesiastical exemption reaches only the Church of England and a few other denominations, and a Quaker meeting house is not among them. The consent question is settled before the survey report is written, and the answer goes into it. That order protects the meeting house and the church alike. A roofer who treated the two alike would be wrong about one of them, and we ask before assuming a route. The same care applies to the walls and boundary of a listed building, which are part of the listing and not only the roof. Where a boundary wall or a burial ground wall shares an edge with a roof job, the scaffold is planned to keep clear of it, and the council is told.
For listed houses and shops the position is plainer. They keep the permitted development rights any house has, yet a change touching their character needs East Hampshire's listed building consent. For a roof that begins with a repair in matching materials, photographed and described, with a request put to the planning team before a scaffold is ordered. Our guide to listed building roof repairs covers the routes.
Alton has two conservation areas, named Alton and The Butts, and the first lies close to the centre. Plans for a dormer inside either area go to East Hampshire's planners. East Hampshire's building control team, on 01730 234207, deals with approvals, and a registered building control approver is the private option. The Planning Portal's limits, 25 per cent of the building envelope and 50 per cent of the roof, are the national yardstick, and a heavier covering needs approval whatever the percentages, with a structural engineer or surveyor advised beforehand.
“An Alton front can hide a medieval frame, so the roof is read with the wall below.”
Industrial estates, Flood Zone 3 and the county licence
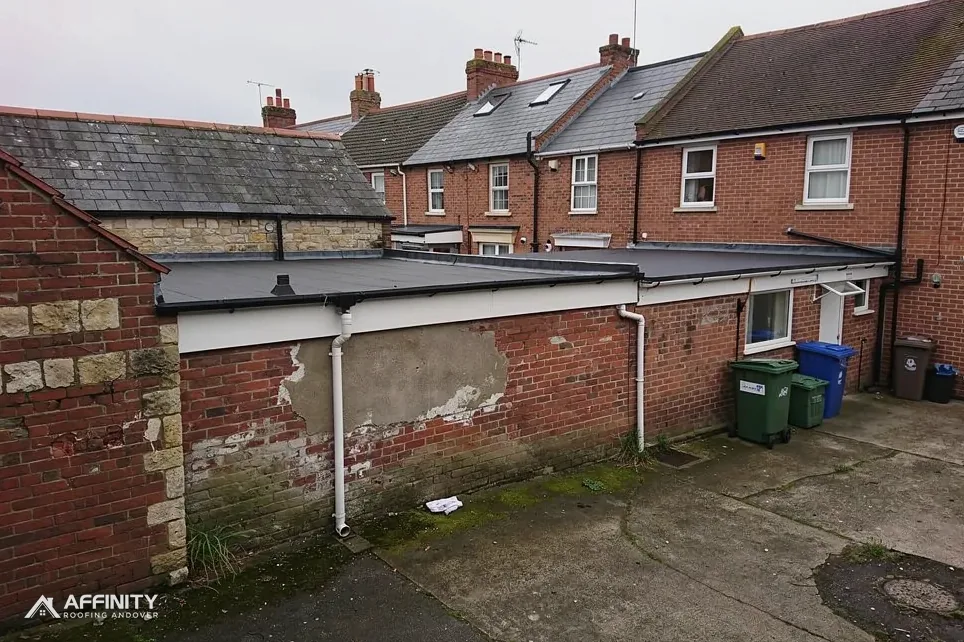
Four Article 4 areas lie near the middle of Alton: Mill Lane, Kerridge Industrial Estate, Paradigm House and one labelled Enforcement Action. Only East Hampshire District Council can say which rights each removes and which addresses each covers, so we put that question to its planning team before pricing. The names suggest working buildings, and commercial roofs are a regular part of town work, which our commercial roofing page covers.
The Environment Agency's Flood Map for Planning puts land within about 250 metres of the town centre in Flood Zone 3. It describes ground, not any one building, and a roof is covered in the same way whatever the zone. A hopper that overflows onto a stucco or mathematical-tile front can stain and loosen it, so those fronts get a close look. What it does mean is that gutters, hoppers and downpipes on long High Street frontages get a particular look, since water that cannot leave a roof soaks the wall behind it.
Where a shop or house fronts the road, any scaffold on the highway needs a licence from Hampshire County Council under section 169 of the Highways Act 1980. Hampshire County Council expects the scaffolding company to apply for you, asks for ten clear working days before the start, charges £211.90 for the first 2 weeks and £72 for each further 2 weeks, and gives no extensions. It also requires £10 million public liability cover for the scaffold, and a tower on private land is outside the licence.
On a busy town street the licence period and the delivery of tiles must be planned together, so dates come from you first and the programme follows, with a day or two in hand for weather, and with the delivery lorry's access agreed in advance and the scaffolder told which day tiles arrive. We tell neighbours' shops and houses when the scaffold goes up and when it comes down, if you ask us to. On a long High Street frontage that note can save a good deal of goodwill. For repairs after leaks, roof repairs begins with a survey and photographs of what is under the covering.
National guides help with scale for a bigger job, and they differ. Which? (November 2025) gives £7,000 to £21,000 to replace the entire roof of a typical three-bedroom house, excluding VAT, while HomeBuilding (September 2025) gives £10,000 to £15,000 for plain concrete tiles on a three-bedroom semi, including labour, scaffolding and insulation. Those are typical UK ranges from national guides. A survey fixes the real figure for your roof.




Alton roofs: tiles, mansards, the Quaker house and the map
How is a roof repaired where a house has painted mathematical tiles in Alton?
Carefully. We photograph the wall and the roof together, note how the tiles are fixed and which have failed, and match their profile and colour. A listed frontage such as the Swan Hotel's needs East Hampshire's listed building consent where the character is affected, so the planning team is asked before a scaffold is ordered.
Which consent route covers the roof of the Alton Quaker Meeting House?
Listed building consent from East Hampshire District Council. Quaker buildings sit outside the ecclesiastical exemption, which is limited to the Church of England and a few other denominations. St Lawrence's church, by contrast, is recorded as Church of England and in use, so its works go through the Church of England's faculty system.
What are the Article 4 areas on the map near Mill Lane and Kerridge Industrial Estate?
They are two of the Article 4 areas that lie near the middle of Alton, along with Paradigm House and one labelled Enforcement Action. Only East Hampshire District Council can say which rights each removes. We ask the council whether one reaches your address before pricing, and pass its reply on in writing, with the survey photographs for your file.
Does Flood Zone 3 near the centre of Alton change how a roof is repaired?
No. The Environment Agency's Flood Map for Planning describes ground near the town centre, not any particular building, and a covering is repaired in the same way whatever the zone. It is a reason to look closely at gutters, hoppers and downpipes, which we do on every Alton survey, photographing any run that has dropped, split or filled so you can see it.
Around Alton, from Four Marks to Odiham
Book a survey for your Alton roof
Give the address and one clear photograph. We survey, ask the council what applies and quote one written price.
10-year workmanship guarantee, in writing.