
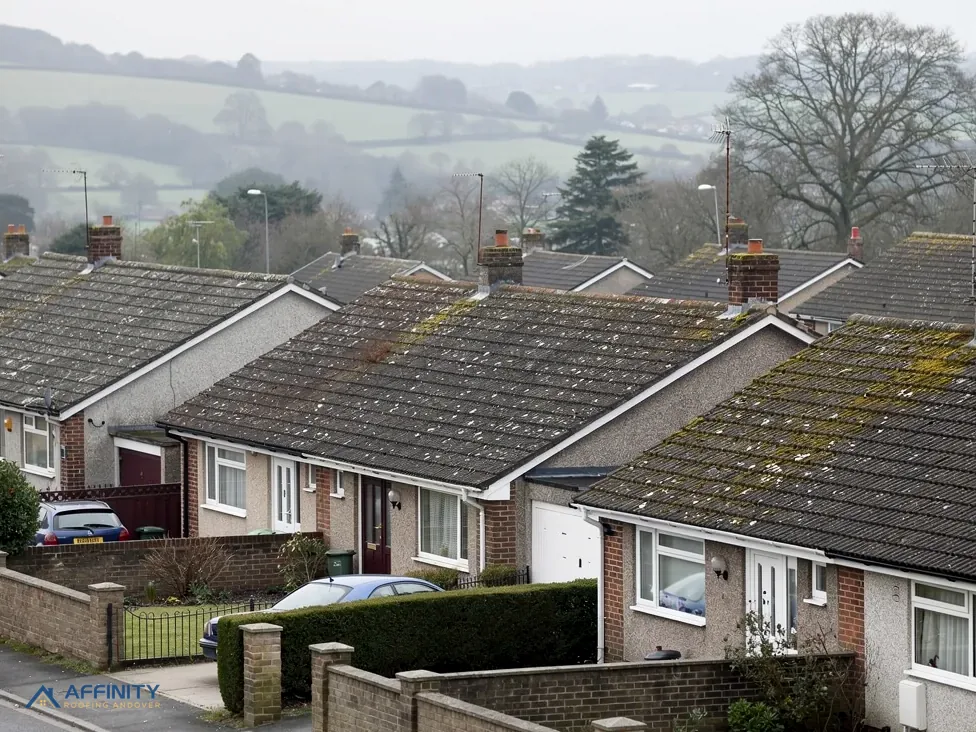
Roofers in North Warnborough
Castlebridge Cottages, medieval hall-houses and Hart's 1998 direction
North Warnborough has 32 listed buildings within 500 metres of its centre, and a 1998 Article 4 direction that names frontage roof slopes. We survey every roof first.
North Warnborough roofs, from Castlebridge to Hockley

Castlebridge Cottages
A terrace of twelve 15th- and 16th-century cottages, part of what Hart's appraisal calls an important collection of timber-framed buildings.

Medieval hall-houses
Several medieval former hall-houses, and Cruck Cottage with timbers dated to 1383-84.

Farmhouses and barns
Adam's Farmhouse, Albion House and the barn at Hockley Farm are all listed Grade II.
North Warnborough between Odiham and Hook
Odiham lies to the south-east, Hook to the north and Winchfield to the north-east. Old Basing is west, with Chineham further north-west.
- Distance
- 27 road miles east of Andover
- Planning
- Hart District Council
- Council
- Hart District Council and Hampshire County Council
The North Warnborough roof report
Local editionNorth Warnborough, HampshireTimber frames, a designation and a direction
Twelve cottages, a 1998 direction and a 1978 designation: reading roofs in North Warnborough
North Warnborough lies 27 road miles east of Andover, beside the Basingstoke Canal and just north-west of Odiham. This report covers its timber-framed buildings, Hart's 1998 Article 4 direction, the conservation area designated in 1978 and the county scaffold licence.
Twelve cottages and a collection of timber frames
Hart District Council's appraisal says North Warnborough has an important collection of timber-framed buildings. It names Castlebridge Cottages, a terrace of twelve cottages from the 15th and 16th centuries, and several medieval former hall-houses, which were built around an open hall. A cruck frame is a pair of curved timbers rising from low in the wall up to the ridge. Cruck Cottage has timbers dated to 1383-84, according to the same appraisal. The village lies in the valley of the River Whitewater, beside the Basingstoke Canal, just north-west of Odiham, and Odiham Castle, built by King John in the 13th century, stands to the west of it.
Historic England's list holds 32 listed buildings within 500 metres of the village point. Adam's Farmhouse (list entry 1272330) was first listed on 8 July 1952, and Albion House (1092178) and the barn at Hockley Farm to the south-west of its farmhouse (1244416) are Grade II as well. Listing leaves the ordinary permitted development rights of a house in place, but a change that alters the building's character needs listed building consent from Hart District Council, which has published the appraisal describing these buildings and is a practical office to ask.
A timber-framed roof is a single structure. The frame, the rafters, the battens and the covering move together, and a repair that stiffens one part can strain another. That is why, in a house like these, a survey starts in the roof space, wherever access is safe, with photographs of the timbers and a search for daylight, damp and old repairs, before the covering is examined from outside. Cruck frames and hall-house roofs are not repaired from a pattern book. They are read, and then mended in kind.
A terrace of twelve cottages shares walls and a roof line, which brings the Party Wall etc. Act 1996 into play. Works such as cutting a chimney breast out of a party wall need written notice at least two months before they begin, GOV.UK warns that silence from a neighbour does not mean agreement, and disputes are for party wall surveyors, not for us or for building control. A neighbour's roof is also your neighbour's: we record the shared edge in the survey, so that nobody argues later over who mended what, and we mention it to you before it matters.
For the covering, matching is the principle: tile for tile, slate for slate, lead for lead, in size, thickness and fixing. Our lead roofing page explains how flashings and valleys are handled, and every repair on a listed roof begins with photographs the council can read.
The 1998 direction and the 1978 designation
North Warnborough's conservation area was designated in 1978 and is now covered by Hart District Council's joint Odiham and North Warnborough appraisal. The Basingstoke Canal and Odiham areas touch its edges. A conservation area changes the way a roof is judged: a dormer in one is a planning question for Hart, and so is any change to a frontage. Our planning permission for roof work guide sets out the other limits.
The more specific rule is Hart's own. Its list of Article 4 directions includes the North Warnborough Conservation Area Article 4 Direction of 1998, which, in Hart's wording, concerns frontage alterations, including the frontage roof slope, front porches, front gates, fences and walls, exterior painting of the frontage and the chimneys of unlisted houses. An Article 4 direction withdraws named permitted development rights across an area, so a change to a frontage roof slope or a chimney that would elsewhere need no application may need one here. Hart is the place to ask how it applies to a particular house. The direction is aimed at unlisted dwellings, and a listed house is dealt with through listed building consent instead. Either way, the photographs and the written description come first, and the work waits on Hart's reply.
What does that mean for a repair? Putting back what was there is a different act from altering a frontage, but we do not decide where the line falls. We photograph the frontage slope and the chimney, describe what we propose, and put the question to Hart's planning team before work is priced. The reply, whichever way it falls, comes back to you in writing, and we keep it with the photographs so that a later owner or a buyer's solicitor can see what was asked and what was answered. Our chimney repairs page sets out what we check at a stack.
A house just beyond the boundary may be outside the designation altogether, so the boundary is checked for each address. Hart's joint Odiham and North Warnborough appraisal is the document that describes both places together, which is why we read it before we survey, and why we quote it when the council asks us to explain a proposal. It names the timber-framed buildings that give the village its character, Castlebridge Cottages among them. That is why a map never replaces the register, and why a call to Hart costs less than a letter after the scaffold is up.
“In North Warnborough the front roof slope and the chimneys have a direction of their own.”
Planning, inspection and the scaffold licence
Three bodies deal with a North Warnborough roof. Hart District Council handles planning. Building control is carried out by Rushmoor Borough Council's team, acting for Hart under an arrangement Hart describes on its own shared-services page. Hampshire County Council, as the highway authority, licenses scaffold on the road. A registered building control approver can replace the council team if you prefer. We put each question to the body that owns it, which saves a householder three separate telephone calls.
On the road, section 169 of the Highways Act 1980 requires a licence. The application is the scaffolding company's job under the county scheme, made as its customer's agent, and no licence starts until ten clear working days have passed. The county's charge is £211.90 on application for the first 2 weeks and £72 for each additional 2-week period, with hoarding extra, and Hampshire County Council wants £10 million of public liability cover on the scaffold. It gives no extensions, and a private drive is outside the licence. A village lane with no verge may leave no choice but the road. A tower on a side garden may avoid it.
Water shapes this village, and the River Whitewater and the Basingstoke Canal both run through it. Odiham Castle, built by King John and reflecting the area's royal patronage, stands to the west. For a roofer the point is drainage: gutters, downpipes and the ground beneath them are checked wherever a wall stands close to water, and standing damp is photographed as carefully as a slipped tile.
Slate and tile cost differently, and national guides show how far. MyJobQuote (October 2026) puts a typical slate roof at around £7,800 fitted. HomeBuilding (September 2025) shows Welsh slate costing roughly two and a half times as much as Spanish natural slate to buy. Those are guides, never our prices, and a reclaimed roof often asks for reclaimed material, which is why matching is surveyed before anything is ordered. Salvaged slate and handmade tile have to be found, sorted and checked for cracks, and that work takes longer than ordering new, so a listed cottage roof is programmed accordingly.
North Warnborough roofs need old-building work, and it is done slowly and carefully: roof repairs in matching material, flashings in lead, gutters that have pulled away from timber, and chimneys. The sequence is constant. A survey, photographs, an explanation in plain words, the approvals checked, and one written price once those are known. No materials are ordered before you have seen the photographs, read Hart's answers and agreed the dates, and the lane is swept clear when the crew leaves each evening.
Where we can help in North Warnborough



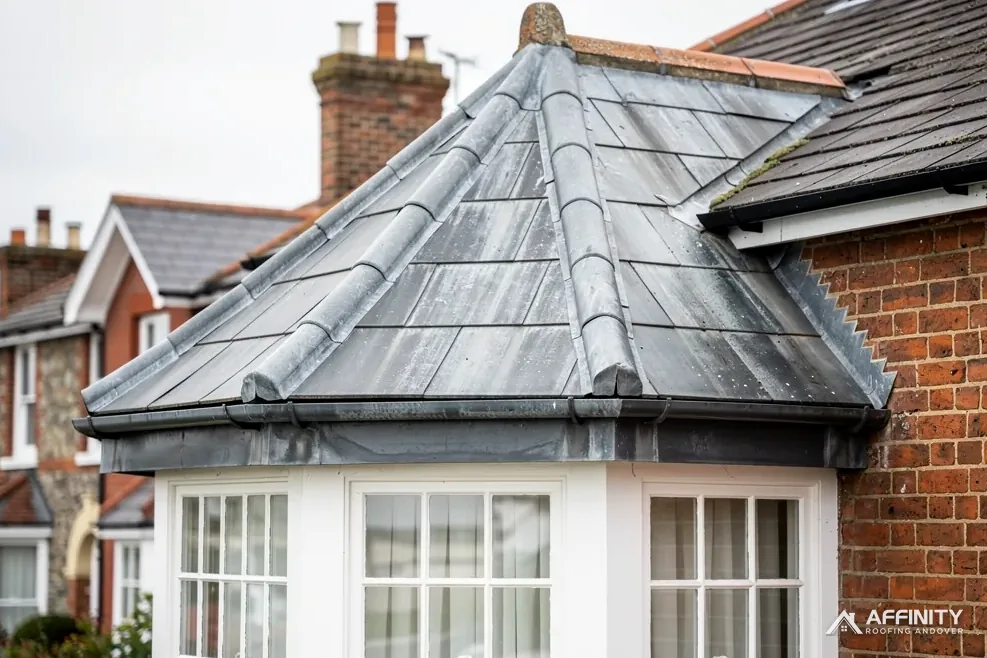


North Warnborough roofs: frames, the 1998 direction and the county
Is permission needed to mend the front roof slope of a North Warnborough cottage?
Hart's 1998 Article 4 direction for the conservation area covers the street-facing roof slope and unlisted houses' chimneys. Putting back what was there differs from altering a frontage, but Hart's planning team decides where the line falls for your house, so the question goes to it before any price is given, and its reply reaches you in writing.
What is a hall-house, and why does it matter for a roof repair?
A hall-house is a medieval house built around an open hall, and several former ones survive in North Warnborough, according to Hart's appraisal. Their roof timbers are part of the historic structure, so we begin from inside the roof space, photograph the frame and mend in kind, with listed building consent where it applies, respecting how the house was built.
Who does building control for a North Warnborough re-roof?
Rushmoor Borough Council Building Control acts for Hart, under the shared service Hart describes on its own page. A registered building control approver is the private alternative. Plenty of small repairs need neither, and the survey measurements are checked against the Planning Portal's limits before we tell you which route, if any, applies to your cottage, with the reasoning set out in the written report.
What will scaffold cost to license on a North Warnborough lane?
Hampshire County Council's fee is £211.90 on application for the first 2 weeks and £72 for each additional 2-week period, with hoarding extra, and it needs a ten-clear-working-day gap. Hampshire County Council's scheme has the scaffolding company make the application for you. A private drive is outside the licence. The licence cost is included in your one total.
Around North Warnborough, from Odiham to Hook
Arrange a North Warnborough roof survey
Send the cottage address and a photograph. We survey, put the questions to Hart and set one written price.
10-year workmanship guarantee, in writing.