
Roofers in Four Marks
A village on high chalk ground between Alton and New Alresford
Four Marks has 4,726 residents on the A31 between Alton and New Alresford. We survey every roof and photograph the fault before saying what it needs.
Four Marks roofs, from the old Windmill to the A31

High chalk ground
In 1908 the VCH described Four Marks as a place on high ground with an inn called the Windmill.

Homes near Station Approach
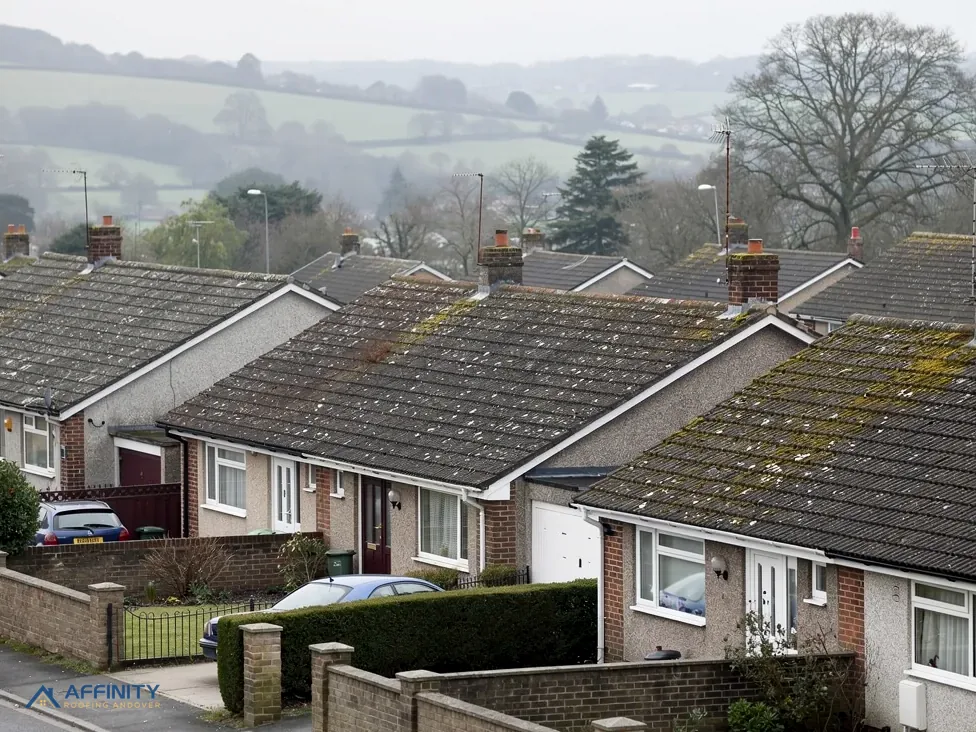
Houses within reach of the Station Approach and Lymington Farm Industrial Estate areas on the national Article 4 map.

The A31 corridor
Houses along the A31 between Alton and New Alresford, in a civil parish of 4,726 residents.
Four Marks between Medstead and Alton
Medstead lies to the north-west, Ropley to the south-west, Alton to the north-east and New Alresford to the west. West Meon is further south. Four Marks is 25.5 road miles from Andover's East Street, heading east.
- Distance
- 25.5 road miles east of Andover
- Planning
- East Hampshire District Council
- Council
- East Hampshire District Council and Hampshire County Council
The Four Marks roof report
Local editionFour Marks, HampshireLofts, licences and the council map
Four Marks on the chalk uplands: the councils, maps and loft rules behind a roof job
Four Marks is 25.5 road miles east of Andover, on the A31 between Alton and New Alresford. This report covers East Hampshire's building control team, the Article 4 areas near the village, what changes when a loft is converted, and the county scaffold licence.
Planning and building control under East Hampshire
Four Marks belongs to East Hampshire District Council, which decides planning applications and also keeps its own building control team. Hampshire County Council, the highway authority, sits above it. The arrangement is Hampshire's, but it is not the Test Valley one that applies in Andover: a Four Marks roof is dealt with by a different district, and its paperwork goes to a different office. The council's building control inspection line is 01730 234207, and you may appoint a registered approver in its place.
The place has an old record. In 1908 the Victoria County History described Four Marks as a place on high ground with an inn called the Windmill, about five minutes' walk from Medsted station and lying partly in Ropley and partly in Medsted. The station, on the Alton line, stood near the spot locally known as Four Marks. Those lines describe a crossing of roads on the chalk, and they say nothing about the roof you have. Today the village sits on the A31, on high chalk ground between Alton and New Alresford.
The first practical question is whether building control needs to hear about a job at all, because the answer decides when the scaffold can be ordered and what you are told about the programme. We put two measures to every re-roof. Does the work touch under 25 per cent of the building envelope? Does it touch under 50 per cent of the roof? If both answers are yes, the Planning Portal's guidance is that no application is normally needed. A covering that adds 15 per cent or more in weight, or that would behave differently in a fire, changes the answer, and East Hampshire's team is the body we ask.
The survey does the arithmetic. A hip end that has lost its tiles may be a small share of the roof, whereas a leak that has soaked a whole slope's battens is not. We measure the affected area against the whole roof and the whole house, put the figures beside the photographs in the report, and say which side of those limits the job falls.
Older garages and outbuildings deserve a separate caution. The Health and Safety Executive's advice is to assume asbestos is present if a building went up, or was refurbished, before 2000, and it calls asbestos cement roofs always fragile. Nobody should be sent onto one, and lifting sheets off whole is treated differently from breaking them up, so the first step on any such garage is a look from the ground.
Station Approach, Lymington Farm and the Article 4 map
The 2021 Census counted 4,726 usual residents in the Four Marks civil parish. Whether a conservation area covers a Four Marks address is settled by East Hampshire District Council's own register, so that register is the first check. That register is searched for your house ahead of the survey report, and if the house is inside a designation the report explains what changes. Historic England's list returned no entry within 500 metres of the village centre. Properties further out can still be listed, so an older property gets a list-entry search by address first.
Four Article 4 areas on the same map sit close to the village, and the survey notes which, if any, reaches you: The Stone Yard in Alton, Station Approach (north), Lymington Farm Industrial Estate and one labelled Enforcement Action. East Hampshire District Council alone can say what each one withdraws and which addresses it reaches, so the question goes to its planning team.
In plain terms, an Article 4 direction pulls named rights out of the general permission to build without an application, over a set area. It matters to a householder planning work for which no application would usually be needed, such as adding a dormer or converting a loft, and not to anyone merely mending a roof, which is a separate matter. Knowing early is better than learning from a letter after the work is booked. For a like-for-like repair it seldom bites. Whether any mapped area reaches your address is the council's decision, and the planning permission for roof work guide explains how the pieces fit together.
Where neither a listing nor a designation applies, a Four Marks roof is decided on its own merits: what has failed, what it is made of and how it was built. That is the survey's job, and the reason we photograph the battens and underlay as well as the visible covering. Work of this kind is roof repairs, and the photographs that start it are the same on every road in the village.
The order of questions for any Four Marks house is therefore short. First, whether the house is listed or inside a designation. Second, whether a mapped Article 4 area reaches it. Third, whether the work crosses the building control limits. Fourth, whether the scaffold needs the road. Each answer comes from a named body, and each goes on your file before the work is priced. On a quiet street on the chalk uplands, only one or two of those questions may need asking at all.
“A Four Marks roof is judged on what has failed and how it was built.”
Lofts, roof windows and the county licence
Where the planning map is quiet, the questions that come up are practical: ventilating a loft, fitting a roof window, putting a pitched or flat roof on an extension. Each has a rule behind it. Approved Document L sets 2.2 for rooflights, while windows, roof windows among them, need 1.4 or Window Energy Rating Band B. A loft conversion treats the existing roof as a retained element with a threshold of 0.35 W/(m²·K), improved to 0.16, and where that is not feasible the document allows the highest standard that pays back within 15 years. The 2021 edition applies until 24 March 2027, when the 2026 edition takes over. Our skylights page explains how roof windows are fitted.
Fire escape follows a loft room on a two-storey house: a protected stair is usual, though Approved Document B permits alternatives, and escape windows count only within 4.5 m of the ground, a limit that decides which rooms qualify. Those are building control questions, put to East Hampshire's team, and the roofing side is to weather the new opening properly with flashings, a sound upstand and a clean junction with the slope around it.
Ventilation is the third question. BS 5250:2021 is the current code on managing moisture in buildings. On a cold roof laid with non-breathable (HR) underlay, Marley's guidance is 25 mm of eaves ventilation along the length for pitches of 15 degrees or less, and 10 mm for steeper ones. We look at those gaps at the eaves during a survey, because a roof that cannot breathe sends condensation back into the loft.
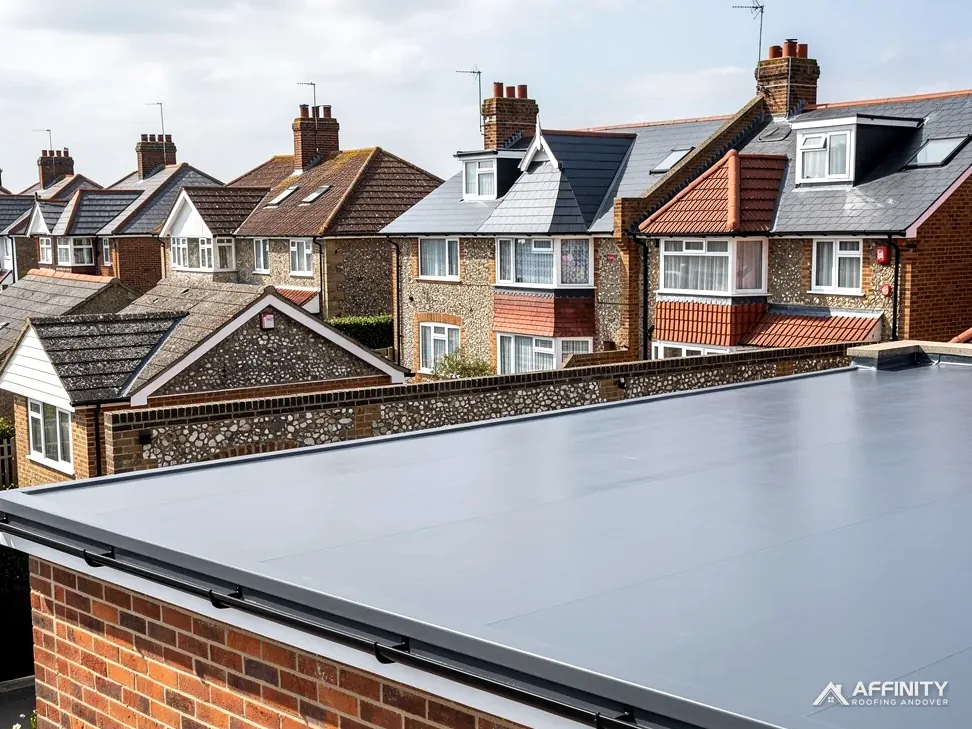
An extension with a flat roof has its own numbers. BS 6229:2025 keeps a finished fall of 1:80 for membrane roofs, and IKO advises designing for 1:40, so that standing water does not collect once the structure settles. We measure the fall on site and report it. HomeBuilding gives EPDM 25 to 30 years and Less 30 to 50, so we name both when a flat roof is quoted for, and treat either as a typical life, never a promise.
Scaffold that must occupy the road is licensed under section 169 of the Highways Act 1980, by Hampshire County Council. Hampshire County Council has the scaffolding company apply for you, insists on ten clear working days before a licence starts, and charges £211.90 for the first 2 weeks and £72 for each further 2 weeks. Your own drive needs no licence. Dates are agreed with you first, the scaffolder then secures the licence, and its cost sits within your one total.
Services for roofs in Four Marks





Four Marks roof questions: council, loft and licence
Which council do I ask about a Four Marks roof, East Hampshire or Hampshire?
Both, for different things. East Hampshire District Council decides planning and runs the building control team, on 01730 234207. Hampshire County Council, as highway authority, issues scaffold licences for the road. Each question goes to the body that owns it at the survey, and the answers return to you in writing, filed with the photographs.
Is Four Marks in a conservation area?
Whether a conservation area reaches a Four Marks house turns on its exact address and the line the council has drawn round the area, so we never assume either way, and East Hampshire District Council holds the definitive register, and we consult it for your address. If a designation applies, we explain it plainly and say what it changes for the roof.
What changes if I convert a loft in Four Marks?
Building Regulations come into it. Approved Document L expects the roof to be improved towards 0.16 W/(m²·K) where feasible, and a conversion in a two-storey house usually brings in a protected stair. East Hampshire's building control team or a registered approver deals with it, and our part is making the roof side weathertight and sound, with the opening flashed.
What does an Article 4 area near Station Approach mean for my roof?
Possibly nothing at all. An Article 4 direction takes away named permitted development rights, and only East Hampshire District Council can say which rights each mapped area removes and which streets it covers, so the council is asked whether one reaches your address before we price, and its reply is filed with your survey photographs.
Book a survey of your Four Marks roof
Pass on the address with one photograph. We will survey, check the route for approval and set one written price.
10-year workmanship guarantee, in writing.