
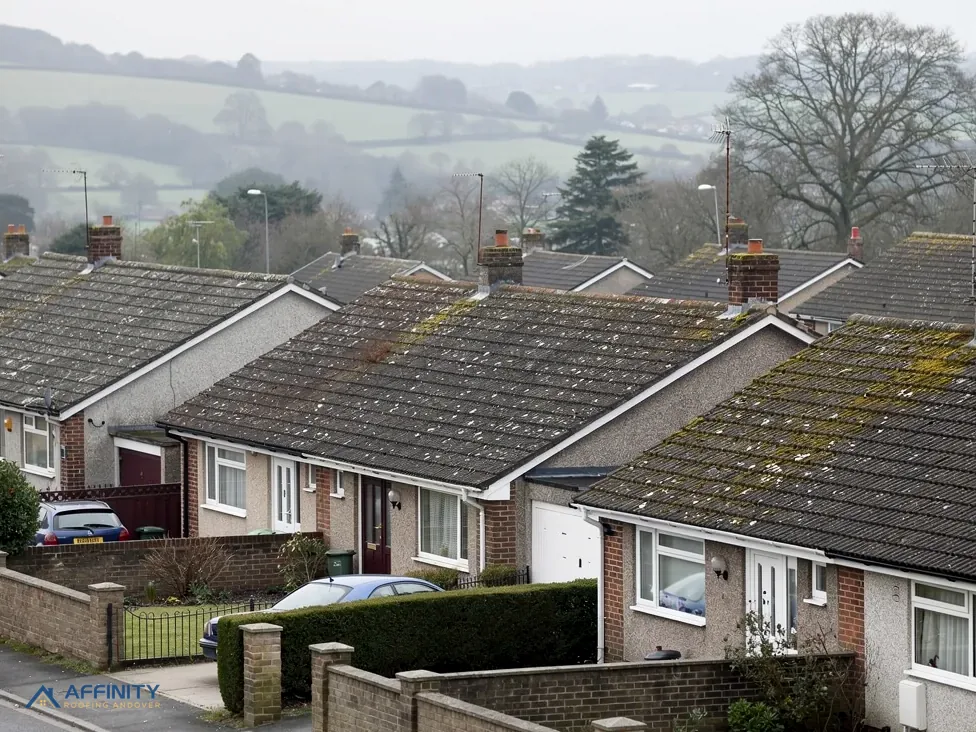
Roofers in Odiham
Clay tile, slate and steep pitches along Odiham High Street
Odiham has 131 listed buildings within 500 metres of its centre, and Hart's own appraisal describes its roofs. We survey first, photograph the findings and quote one price.
Odiham roofs, from All Saints to the High Street

High Street brick and tile
Brick and stucco frontages under handmade clay tile or slate, as the council's appraisal describes the historic town.

Steep pitches once thatched
Many steep pitches in the conservation area suggest buildings that were once thatched, now covered in clay tile or slate.

Almshouses and King's Barn
The almshouses and King's Barn are both Grade II*, so repairs on or beside them are matched with great care.
Odiham between North Warnborough and Hook
North Warnborough lies to the north-west, Hook also to the north-west, Winchfield to the north-east and Old Basing to the west. Our work reaches all of them.
- Distance
- 28.4 road miles east of Andover
- Planning
- Hart District Council
- Council
- Hart District Council and Hampshire County Council
The Odiham roof report
Local editionOdiham, HampshireA market town and its conservation area
Odiham's conservation area appraisal reads the roofs for you: what Hart District Council says
Hart District Council adopted an appraisal of Odiham and North Warnborough in November 2022 that names the town's roof coverings and its steep pitches. This report sets that beside the planning, inspection and scaffold rules an owner will meet.
Hart for planning, Rushmoor for inspections
Odiham parish had 5,596 usual residents at the 2021 Census, which makes it a small town. Its roofs sit under Hart District Council, the planning authority, and Hampshire County Council is the highway authority. Building control is shared: Hart's own pages say it shares the service with Rushmoor Borough Council, and the team is based in Rushmoor's offices in Farnborough. Rushmoor Borough Council Building Control acts for Hart, so an Odiham inspection is arranged through that shared team.
The Planning Portal's yardstick for a re-roof has two parts: less than 25 per cent of the building envelope, and less than 50 per cent of the roof. Staying under both, an owner would not normally apply to building control. Hart quotes no percentage of its own. Weight is the other yardstick, because a covering 15 per cent or more heavier requires Building Regulations approval, and the Planning Portal also advises a structural check. Some owners instead appoint a registered building control approver, a private route regulated since 6 April 2024.
Odiham is a small historic market town in the Whitewater valley, south of the M3 and Hook, and a town-centre job has practicalities of its own. Deliveries may come down a narrow street, neighbours may share walls, and front doors can sit under the scaffold. We plan the sequence beforehand, tell the neighbours, keep the footway passable and agree with you where the skip and the materials will stand.
The rest of the paperwork depends on where the house stands. The Odiham conservation area covers the historic centre, and the Basingstoke Canal conservation area also crosses the ground nearby. The council's appraisal says Odiham's designation dates from 1979, with North Warnborough's from 1978. The appraisal was adopted in November 2022. Inside such an area, changes to the look of a roof deserve a call to Hart's planning team before work starts.
Article 4 directions matter here. Hart's list names directions for West Street, for Odiham town centre (1970) and for 168 High Street, and the 1998 directions are recorded as dealing with roof slopes facing the street and with chimneys. Hart can say which, if any, reaches your address, and we put that question to the planning team before a street-frontage roof is priced.
Odiham's growth gives it two kinds of roof. The appraisal records that major housing on the edges of Odiham and North Warnborough began in the 1920s, after the manor lands were divided and sold, and that by the Second World War houses stood on Crownfields and along Dunley's Hill. Those roofs sit outside the historic core and are looked at on their own merits.
131 listings, a Grade I church and the almshouses
Historic England's list records 131 listed buildings within 500 metres of the middle of Odiham. All Saints, the parish church, is Grade I (list entry 1092160, first listed on 24 November 1961). Number 36 High Street is Grade II* (1092174, listed on 8 July 1952), and so are the almshouses (1092192) and King's Barn (1244231). Every one of them can be checked on Historic England's public list. Number 36 High Street shows how it feels in practice: a frontage roof there is seen from the pavement by everyone who walks past.
All Saints is a place of worship in the Church of England, so its roof is a matter for the faculty process, with the faculty granted by the diocese's consistory court, and no listed building consent from the council. A listed house, shop or barn is different: altering its character needs listed building consent on top of any planning permission. Repairs follow the existing roof, tile for tile and slate for slate, and the council is sent a brief account with pictures.
Hart's appraisal gives a useful description of the materials. It records that the town's historic buildings use brick and stucco, handmade hung clay tiles and roof tiles, and timber framing that usually shows only on side elevations. It also records that roofs in the Odiham conservation area are hand-made clay tiles or slate. Hung tiles are tiles fixed vertically on a wall as cladding, which is why a single building can show tile on both wall and roof.
Those are the materials a repair has to match. A hand-made clay tile varies in colour and texture from one to the next, and a uniform machine-made substitute stands out on a slope read from the street. Where a match is needed we start with salvaged tiles, compare a sample in daylight, and show you photographs before anything is ordered.
Lead is the other material to know on old roofs. Flashing, the metal strip that seals where a slope meets a wall or a stack, is often lead, and Royston Lead's brochure lists code 4 and code 5 for flashings, with code 3 for soakers alone, the small pieces tucked under tiles beside a wall. MyJobQuote says lead can last for over 80 years, a minimum rather than a prediction, so sound lead is dressed back, not discarded.
Along a street as tightly built as Odiham High Street, neighbours matter a good deal. A chimney breast, a party gable or a shared valley can sit on a boundary, and when a shared wall is touched the question goes to a party wall surveyor and not to building control.
“Hart's appraisal says many steep pitches in Odiham suggest buildings that were once thatched.”
Source: Hart District Council, Odiham and North Warnborough Conservation Areas appraisal (November 2022)
Steep pitches, once-thatched roofs and the county fortnight fee
Hart's appraisal notes that many steep pitches in Odiham's conservation area suggest buildings that were once thatched. Thatch needs a steep pitch to shed water, and when owners later swapped it for tile or slate the pitch stayed. That has consequences for repair. BS 5534 indicates a minimum pitch of 20 degrees for natural slate, and Cupa says hook fixings are unsuitable below 25 degrees, so a steep roof suits slate or clay; check the product's data sheet.
Old town roofs also bring old soffits. Asbestos insulating board, known as AIB, was used in external soffits, and HSE notes that it is difficult to tell AIB from non-asbestos equivalents by eye. For a building from before 2000, HSE says to assume asbestos is present until it is shown otherwise. Asbestos cement removed carefully, without breaking it up, counts as non-licensed work, whereas AIB work lasting longer than a short job can be licensable. The soffit is checked first, and no board is touched until it has been identified.
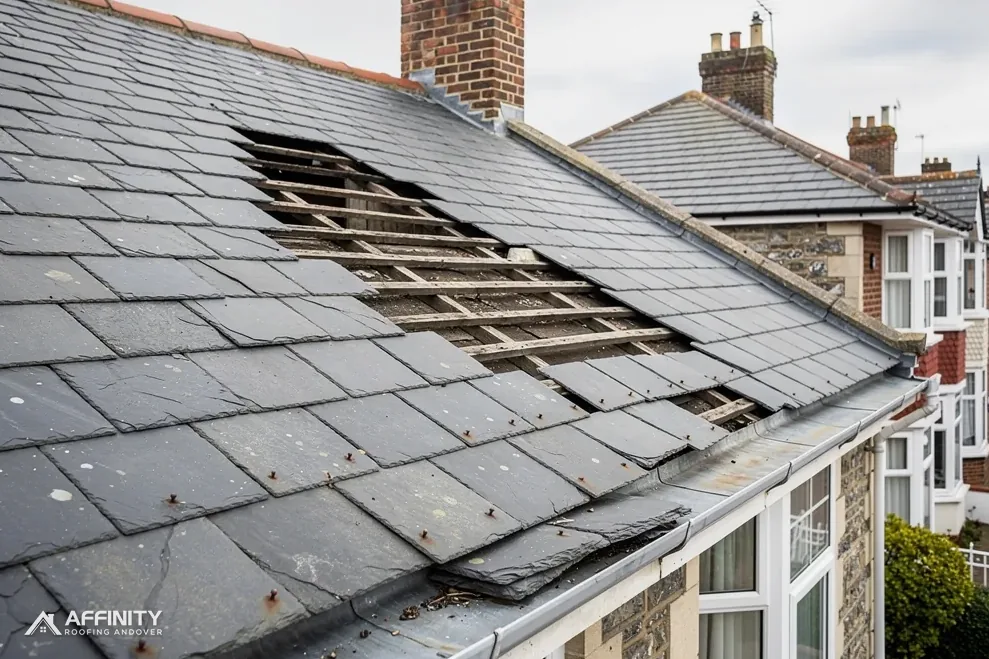
If any thatch survives on a property, it belongs with a specialist thatcher. The slate or tiled parts of the same property, and the stacks, rainwater goods and extension roofs, are ours. Our slate roofing work covers repair and re-covering, and the survey records which slates are sound and which are cracked or slipped.
Scaffold on the public road is covered by section 169 of the Highways Act 1980, and the licensing body is Hampshire County Council. Hampshire County Council looks to the scaffolding contractor, not the householder, for the application, and wants it lodged 10 clear working days ahead. Hampshire County Council charges £211.90 for the first 2 weeks and £72 for each further 2 weeks. Hampshire County Council further requires public liability cover of £10 million and a frame that meets BS EN 12810/12811 or NASC guidance TG20:13.
Hampshire County Council also says a private road needs no licence. Frontages on Odiham High Street face the public footway, so a licence is probable on the street side, while a rear garden frame might avoid one. The survey says which suits the job, and the scaffold is covered by the single price you are given.
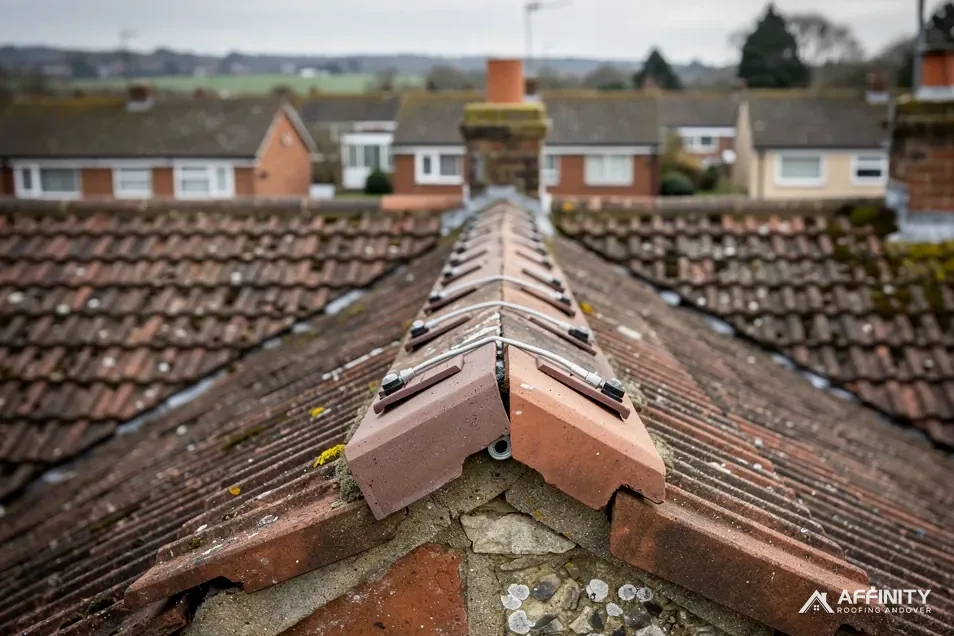
Everyday work includes roof repairs, where a slipped tile or failed ridge lets water in, and chimney repairs, where pointing and flashings have worn. Both start from the survey and its photographs. A repair on a protected frontage is explained to the council in plain words before the price is final, and the answer is filed with your photographs for any later sale.
Fixes and replacements in Odiham




Odiham roofs: appraisal, Article 4 and the scaffold fee
Can I replace Odiham hand-made clay tiles with machine-made ones?
Ask Hart District Council first. The council's appraisal records hand-made clay tiles or slate on roofs in the conservation area, and a uniform substitute can look out of place on a slope seen from the street. We repair like for like, source reclaimed tiles where a match is needed, and put the proposal to the planning team before ordering.
Who inspects a re-roof on Odiham High Street?
Rushmoor Borough Council Building Control, acting on behalf of Hart District Council, since the two councils share the service from Rushmoor's offices in Farnborough. A registered building control approver can be appointed instead. The Planning Portal's test is under 25 per cent of the building envelope and under 50 per cent of the roof, and a heavier covering is tested separately for weight.
Does Hart have Article 4 directions that affect Odiham roofs?
Hart's list names directions for West Street, the town centre and 168 High Street, and its 1998 directions are recorded as covering roof slopes facing the street and chimneys, an area where an owner needs certainty before tiles are ordered. Hart District Council's planning team can say which one reaches your address, and we ask before pricing any roof on a street frontage.
What would licensed scaffold cost me on Odiham High Street?
Hampshire County Council issues it, and the scaffolding contractor applies. Hampshire County Council charges £211.90 for the first 2 weeks and £72 for each 2 weeks after that, with 10 clear working days needed beforehand. A frame inside your own boundary avoids the licence, and we say at survey whether the garden allows one. Dates are fixed with the scaffolder, and the frame is in the price.
Book an Odiham roof survey before you price
Tell us where the house stands and send a picture of the roof. We reply with a survey date.
10-year workmanship guarantee, in writing.