The short answer
It is possible in principle, but removing the foam first is usually the cleaner route. A loft conversion needs Building Regulations approval, and the rafters that will carry new loads have to be inspected. Foam stuck to them hides their condition. Ask your building control body what it will accept before you plan anything around the existing foam.
Why the rafters need to be seen
In a converted loft the rafters carry more than a covering. They support plasterboard and insulation, and the new floor and walls tie into them. The designer needs to know that the existing timbers are sound before relying on them, and that means looking at them.
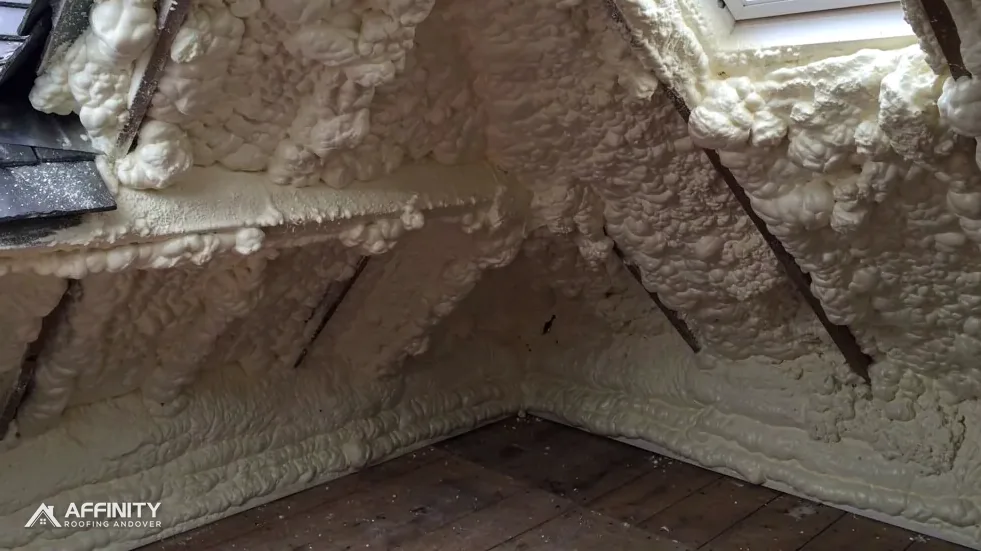
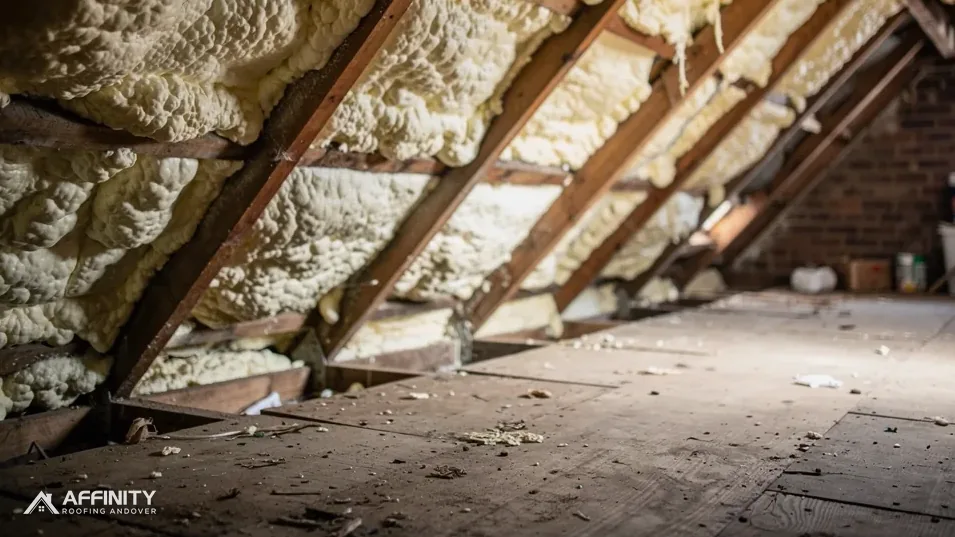
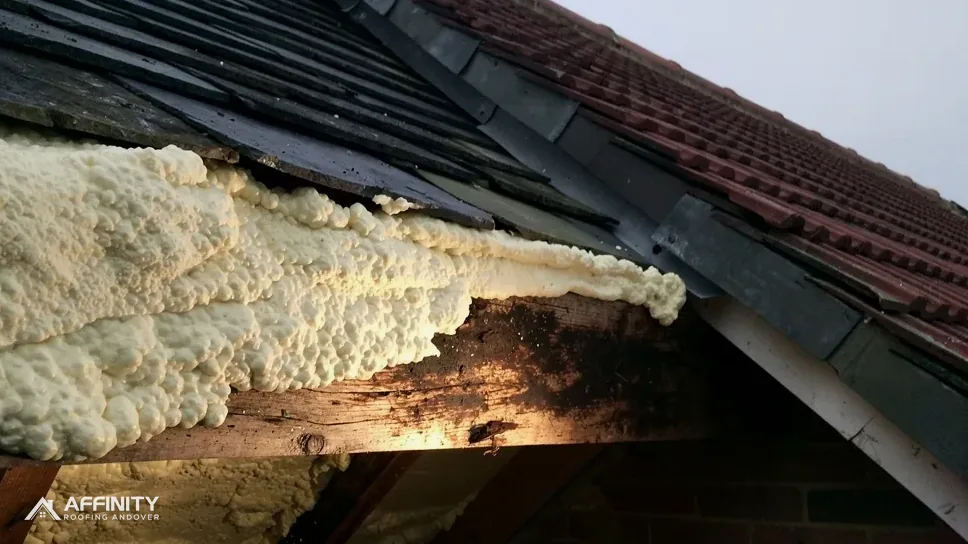
That is the difficulty with foam. RICS, the surveyors' body, makes the point that sprayed-over rafters are hidden from view and cannot be examined, and its consumer guide ties badly fitted insulation to poor airflow and damp damage. A designer or building control officer who cannot see the wood has to guess at its condition, or ask for the foam to be cleared.
There is an energy side as well. In England, converting a loft counts as work to an existing roof, and Approved Document L sets thresholds for the retained roof: the retained roof is upgraded to 0.16 where its current U-value is worse than 0.35 W/(m2.K). Whether foam already in place meets that, and how it is to be judged, is a question for your designer and building control body, not something to assume.
What building control looks at
A loft conversion needs Building Regulations approval, whatever the planning position. Your building control body checks the structure, the stair, fire safety, insulation and ventilation. For Andover addresses, ask local authority building control or a registered building control approver which route suits you.
Fire is where a loft conversion can catch owners out. Where the house has two storeys, a protected stair is usually needed to keep the way out safe, though Approved Document B also allows alternatives, among them sprinklers in open-plan areas. Escape windows follow separate size rules, and they count only for storeys within 4.5 m of the ground.
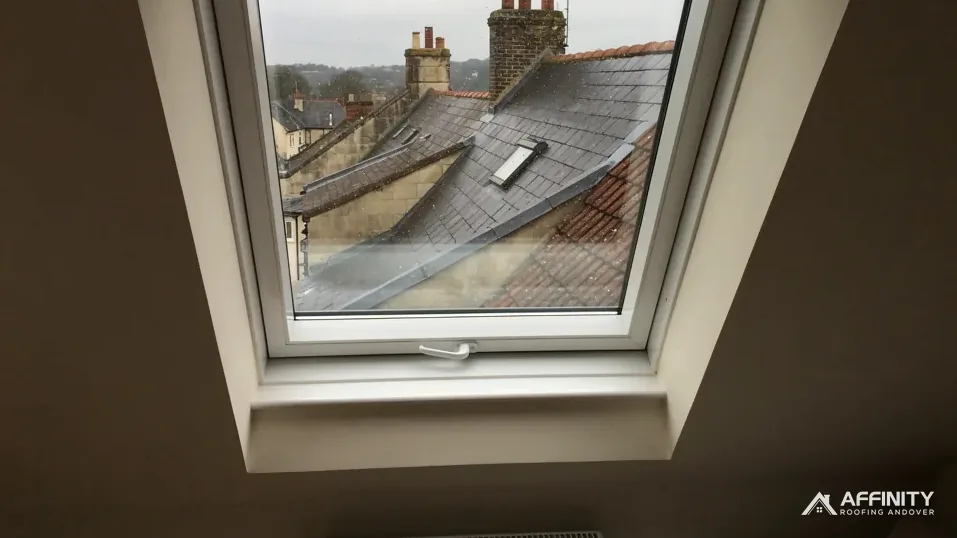
Planning is a separate question. Dormers come under Class B of the permitted development rules, and the volume limit is 40 cubic metres for a terraced house, 50 for other houses, and they are not permitted at all in a conservation area, a National Landscape or a National Park. Roof windows are a different category again, with their own energy and fire rules, so they are for the designer to settle with building control. None of this is changed by foam, but foam can change how the roof behind these elements is judged.
Removing the foam first
The order of work usually runs: survey, removal, inspection, repairs, then conversion, with each step signed off before the next begins. Taking the foam out first lets the timbers be assessed and any damage dealt with before the new floor, walls and linings go in, which is far cheaper than opening finished rooms later.
Removal also gives a clean base for insulating to the standard your designer specifies. Our guide to insulation after spray foam removal looks at the choices. The roof covering is often opened up in the same project, and our guide to re-roofing after spray foam removal explains when that makes sense.
We are roofers, so we deal with the roof side of this: the foam, the timbers, the covering and the weathertightness. The structural design and the Building Regulations drawings belong to your architect or structural engineer. Give them our photographs and written findings and they can work from the actual condition of the roof, not from an assumption. That avoids surprises on site, when changes cost the most.
Asking the right people first
Ask your building control body, early, whether it will accept the foam in place and on what evidence. Some owners will find the reply is that the timbers must be shown to be sound, which brings you back to clearing at least part of the roof, and it is better to learn that before the drawings are paid for. The same early question can be put to your designer.
Ask your mortgage provider as well, and give them the plan. A loft conversion changes the property, and a lender may take a view on the roof structure. In March 2023 RICS wrote of unease among certain lenders, equity release first, so it is sensible to ask now rather than after the build.
Finally, keep records, and store them where you will find them in ten years' time. Dated pictures of the rafters before and after clearing, the written findings and any structural advice are the evidence that the roof was inspected. They help at completion and again at sale. Our spray foam removal page covers the process, and the answer on whether spray foam can be fully removed explains what to expect on the day. One total price in writing follows our survey.