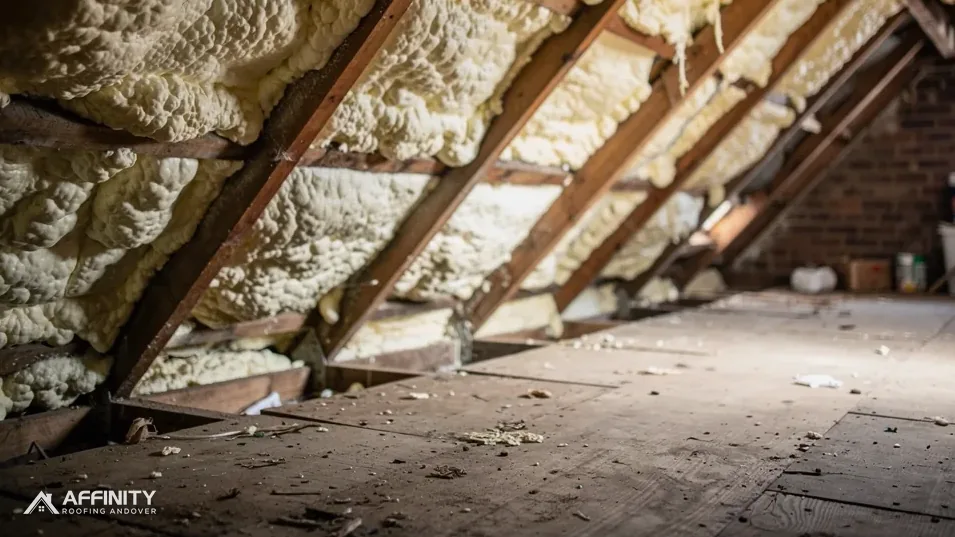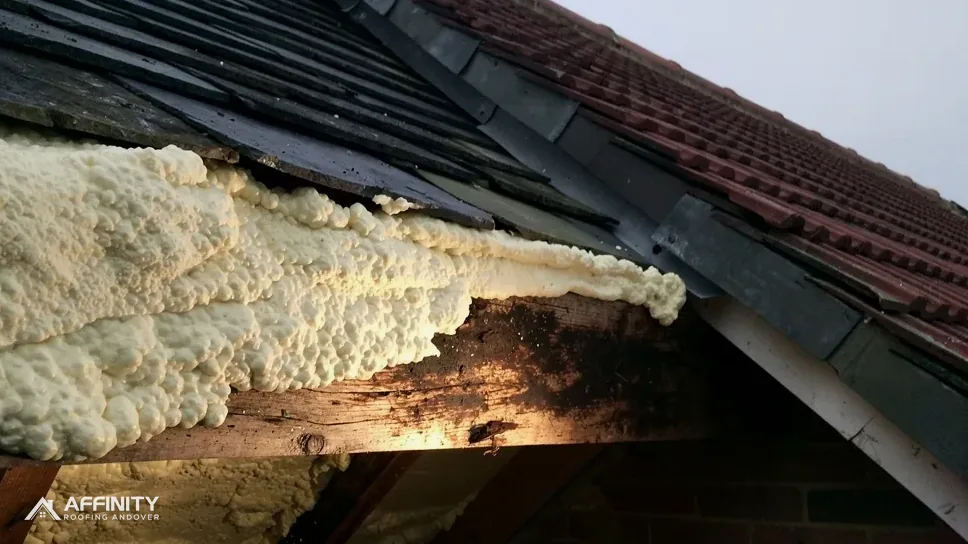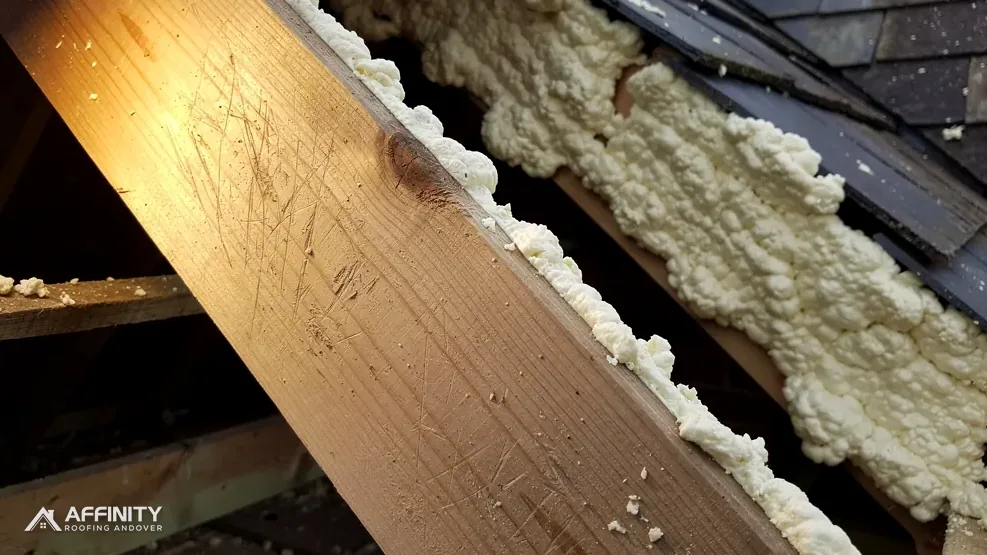
Taking out spray foam solves one problem and opens another. The roof structure is visible and can be inspected, which is the whole point. But the insulating layer has gone, and a loft left bare will lose heat from the house below and may well feel the difference on the first cold week.
For most houses the answer to the question of what insulation should replace spray foam is plain: a conventional mineral wool quilt on the loft floor, in two layers, with the roof space above left open to ventilation. That is the arrangement spray foam was often sold to replace, and it is the one a surveyor finds easiest to assess later, since the rafters stay in view.
Where the loft is a room, the picture changes, and the insulation follows the roof slope with an air path planned around it. Either way, three things need to work together: the insulation, the ventilation and the airtightness of the ceiling. This guide covers the options, the figures in Approved Document L, the ventilation numbers, the tax treatment and the grants that exist. It does not promise any of them to you.
Cold loft: insulation at ceiling level
The simplest and most forgiving arrangement keeps the warm part of the house below the insulation and leaves the loft cold above it.
How it works
The quilt goes in two layers, the first between the ceiling joists and the second across the top of them, so no timber strip cuts through the blanket as a cold bridge. The loft space is outside the heated envelope and cold in winter. Air moving through that space carries off any moisture that leaks up from the rooms below.
Why surveyors like it
With the insulation on the floor of the loft, the roof timbers above it are open to inspection. A buyer's surveyor can walk the boards, look along the rafters and see the underside of the covering. That is exactly what spray foam prevented. Replacing foam with a conventional layer therefore restores a roof that can be checked.
What to watch
Keep the insulation back from the eaves, where it must not block the air path. A tray or baffle held against the underlay lets air enter above the insulation. Cover or box any downlighters or fans according to the maker's instructions. Insulate the loft hatch and fit a draught seal, which Approved Document C expects, as a leaking hatch lets warm, damp air up into the cold space.
Pipes and tanks
Water pipes and a cold water tank in the loft lie outside the warm envelope once the loft is insulated, so they need lagging and sometimes more. This is a plumbing detail that is often missed after a foam removal, so it is worth a line on the survey checklist.
Mineral wool and its alternatives
The usual material for a cold loft is mineral wool, either glass or stone. It is made in rolls and slabs, fits between joists easily and does not bond to timber or underlay.
Mineral wool
Mineral wool is open and fibrous, so air and vapour can move through it. That is a help in a ventilated loft: any moisture that reaches it can pass on and out. It can be laid by hand, it is not glued to anything, and it can be lifted and replaced without damaging the structure it sits on.
Rigid boards
Rigid insulation boards, such as those made from plastic foam, are used between and under rafters where a loft is converted, or over joists where space is tight. Boards have higher resistance to heat flow per millimetre than wool, though they must be cut and sealed accurately. A board pressed hard against the underlay with no gap behind it can recreate the same problem foam caused, so a ventilated gap above the board matters.
What to avoid
Do not repeat the original mistake. Foam, in any form, that coats the back of the covering and the timber hides the roof once more. On the subject of foam over a leaking roof, the Energy Saving Trust's loft insulation advice is "We don't recommend doing this." A leaking roof wants a roof repair first.
Choosing
For a cold loft with joists at standard spacing, mineral wool is hard to beat on simplicity and reversibility. For a room in the roof, the choice depends on the rafter depth and the ventilation path, and the survey sets that out.
Ventilation: the gap that keeps timber dry
Insulation and ventilation are partners. Insulate without ventilating and moisture condenses on the cold timbers; ventilate without insulating and the house loses heat. The aim is a loft that is cold, dry and still allowed to breathe.
The figures
Marley's guidance for a cold roof sets out the eaves gap by underlay type. Under a high-resistance (HR) sheet, which is non-breathable, the gap is a continuous 25 mm at the eaves on pitches of 15 degrees or below, and 10 mm on anything steeper. With a low-resistance (LR) breathable membrane and a well-sealed ceiling, the 3 mm that ordinary eaves construction leaves can be enough, provided the membrane has third-party certification for that use.
The standard behind it
BS 5250:2021 is the British Standard on moisture in buildings, and it underpins that guidance. Approved Document C, para 6.11, says that ventilation of cold deck roofs meets its requirement. After a foam removal the question is whether the old vents and eaves are clear. Foam often blocked them, and decades of dust may have blocked them as well.
Check what you have
We look at the underlay type, the eaves and the ridge on the survey. If the underlay is a breathable membrane, we want evidence of its certification. If it is old felt, the larger gap applies. If there is no underlay at all, which is common under old slates, the roof breathes through the covering and the picture is different again.
Keep it clear
Once insulation is down, it should never be pushed into the eaves. Revisit it after any later loft work.
The Part L figures
Building Regulations Approval Document L deals with saving fuel and power. If the new insulation counts as work to a thermal element, the figures below apply. They come from the 2021 edition with its 2023 amendments, which took effect on 15 June 2022.
Renovation of a roof
Under the regulations, renovation of a thermal element means adding a new layer or swapping an existing one. A fresh insulation layer in a loft roof can therefore count as renovation. Table 4.3 of the approved document gives a threshold U-value of 0.35 W/(m2·K) for a roof being renovated, with an improved target of 0.16.
The payback relaxation
Paragraph 4.13 softens the target where 0.16 is out of reach on technical or functional grounds, or where the work would take longer than 15 years to pay back. The roof is then improved as far as a 15-year payback allows, and once upgraded should generally sit no higher than 0.7.
Not 0.15
The roof figure of 0.15 in Table 4.2 is for new roof elements. A renovation or a loft conversion uses the 0.35 and 0.16 figures from Table 4.3. Mixing them up is a common error.
The 2026 edition
A new edition of Approved Document L takes effect on 24 March 2027, with the existing-dwelling tables renumbered 3.2 and 3.3. Until that date, the 2021 tables apply. Ask your building control body or a registered building control approver which edition and which route your work falls under.
Our spray foam removal page sets out how we survey, remove and report on a foamed loft, and checking roof timbers after spray foam removal covers what we look at before new insulation goes in.
Tax, grants and what to ask
Money questions follow every loft job, and a few facts are worth having before anyone starts. Ask for each answer in writing so you can compare it with what you are later told by the installer.
VAT on energy-saving materials
The standard rate of VAT is 20 per cent. Installations of qualifying energy-saving materials between 1 May 2023 and 31 March 2027 are zero-rated, reverting to the reduced 5 per cent rate from 1 April 2027 (HMRC Notice 708/6). Whether your particular job qualifies is a question for the installer and the notice. Never assume that all roof work carries a reduced rate: it does not.
Grants
Money for a new roof is not offered nationally, but some schemes target insulation. ECO4 runs until 31 December 2026, while the insulation scheme known as GBIS ended on 31 March 2026. The Warm Homes: Local Grant pays for insulation where household income is usually £36,000 a year or under. Eligibility is personal, so confirm it with the scheme before counting on anything.
Questions for any installer
- Which material, and what depth, goes where?
- How is the eaves airflow kept open?
- Are pipes and tanks lagged?
- What goes in the hatch?
- Does the work need building control, and who notifies it?
Quotes
Ask for a total that covers the materials, the labour and the clearance of the loft. Check whether VAT is included, and whether the basis is the one the installer believes applies.
A loft used as a room, rather than stored in, is a different job with its own rules and its own figures.
The record you keep
The point of removing foam is a roof that can be examined again, and a record makes that visible to the next person. Spend an hour on it at the end of the job while the details are fresh, because nobody remembers which layer went where after a year.
Photographs
Dated photographs of the loft before the foam went, once it had come off, and after the new insulation is laid, show the progress. They are the evidence a surveyor or buyer will look for.
Notes on materials
Keep the data sheet for the insulation, the underlay type, and the ventilation arrangement, because a lender or buyer may ask to see all three. If the roof was repaired after the foam came off, note where.
Building control
If building control was involved, keep the certificate or notice. If the work did not need it, a short note of why can save an argument at a later sale.
Ask your lender
RICS reported in March 2023 that lending concerns about spray foam began in sectors such as equity release. Ask your mortgage provider what it wishes to see. A clear loft, a dated record and a conventional insulation layer address the obvious queries, though no one can promise the outcome.
After the work
Look into the loft once a year. Check the eaves are clear, the insulation has not slumped and no stored boxes block the air path. The loft is a working part of the roof, not a cupboard.