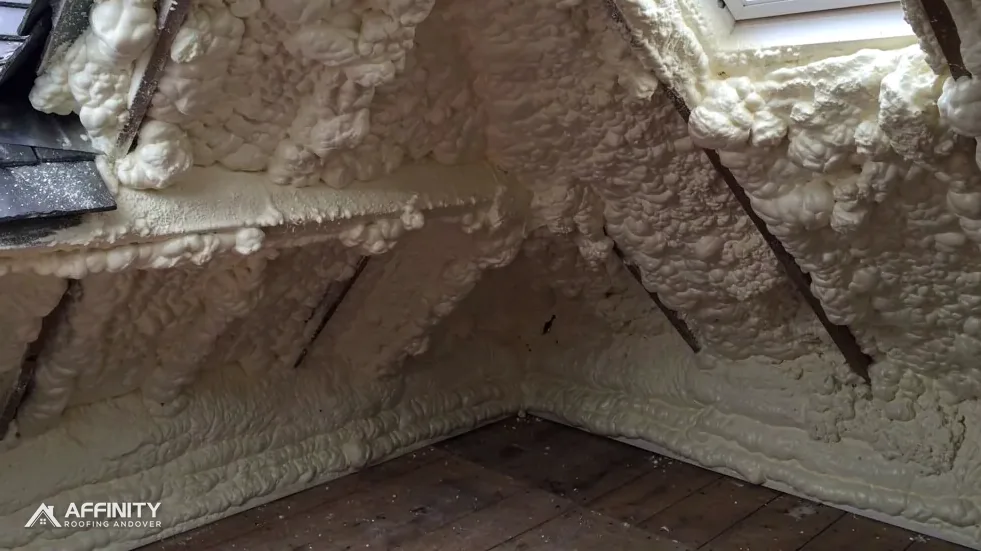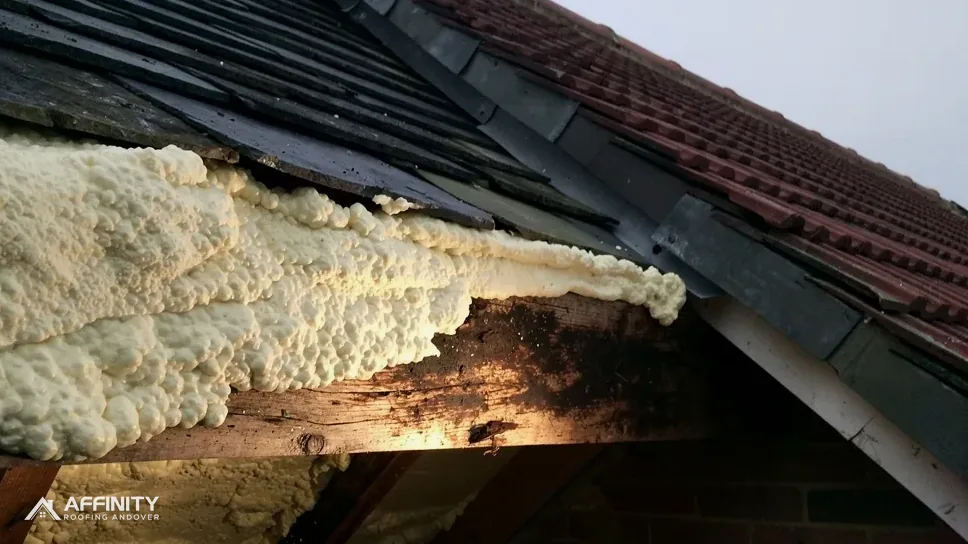
Owners facing a foam removal often assume the worst: that the foam has ruined the roof and a new one is the only answer. Sometimes that is true. More often it is not. A roof is built in layers, and taking the foam out shows each of them for the first time in years. Some will be fine. Some will have been quietly failing since before the foam went in. The survey sorts one from the other.
So do you need a new roof after spray foam is removed? The answer depends on three things: what the underlay looks like once it is visible, what state the timbers are in, and whether the covering above them was already worn out. If all three are sound, a handful of repairs finishes the job. If the underlay has perished across a slope or the battens have gone soft, renewing that slope, or the whole roof, is the better course.
This guide sets out how that decision is made, what tests the rules apply to a re-roof, how weight and planning enter in, and what the written price covers. It is general information, and the photographs from your own loft settle the question.
How the decision is made
No one can tell from outside, or from the hatch, whether a foamed roof needs replacing. The decision is made on the day the foam comes off, when the layers behind it come into view.
Three questions
First, is the underlay intact, or has it torn, perished or gone missing? Second, are the rafters and battens sound, or soft, split and stained? Third, was the covering already near the end of its life? A yes to the third changes the sum, because a roof that is open for repair anyway may be better renewed.
A staged decision
We do not decide before the foam is off. We remove it from one section first, inspect, photograph and talk the findings through with you before going further. If something changes the job, you see the photographs first.
The range of outcomes
At one end, the roof is sound and needs a few refixed tiles and a patched membrane. In the middle, a slope needs new underlay and some battens, which means lifting the covering there. At the other end, the covering has failed, the timbers are poor and a full re-roof is the better buy. Each outcome is real, and we steer towards whichever the photographs support.
Telling you before the loft is opened
Knowing that a re-roof is possible before the loft is opened lets you plan for the range. Our spray foam removal page describes the whole job, and checking roof timbers after spray foam removal lists what the inspection covers.
When the underlay is damaged
The underlay is the layer most likely to decide matters, because foam often bonds to it.
Foam on a membrane
Where foam was sprayed onto a modern breathable membrane, cutting it away can tug at the sheet. A small tear can be patched from the loft side. A membrane that has stuck to the foam over a wide area may come away in strips, and the stretch is then beyond a patch.
Foam on old felt
Old bitumen felt is often brittle by the time foam is removed. It cracks along the rafters and crumbles at the laps. Foam sprayed directly onto it can pull pieces away. Where the felt has perished across a slope, there is nothing left to mend.
No underlay at all
Some older roofs, especially under slate, were laid with no underlay, and the foam went directly onto the underside of the covering. Adding an underlay to such a roof means lifting the covering, so it is a re-roof of that slope in all but name.
Why underlay matters
The underlay is the second line of defence behind the tiles or slates. Without it, wind-driven rain reaches the battens and the loft. A damaged sheet can be tolerated on a dry roof for a while but not for long, and the ventilation of the roof depends on what the underlay is. On ventilation, Marley asks for a 25 mm eaves gap where the pitch is 15 degrees or under and the sheet is non-breathable, 10 mm above that pitch, and 3 mm of ordinary eaves leakage under a certified breather membrane over a sealed ceiling.
Timbers and the covering
The underlay is one layer. The timbers and the covering carry their own verdicts, and the three together make the case for repair or renewal. A sound covering over rotten battens is a different problem from a tired covering over sound battens, even though both end up as a lifted slope.
Rafters and battens
Reinforcing is possible when a rafter has gone soft in one stretch: a new timber is fixed beside it. One rotted right through needs a bigger repair. Battens are cheaper to renew, but they sit under the covering, so replacing them also means lifting it. Rusted nails behind the foam are a further sign that the covering has been loose for some time.
Tiles and slates
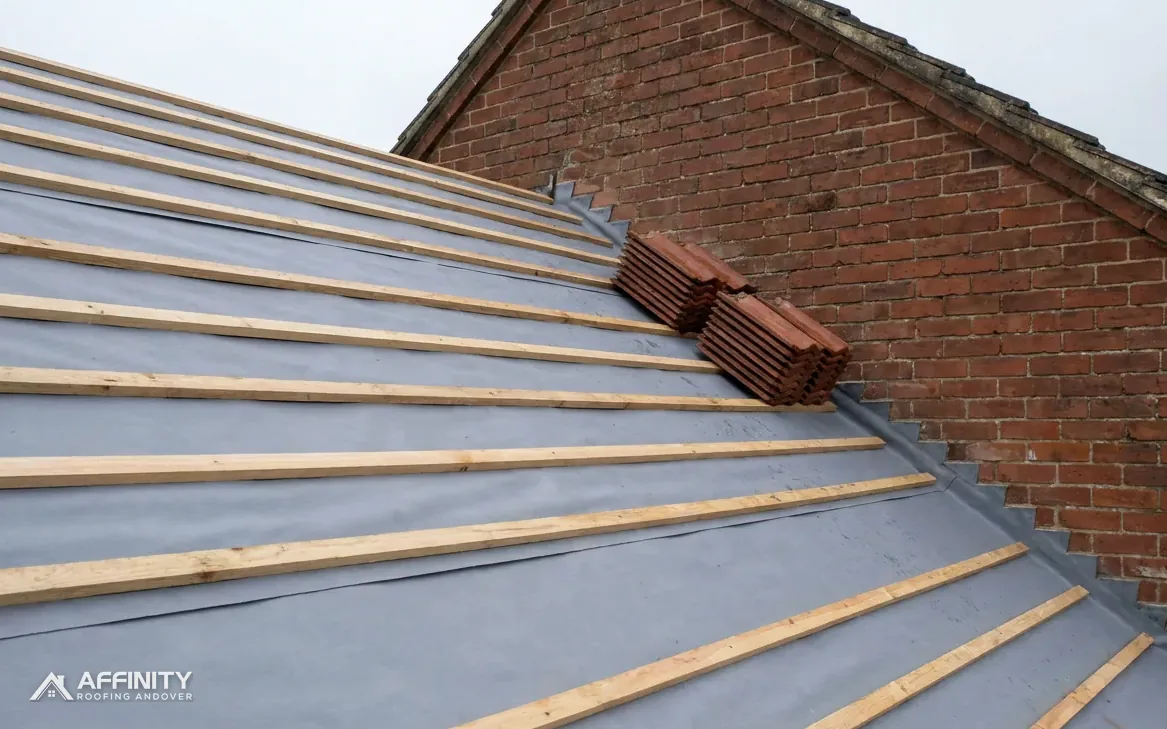
Where the tiles are whole and their fixings hold, the covering can often be lifted, the underlay and battens renewed, and the tiles put back. This is a partial re-roof, and it keeps the look of the house. Slipped or cracked tiles are replaced as the work goes on. On older slate roofs nail sickness is common, meaning the nails have rusted through, and the foam hides it from inside.
When a new covering is the sensible step
Where the tiles or slates are tired, or lifting and relaying would break too many, a new covering on new battens and underlay is better value. Opening a roof twice, once to repair and once to replace, is the costly route.
Roof windows and chimneys
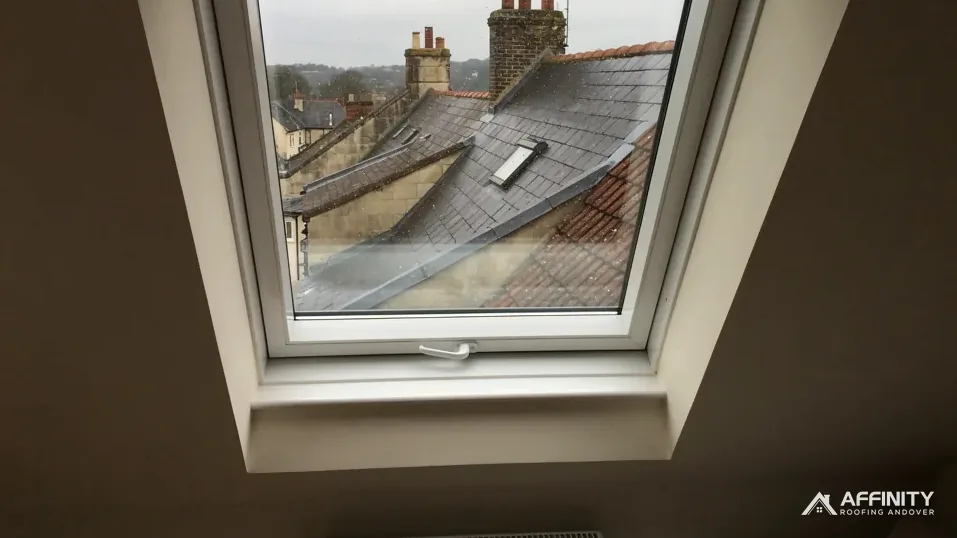
Foam sprayed around a roof window frame or a chimney flashing needs extra care. We check the seal and the flashing once the foam is cleared, and we repair them in the same visit.
The 25 per cent and 50 per cent test
A re-roof is building work, and the Building Regulations sometimes apply. The rules turn on the share of the house the work touches, and they are worth understanding before you compare quotes, since a bigger job can bring in building control while a smaller one may not.
The Planning Portal's test
The Planning Portal's rule of thumb: no application is normally needed when under 25 per cent of the building envelope and under 50 per cent of the roof is touched. The envelope is the walls, floor, roof, windows, doors and roof-lights taken together, roof windows included.
Why a full re-roof usually fails the test
Replacing an entire pitched roof affects more than half of the roof, so it falls outside the test. A repair to one slope may be inside it or outside, depending on the roof's shape. A partial re-roof of a single slope on a house with two equal slopes is close to the line. At the survey we work out where your own job falls against both figures.
No council percentage
None of the councils around Andover publishes a percentage of its own. Basingstoke and Deane names roof coverings in its own list of alterations that might need approval, a position that applies only to Basingstoke and Deane addresses. For Test Valley, ask your building control body, or instead appoint a registered building control approver.
Why it matters after foam
If the work becomes a re-roof, the insulation and ventilation rules come with it. When new insulation counts as renovating a thermal element, Approved Document L's Table 4.3 applies, with a threshold of 0.35 and an improved figure of 0.16.
Weight, planning and special cases
Two more rules sit beside the percentage test, and both are easy to miss, partly because neither is obvious from the roof itself and partly because they only matter once the work has become bigger than a repair.
A heavier covering
If a new covering increases the weight of the roof by 15 per cent or more, the Planning Portal says Building Regulations approval is needed, and it advises asking an engineer or surveyor to look first. This arises when a light covering gives way to a heavy one, such as concrete tile to natural slate. It is a Building Regulations matter, not a planning one.
Planning permission
On planning, a house re-roof normally comes under Class C permitted development, while a flat has none of those rights. A conservation area or a listed building needs a closer look, and Test Valley Borough Council's planning team can tell you whether an Article 4 direction applies. A like-for-like covering on a house does not usually need a planning application.
New-build homes
If the foam came with a new-build home, speak to the builder before any work. The NHBC Buildmark runs a builder warranty for the first 2 years, then 8 years of insurance cover for named parts of the home, so read what your own cover says.
Scaffold
A re-roof needs access, and scaffolding that blocks a road or pavement is licensed by the highway authority, which for most Andover addresses is Hampshire County Council. A scaffold within your own boundary is outside that.
One price, and what it should say
After the foam is out and the roof has been inspected, the question that follows is what it will cost. The answer is a single written total, set once the findings are known, so it reflects the roof you have and not the roof we might have guessed at from the hatch.
What sets the figure
Roof area, the covering chosen, how many slopes are involved, access and the amount of timber needing repair all move the total. Foam type and thickness affect the removal. What the underlay and battens turn out to be decides how big the roofing part is.
Published markers
Which? gives £7,000 to £21,000, ex VAT, for a wholly new roof on a typical three-bedroom house (Which?, Nov 2025). HomeBuilding prices a three-bed semi of 65 square metres in plain concrete tiles at £10,000 to £15,000, with labour, scaffold and insulation included (HomeBuilding, Sep 2025). Both are typical UK figures, they differ widely, and neither is a price from us.
What to check
Ask whether the quote covers VAT, scaffold, waste and any insulation. Citizens Advice advises getting written quotes from at least 3 traders.
What you receive from us
The photographs from your loft, a plain account of what was found and the repair or re-roof we recommend. If a lender or surveyor has asked for a record, we make sure the notes answer their points.
If you have already been told that you need a new roof, send us the report and we will compare it with what we see.