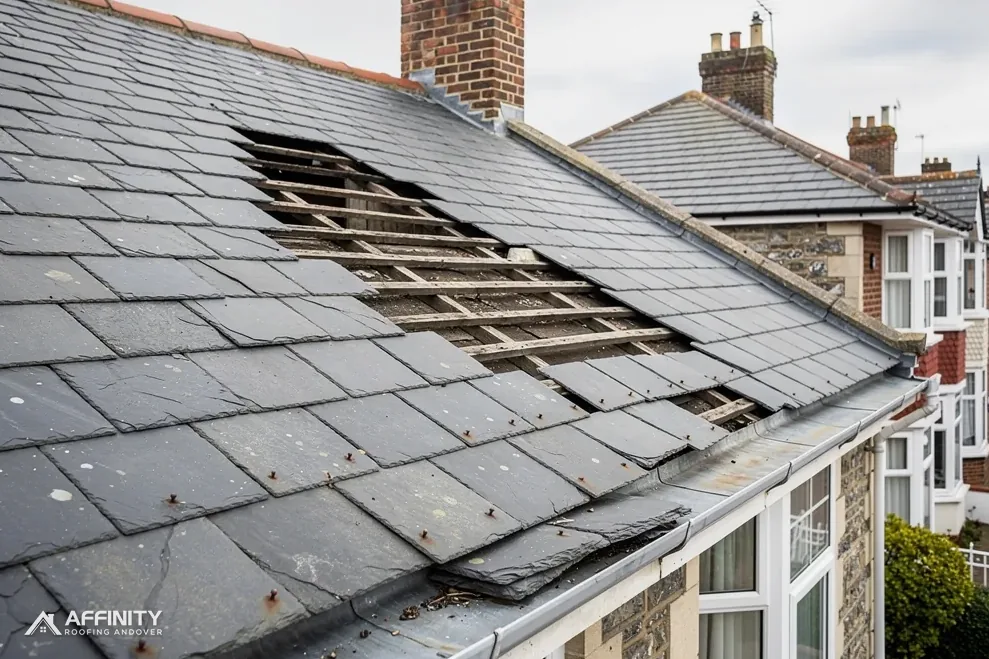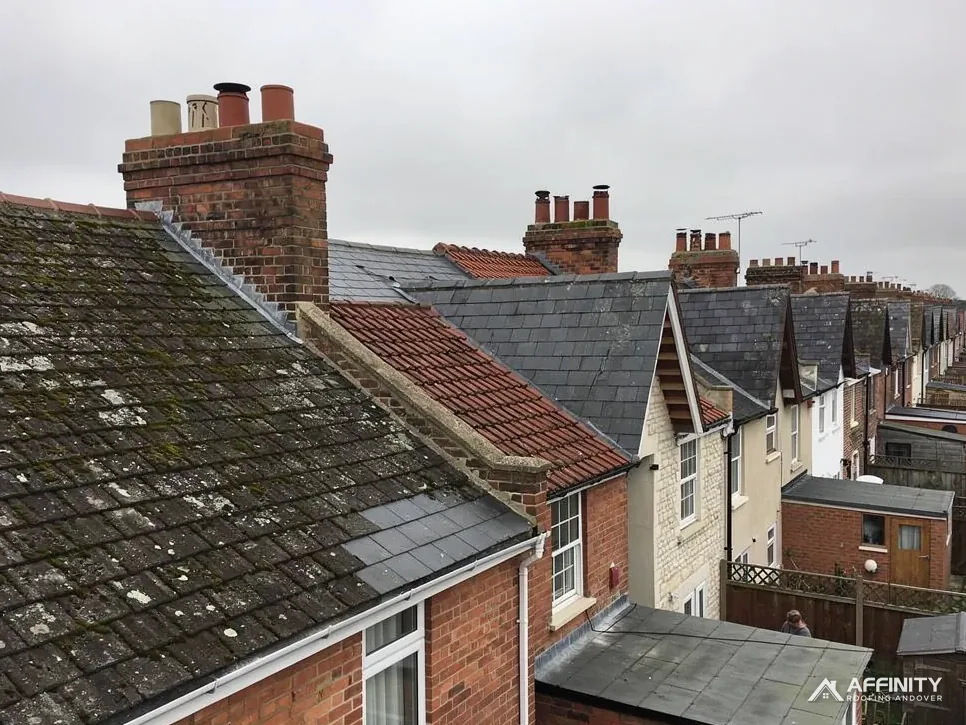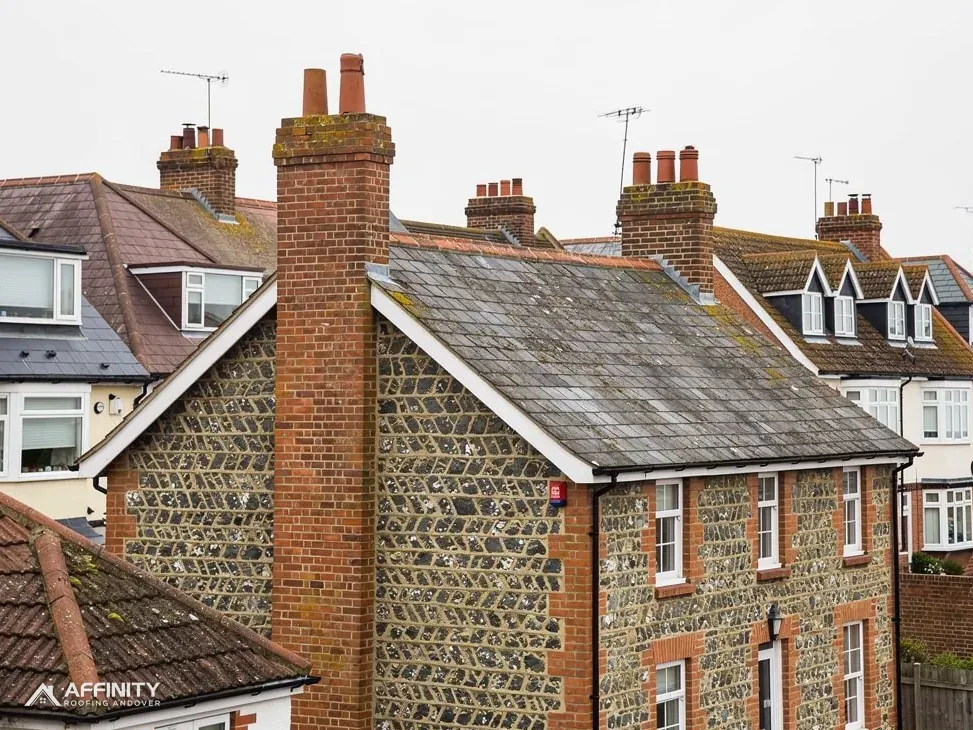
If your house is listed, its roof is not just a covering. Whether the roof is Welsh slate laid in diminishing courses or a plain grey run of Cornish-type slate on a Victorian terrace, it is usually part of what gives the building its character, and the law treats alterations to that character as a matter for the council.
The difficulty is that two systems apply at once. Planning rules decide whether a roof alteration is development. A separate regime, listed building consent, decides whether work can proceed on a protected building. Owners often assume that a plain repair needs neither. Others assume that every slate needs an application. Neither assumption is safe.
This guide explains the two permissions, what like-for-like means for slate, which slate to specify and how it should be fixed, how Andover's own Grade II* buildings illustrate the system, and how the survey and the council conversation fit together. It describes the rules and sends you to the council for your own address.
Two permissions, not one
The first thing to separate is planning permission from listed building consent. They are different systems with different tests, and a house can need one, the other or both.
Planning
Under section 55(2)(a) of the 1990 planning Act, work that leaves a building's outward look materially unchanged is outside the definition of development. A slate-for-slate repair that truly changes nothing the eye can see may sit on that side of the line. Class C of the General Permitted Development Order covers roof alterations to a house, and that includes a re-roof. A listed house keeps its Class B and Class C rights, because the order does not exclude listed buildings from them.
Listed building consent
Section 7 of the Planning (Listed Buildings and Conservation Areas) Act 1990 requires consent before work that alters a listed building's character. The test is about character, not about whether planning rules are met. A change from natural slate to a manufactured substitute, a change in the pattern of courses or the removal of historic ridge tiles can all affect it. Doing such work without consent is an offence, so the council's view matters before work starts.
What this means in practice
A listed owner can have permitted development rights under Class C and still need consent from the council for the same job. Ask Test Valley Borough Council's planning team, in writing, whether your proposed work needs consent, and keep the reply. That email is cheap protection against a later dispute, and it costs nothing to send before a single slate is ordered.
Our slate roofing page covers how a slate roof is built and what our work involves. Everything below assumes a survey has already recorded the roof in its present state.
What like-for-like means for slate
"Like for like" sounds clear but hides several choices. For a slate roof, the council will usually look at six things.
Material and origin
Natural slate is cut from rock, and its colour and surface vary with the quarry. A Welsh slate from one region differs in tone from a Spanish slate and from a reclaimed slate that weathered for a century. A roof laid in blue-grey Welsh slate looks wrong patched in a green-tinged import, even where the two are both described as natural slate.
Size and thickness
Many older roofs use slates of random or graded widths, with larger slates at the eaves and smaller ones towards the ridge. This diminishing coursing is a defining feature of some historic roofs, and replacing it with uniform slates changes the whole appearance. Thickness matters too: a thick, rough-edged slate reads differently from a thin, machine-cut one.
Fixing and detail
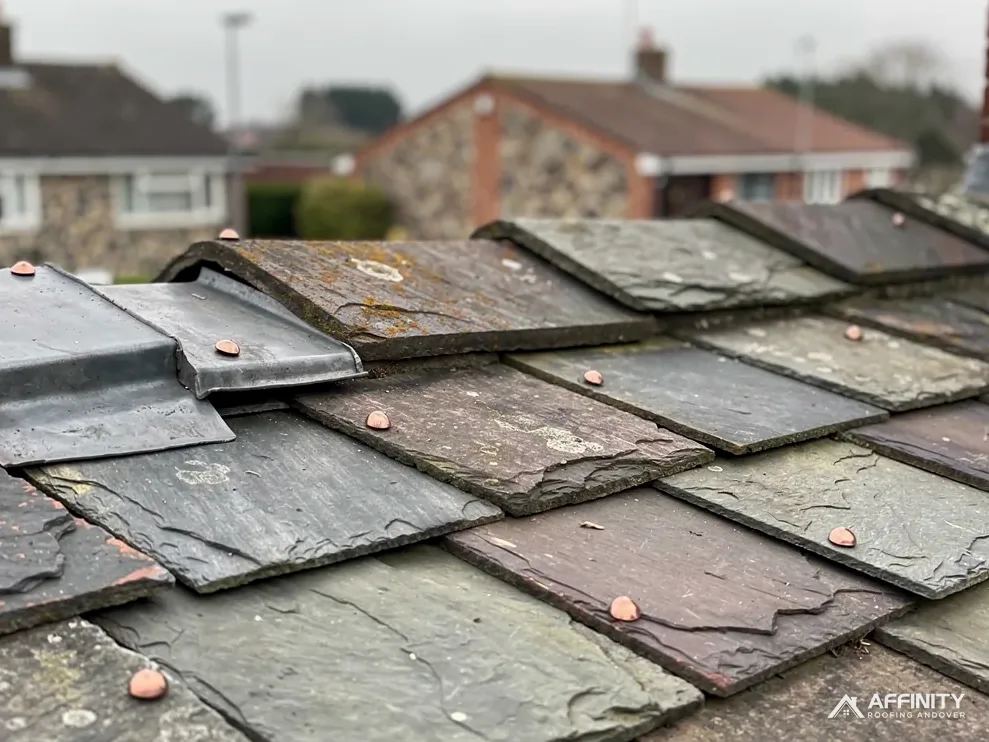
Head-nailed slates, hooked slates and pegged slates look different at the tail. The ridge may be clay or lead-lined. The verges may be pointed or tilted. Each detail is part of the character, and a matching repair keeps them.
Colour and weathering
New slates start sharp-edged and bright. Good practice is to mix new slates among sound old ones, working in small groups rather than leaving a fresh patch, so the roof weathers as one.
Lead and ironwork
Valleys, flashings and abutments are often lead, and they too form part of what is listed. Our survey records them with photographs so that a like-for-like schedule can be agreed with the council. Rainwater goods, finials and any decorative ridge pieces belong in that schedule as well, since a repair that matches the slate and ignores the ironwork still changes the look.
Which slate, and for how long
Slate suits a listed roof partly because it lasts. Figures vary by quarry and grade, so we quote published ranges and attribute them.
Published lifespans
HomeBuilding & Renovating, in its supply-only table updated on 30 September 2025, gives Welsh slate as 100+ years, Spanish natural slate as 75 to 100 years and reclaimed Welsh slate as 50 to 80 years. These are typical ranges, not guarantees, and a roof's life depends on fixings, nails and the building beneath as much as on the slate.
Welsh or Spanish
For a listed roof the starting point is the original. If the existing slate is Welsh, a Welsh match is the natural specification. If the roof has been patched with Spanish slate in the past, the council may still prefer the original material. Our guide on Welsh or Spanish slate sets out the differences in origin, look and cost.
Reclaimed slate
Because it carries the weathering of a real old roof, reclaimed slate is a common conservation choice. It does not always suit, and a supplier unable to name where the stock came from is a warning sign. The slates must be sound, of consistent size and free of delamination, and nail holes from the first use limit how they can be laid. Our guide to reclaimed roof slates explains when they make sense.
Fibre-cement and synthetic slates
Manufactured substitutes are cheaper at supply but they look and weather differently, and councils often resist them on listed buildings. That is a matter for the council in each case, and we would not specify one for a listed roof without its agreement.
Fixings, standards and visible detail
A listed roof still has to keep water out, and the standards for doing so are written for slate in general.
The standard for slating
BS 5534:2014+A2:2018 is the current British Standard for fixing slate and tile on pitched roofs. It is not law in itself, but it describes how slates are nailed and lapped, and Approved Document C sets the wider duty to fix a roof covering properly. BS 5534 indicates a minimum pitch of 20 degrees for natural slate, and the manufacturer Cupa advises against hook fixings below 25 degrees; check the slate's data sheet.
Nails, hooks and appearance
On a traditional roof, slates are normally nailed through holes near the head, so the fixing is hidden by the course above. A hook fixing is visible at the tail of the slate. Where the historic pattern was head-nailed, that is what a listed roof should keep. The choice is worth settling on the survey, with the existing fixings in front of us.
Underlay, battens and the loft
Many listed roofs were laid without any underlay. Adding a breathable membrane can improve a roof's weather resistance, but it also changes how the roof ventilates. The council may have views on what appears in the eaves, and the choice should be discussed before it is fixed.
Ridge and verge
Mortar is not banned, but it should not be relied on alone to hold ridge tiles, since the 2014 revision of BS 5534 made clear that mortar by itself can no longer be counted on. On a listed roof, a discreet mechanical fixing under the traditional bedding often satisfies both the standard and the council.
Andover's listings as illustrations
Andover has listed buildings of several kinds, and several of them are Grade II*, a grade for buildings of more than special interest. The National Heritage List for England (NHLE) holds entries for the town's parish church, St Mary's, together with the Guildhall, two inns (The Angel Inn, listed in 1950, and the Star and Garter Hotel).
What the listings show
These entries are included here as illustrations of how listing works, not as statements about their roofs. A listing covers the building as a whole, and the entry describes its significance. The roofs of listed buildings in the town are as varied as the buildings themselves, and the same consent rules reach a modest listed cottage as reach a hotel or a church.
A church is different
St Mary's is an Anglican parish church, mapped as in use. One still in use for worship is dealt with by a faculty, the Church of England's own permission system, and not by listed building consent. That is the ecclesiastical exemption at work. Catholic, Methodist and URC churches run separate denominational systems of their own, while Baptist churches follow a scheme set by the Baptist Union. A Unitarian or Quaker building, or a closed church, does need listed building consent.
Conservation areas
The town centre falls within the Andover conservation area, whose boundary Test Valley supplies to planning.data.gov.uk. A listed building in a conservation area is covered by both. Ask Test Valley whether an Article 4 direction applies, because such a direction can remove permitted development rights across a defined area.
Our guide to slate roofs in conservation areas deals with the second layer of control in detail.
Preparing for the council and the survey
The best listed-roof jobs start with good records and an early conversation. Here is how we work through it.
The survey
The roof is inspected from safe positions and from the loft side. Photographs cover the slates, their size and coursing, the fixings, the ridge, the valleys, the flashings and the verges, and notes record which slates are failing and why. If the roof has been patched before, we record the patches. That gives you a clear picture of how much is sound and how much needs work.
The schedule
From the survey we write a plain schedule of what is to be repaired or replaced and in what material, which can accompany a conversation or an application. We do not decide for the council whether consent is needed. We make it easier to ask.
Scaffolding
The Highways Act 1980, section 169, requires a licence for scaffolding that obstructs a road or pavement. For an Andover job the licensing body is Hampshire County Council, and its own guidance puts the application in the scaffolder's hands. A scaffold that stays inside your boundary falls outside that licence.
One price
Once the scope is settled, the job comes back to you as a single written total. Matching historic material takes longer to source than a standard order, and the price reflects that, along with the roof's size, access and condition. Nothing starts until the consent question has an answer, and the written price notes that sequence so there are no surprises on either side.
If the old slates look like thin grey fibre-cement sheets laid before 2000, say so on the first call, because that changes how the roof is approached before anything is disturbed.