Roof replacement looks chaotic from the pavement: scaffold poles, a skip, tiles sliding down a chute. Underneath the noise there is a strict order. The scaffold goes up before anything is stripped, the roof is made watertight before it is built back, and the ridge goes on last. Any other order costs time or causes leaks.
Knowing the sequence helps in two ways. You can follow what is happening from day to day, and you can spot a firm that is cutting corners, such as one that skips the survey or leaves the underlay for another day. It also shows where the paperwork fits: the licence for the scaffold, the notice to building control and the plan that records how the site is kept safe.
This guide follows a standard pitched-roof house from first visit to handover. Flat roofs and lead work have their own details, and a different covering alters some steps, but the framework holds. It ends with the sign-off, a stage that is easy to forget to ask about.
The survey and the written price
Everything starts before any scaffold is ordered. The survey is where the job is defined, and a poor survey makes every later step harder.
What the survey covers
The surveyor looks at the covering on each slope, then the ridge, hips, valleys and gable ends, the lead around chimneys and abutments, the gutters and the roofline. From inside, the loft shows the underlay, battens, rafters, insulation and any damp. The pitch is measured, because it limits which coverings are allowed. Access matters too: where the scaffold can stand, where the skip goes and how materials will be carried.
Photographs
Pictures of what is found go to you, so the discussion is about your actual roof. A survey with no images is one you cannot check, and a quote that arrives without them deserves a question or two about how it was reached.
The written price
What reaches you is one written total, set against the whole job. It should name the covering, say whether scaffolding and waste removal are in it, and state whether VAT is included. Citizens Advice recommends collecting at least 3 written quotes.
Choices to make now
This is the moment to settle the covering, the colour, whether to renew fascias and gutters, and the start date. Our guides on what a new roof costs and on choosing the time of year help with the last two.
Only when you have agreed and signed does the programme begin, and a firm that pressures you to sign on the doorstep has skipped the point of the survey.
Paperwork, licences and the safety plan
Three pieces of administration run alongside the early stages. None is dramatic, but each can hold up a start.
Building control
Depending on the work, building control may need to be told. The Planning Portal's yardstick asks whether the job touches under 25 per cent of the building envelope and under 50 per cent of the roof. A whole-roof strip is past both limits, and a heavier covering needs approval in any case. Around Andover the contacts are local authority building control or a registered building control approver.
The scaffold licence
Where scaffold stands on the footway or carriageway, s169 of the Highways Act 1980 needs the highway authority's licence. In Test Valley that body is Hampshire County Council, and its page makes the scaffolder the applicant. The county wants 10 clear working days from application, and it allows no extensions and no deemed consent. Scaffold inside your own boundary falls outside the rule.
The safety plan
Roofing is construction work under the 2015 CDM Regulations. For a private householder, regulation 7(1) transfers the client's duties to the contractor, and a sole contractor must write a construction phase plan under regulation 15(5), and once several contractors share the project, regulation 5 requires two extra appointments: a principal designer and a principal contractor.
Neighbours
Give them the dates. The scaffold may sit close to a boundary, and noise carries. A brief letter with a contact number saves awkward conversations later and gives them time to move cars or bring washing in.
If you plan to stay in the house throughout, our guide to living at home during a roof replacement covers each day in turn.
Scaffold, strip and drying in
On the first morning the scaffold goes up. Everything afterwards depends on a safe place to stand and work.
The scaffold
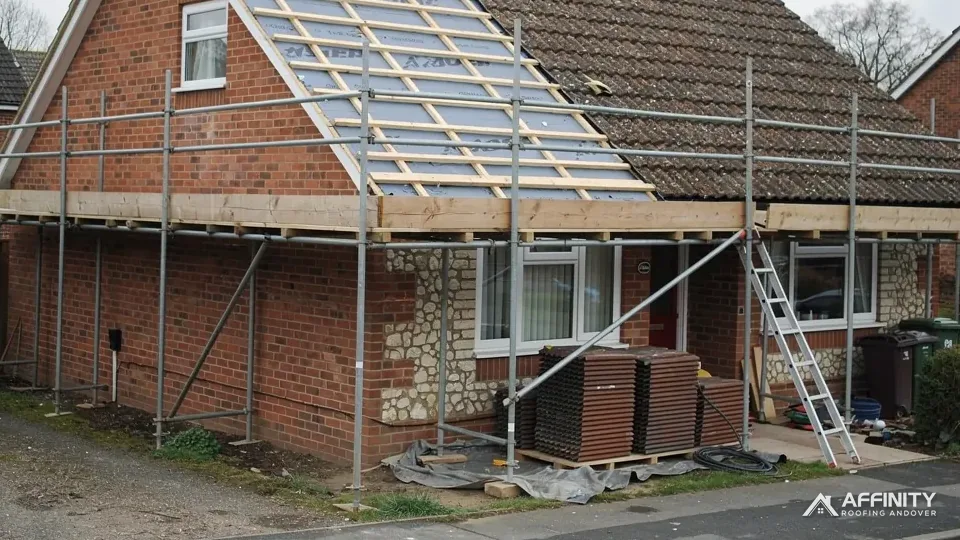
It should be built to a recognised standard such as BS EN 12811, or the NASC guidance TG20:13 that Hampshire's licence terms mention. It runs around every edge being worked on, with a chute to the skip, and the windows and doors below are protected.
Stripping
The old covering is taken off in sections, never in one go. Tiles or slates are lifted, sorted and stacked, with anything reusable set aside. The battens come off next, and with them the rafters are exposed. This is where the surveyor's estimate meets the real structure. Rot, cracked timbers and old repairs are photographed and talked through with you.
Drying in
A roof is never left open. A waterproof layer follows each stripped section before work stops for the day, and in unsettled weather heavy sheeting is lashed down against the wind. The crew reads the forecast and opens only the area it can protect. If a squall arrives sooner than expected, the work stops and the open area is covered first.
Timber repairs
Rafters, wall plates and boarding in poor condition are repaired or renewed before the new membrane goes down. This is a point where the price can legitimately change, if the roof is worse than the survey showed. A good firm tells you straight away, with a photograph, and agrees the change in writing.
The weather side is covered in more detail in our guide to the best time of year.
Underlay, battens and ventilation
This is the layer you never see again, yet it does a good share of the work.
The membrane
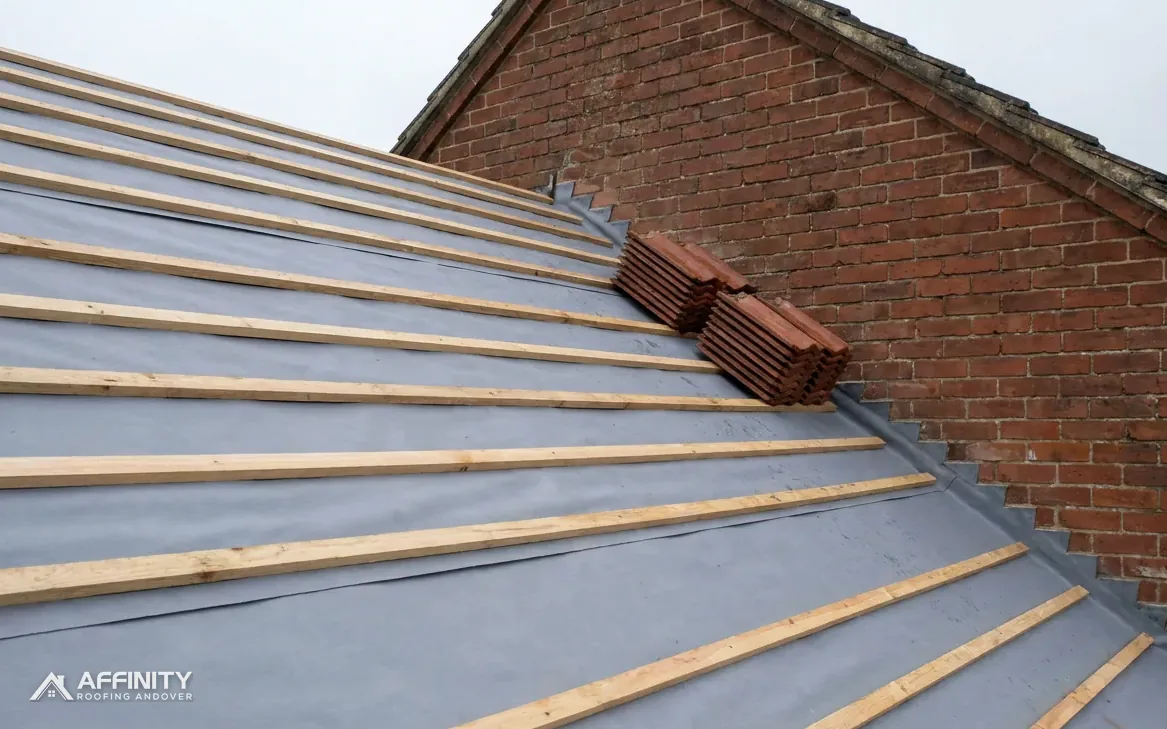
Rolls of underlay run across the rafters from eaves to ridge, each course lapped over the one below so that water always lands on the layer beneath. It catches wind-blown rain and condensation and leads both to the gutter. There are two families. HR underlay is non-breathable, while low-resistance underlay, called breather membrane, lets vapour through. The right choice follows from how your particular roof breathes.
Ventilation
BS 5250:2021 covers moisture management in buildings. Marley's guidance for a cold roof lined with HR underlay is a 25 mm opening along the eaves at pitches of 15 degrees or less and 10 mm above that. Under a breather membrane, with a well-sealed ceiling, ordinary eaves construction may be enough if certification supports it. Either way, the detail at the eaves must keep the air moving, and it is worth asking what has been allowed for. A blocked eaves vent is a quiet source of damp in the loft that can take years to show.
Battens
New battens are nailed across the rafters at the spacing the chosen covering needs, known as the gauge. They carry the whole covering, so they must be sound, correctly sized and fixed into the rafters themselves.
Eaves protection
A tray or support at the lowest course guides water into the gutter instead of behind it.
Approved Document C, which deals with moisture, expects every sheet, tile and roof section to be fixed in a suitable way. That begins here, at membrane and batten stage, long before a tile is laid.
Covering, ridges, verges and lead
With the roof dry and battened, the covering goes on, and the details at the edges follow.
Laying the covering
Tiles or slates are laid in rows working upward from the eaves. Each is fixed to the maker's instructions and to BS 5534:2014+A2:2018, the national standard for slating and tiling work. Marley points out that working to BS 5534 is not a legal duty, and we still fix a new roof to it.
Ridges and hips
The ridge runs along the apex and hips are the angled lines where two slopes meet. Dry-fix systems, tested to BS 8612:2018, hold the tiles with clips or bolts. Since the 2014 revision of BS 5534, mortar by itself has not been accepted as the fixing for ridge and hip tiles, though it still has a place beside the mechanical system.
Verges
At a gable wall the roof stops at a verge. A dry system fixes the end tiles to the roof itself, so it does not depend on a mortar bed that cracks as the years pass.
Lead and flashings
Where the slope meets a chimney, wall or roof window, lead flashings seal the junction. Approved Document C refers to BS 6915 for lead, and Royston's brochure sets out thickness codes by use. Lead is worked by hand, so this stage is slow and precise.
Valleys and abutments
These are done before or alongside the main slopes so the covering laps them correctly.
Good work at the edges separates a roof that sheds water for decades from one that leaks in the first gale, and it is the part of the job you can ask to see photographed before the scaffold comes down.
Waste, clear-up and sign-off
When the last ridge tile is bedded, the job is not yet finished. The closing stage is where a tidy firm shows itself.
Waste
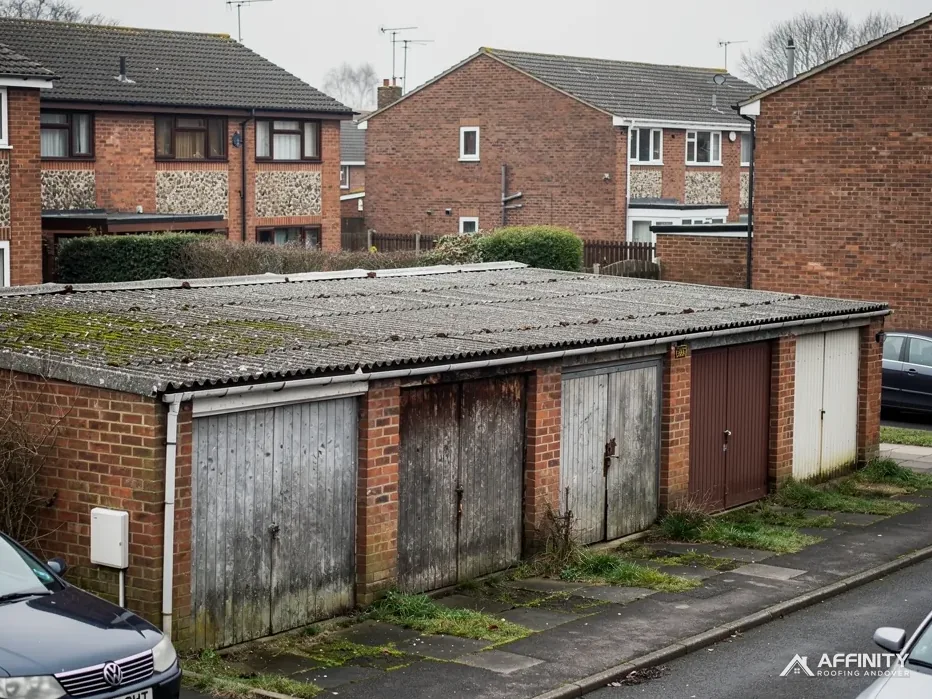
An old roof yields a large pile of heavy material. It leaves by chute and skip, carried by a registered waste carrier. If the roof contains asbestos, special rules apply: HSE counts the careful lifting of asbestos cement as non-licensed work. That waste is double-bagged, labelled and moved under a consignment note, never thrown into an open skip.
Clear-up
The site is swept, the gutters are cleared of grit and nails, and the garden and drive are checked for strays. Ask whether a magnetic sweep for nails is part of the routine.
Inspection
Before the scaffold comes down, the crew checks the roof from the platform: straight courses, ridge fixed, flashings dressed, gutters running freely. Anything wrong is far easier to put right while the scaffold is still up, so take the chance to walk round the house with whoever ran the job and ask any questions you have.
Sign-off and records
Where building control was involved, ask what inspections or certificates follow. Photographs of the finished roof, the paperwork and the product details go into your records. They help when you sell, or if you need to raise a workmanship query later.
Your own check
View the roof from the garden, look in the loft for daylight or damp after the first heavy rain, and tell the firm early if something looks wrong.
The roof replacement page covers the decisions that come before all of this.