The short answer
Sometimes the old covering hides timbers that are rotten, sagging or too small for the load. When that appears, the bad timber is cut out and replaced or strengthened, with an engineer's input where the repair changes how the roof carries its weight. You see photographs first, the extra work is agreed in writing, and building control may need to be told.
What the stripped roof can show
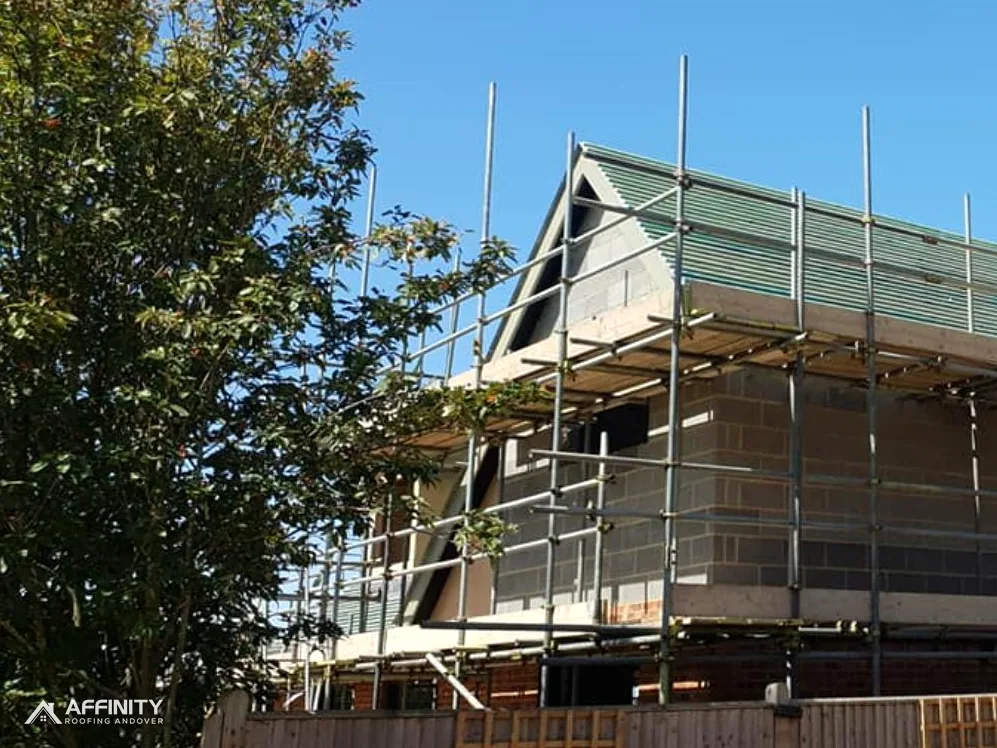
A roof structure is a frame of timber. Rafters are the sloping members that run from the ridge, the top line, down to the wall. The wall plate is the horizontal timber on top of the wall that takes the foot of each rafter. Purlins are horizontal beams that support the rafters part way up, and battens, the thin strips, cross the rafters to carry the covering.
With the covering off, the timber can be seen on both faces. Rot shows as dark, soft or crumbling wood, often near the wall plate, around chimneys and valleys, and anywhere a leak has run for a long time. Trapped moisture inside the roof can do similar harm. Approved Document C sets two aims for a roof: it must keep precipitation out, and its structure must not be harmed by condensation forming within it. For cold roofs, the document says ventilation will meet that second aim.
Rafters cut slender for their span, or notched for pipes, may reveal themselves as a dip along the slope. Our guide to a sagging roof explains how to read that from the street, and the signs you need a new roof page lists the other clues.
Spread and rafters that are too light
Not every defect is rot. A roof can spread, which means the walls are being pushed outwards because the rafters are not tied together at the foot. Cracks at the ridge, gaps at the eaves and a bowing wall can all point that way, and the cause must be sorted before a heavy covering goes back on. Our page on roof spread explains what is happening in the structure.
Undersized timbers are a related problem. A few older roofs were designed around a lighter covering than the one they carry today. If the rafters are slender for the span, a new covering that weighs more needs the structure checked first.
Photographs are the practical answer. We photograph each defect where it sits, number the pictures and show them to you before anything is cut out, so the call on repair or replacement for each timber rests on evidence, not trust. Where only one rafter has failed, a new timber can often be fixed alongside the old one, a repair known as sistering. A failed wall plate is a bigger job, because the whole row of rafters bears on it.
When structural advice is needed
Renewing one rafter foot is a repair. Changing how the roof is supported, or moving to a heavier covering, is a structural matter. Where a new covering will weigh more, the Planning Portal says to involve a structural engineer or surveyor beforehand, and says approval is needed if the weight rises by 15 per cent or more. Approved Document A puts a significant loading increase at more than 15 per cent.
An engineer works out the size and spacing of new timbers for the span and the load, and the roofer cuts and fixes to that design. If the survey turns up spread, a sagging ridge or cracked purlins, expect to be asked for that input and expect the work to wait for it.
Treat this as part of the repair, not an upsell. A roof that has already moved needs a proper fix, or the new covering will move with it.
For the full sequence of a replacement from survey to clear-up, our page on the roof replacement process sets out each stage, and the roof replacement hub gathers the rest.
Agreeing extra work and telling building control
The extent of timber repair is known only once the roof is open, so the sensible course is to settle the method in writing before work starts. The quote should say what happens if hidden damage turns up, who decides, and that you will see photographs before the price changes. The revised written total is then confirmed to you before extra timber is fitted.
Ask your building control body whether the repair needs an application. Building Regulations cover structural work, and the Planning Portal puts the normal no-application cases at under 25 per cent of the building envelope and under 50 per cent of the roof, so major timber work across a large area is worth a call. For Andover and other Test Valley addresses, ask your building control body.
Keep the engineer's note and the photographs with your house papers. A buyer's surveyor may ask for them one day, and they show the roof was repaired and not merely covered over.
Spray foam on the underside of the roof changes this: RICS says foam-covered timber cannot be fully seen or inspected, which makes the loft check harder.