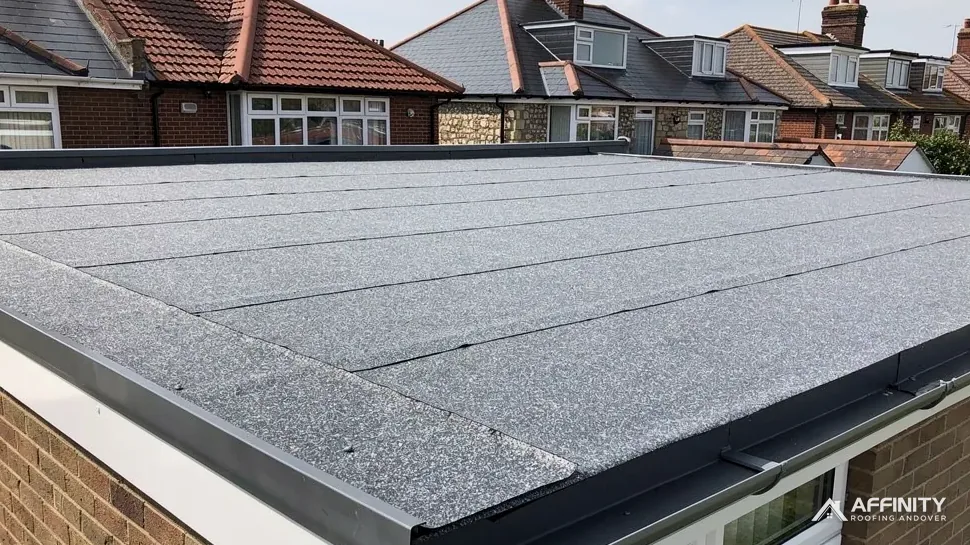
Surveyors and roofers talk quickly about eaves, verges, hips and valleys, and it is easy to lose the thread. Behind the jargon is a simple idea. A pitched roof is built from a frame, a waterproof layer, a hanging system and a covering, and it ends in six kinds of edge or junction. Each has a job, and each goes wrong in its own way.
Knowing which part is which helps in three ways. It lets you read a quote and see what is being replaced. It lets you describe a leak accurately on the phone, which saves time. And it shows why a repair to one part often involves another: lift a tile and you meet the batten, lift the batten and you meet the underlay.
This guide walks from the structure up to the ridge, then round the edges. It explains each part in plain words, says what usually goes wrong first, and points to the guides and hubs that go further, including our work on dry ridge systems and lead flashings. It is written for homeowners around Andover with a tiled or slated pitched roof, and our pitched roofing page covers the work itself.
The frame: rafters, trusses and wall plates
Everything on a pitched roof is carried by a timber frame, and the frame comes in two forms.
Traditional rafters
In a cut roof, built on site, sloping timbers called rafters run from the wall at the bottom up to a ridge board at the top. Collar ties or purlins brace them. Many older houses have this form, and the loft is a large open space with timbers crossing it in places.
Trussed rafters
A trussed roof is built from factory-made triangular frames, set at close intervals and braced together. The loft is a web of small timbers and is harder to use. Trusses are not designed to be cut or altered without an engineer's advice.
The wall plate
At the bottom, the frame rests on a timber called the wall plate, bedded on top of the outer walls. It spreads the load and gives the rafter feet something to fix to. Rot at the wall plate and at the rafter feet is a hidden fault, caused by a long-term leak at the eaves or a blocked gutter.
What goes wrong
If the frame fails, the cause is water or insects, often after years of wet timber. It shows up as sagging, roof spread, where the walls are pushed outwards, or soft timber at the rafter ends.
Underlay and battens: the hidden middle
Between the frame and the visible covering lie two layers hidden from view, and both are important.
Underlay
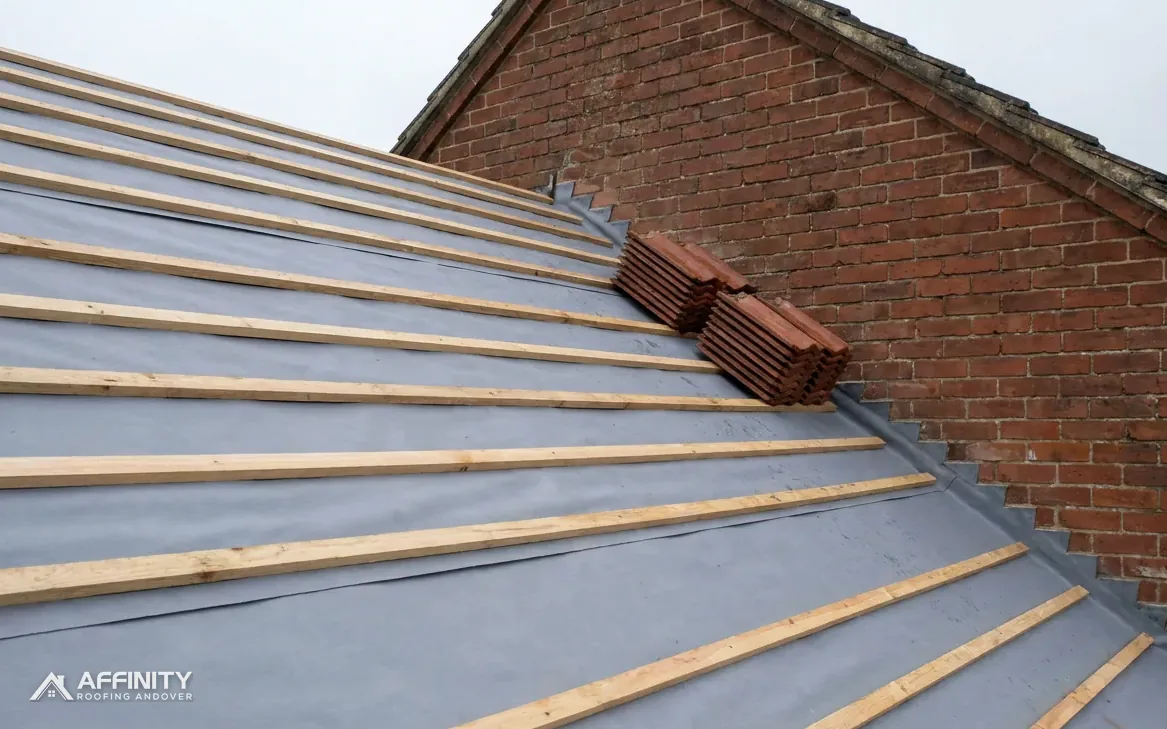
The underlay is a membrane stretched over the rafters. Wind-blown rain and fine snow that slip under the covering land on it, and it channels them out to the gutter. It may be old bitumen felt or a modern synthetic sheet. A high resistance, or HR, underlay is non-breathable, while a low resistance, or LR, one lets vapour through. The choice affects how the loft must be ventilated. Our guide to breathable membrane against roofing felt explains both.
Battens
Battens are the thin timber laths nailed over the underlay and across the rafters. The tiles or slates hang from them, and their spacing (the gauge) is set by the size of the tile. A re-tile normally strips both layers together, because the underlay cannot be renewed without lifting the battens.
What goes wrong
The underlay perishes at the eaves and tears where it has been nailed. Battens rot where water has reached them, split along the nail line or bow between rafters if they were too slim. These faults are hidden, and a leak is often blamed on a tile that was never the cause. Our guide to when roof battens need replacing lists the signs.
A loft inspection with a torch often finds more than a ladder against the wall. Daylight showing between battens, dark staining on the rafters and sagging underlay each tell their own story, and a few photographs from the hatch give a roofer something concrete to discuss before anyone climbs a ladder.
The covering: tiles, slates and how they hang
The covering is the part everyone sees, and the part owners can check from the ground.
Plain tiles
Small clay or concrete tiles, laid double-lap, with every point covered by at least two thicknesses. They hang from the battens on two small lugs called nibs, with nails on some courses.
Interlocking tiles
Large concrete or clay tiles with side channels, laid single-lap. They are nailed or clipped and are suited to lower pitches. In Marley's published list, its interlocking tiles go as low as 12.5° for one Mendip concrete profile and 15° for the Lincoln clay pantile, while its plain tiles need 35° in concrete and 40° for the Canterbury in clay. The product data sheet is the final word.
Natural slate
Slates are thin, hard stone, nailed through holes near the head or held by hooks. Natural slate has a minimum pitch of 20° under BS 5534, and the slate maker Cupa says hook fixings should not be used below 25°.
What goes wrong
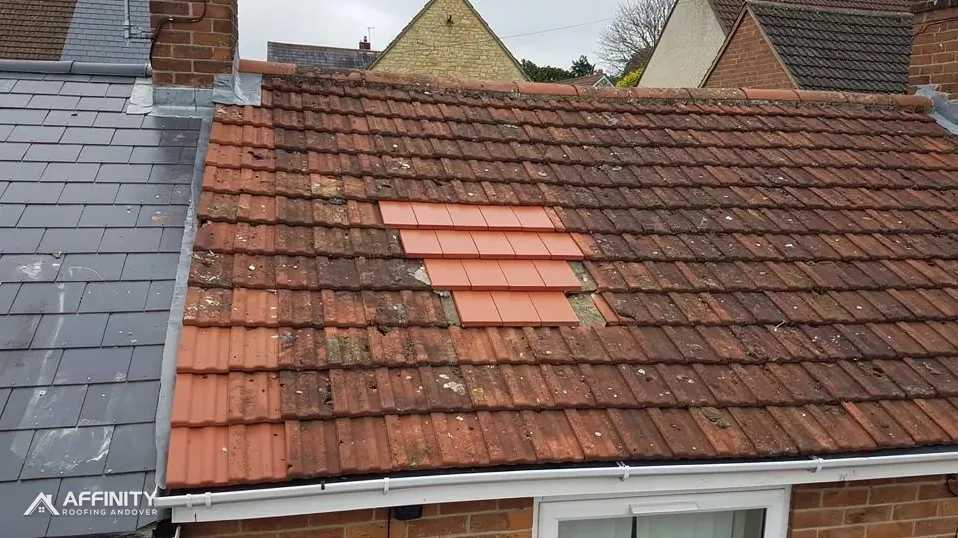
Tiles slip when nibs break or nails corrode, crack under foot traffic and flake in frost. Slates slip when the nail through the head rusts, a fault called nail sickness. Moss gathers in the joints. Our guide to types of roof tiles sets out the kinds in detail.
Repairs here are often small, and the first step is a list of which tiles are cracked, slipped or missing. The photographs from a survey give you that list, slope by slope, so that you can see how widespread the trouble is and not just where one tile has dropped.
Eaves, fascia and soffit: the bottom edge
Eaves is the name for the foot of each slope, where the roof reaches out past the wall. Several parts meet there, and many leaks begin at this edge.
What sits at the eaves
Across the ends of the rafters runs the fascia board, which holds the gutter; beneath the overhang a soffit panel fills the space back to the wall. The gutter hangs from the fascia and catches water from the roof. Behind them, the rafter feet and the wall plate sit hidden.
The eaves detail
The underlay is dressed over the fascia into the gutter so that water cannot run behind it. An eaves course of tiles overhangs the gutter edge by a short distance, so water drips into the channel and not behind it. For ventilation, the eaves often include a gap or a vent in the soffit.
What goes wrong
Gutters block and overflow, soaking the fascia and rafter ends. Fascia boards rot, and soffit panels sag or crack. Underlay at the eaves splits where it hangs out in the open. Our wider roofline work on gutters, soffits and fascias deals with this edge.
Ventilation
On a cold roof with an HR underlay, Marley sets a 25 mm eaves gap for pitches up to 15° and 10 mm above that. A breather membrane over a well-sealed ceiling needs only about 3 mm of fortuitous gap, if its certification allows. Blocked eaves lead to damp in the loft.
Ridge, hips and valleys: where slopes meet
Where two slopes meet, the junction needs its own detail, and these lines carry more water and take more wind than the flat of a slope.
The ridge
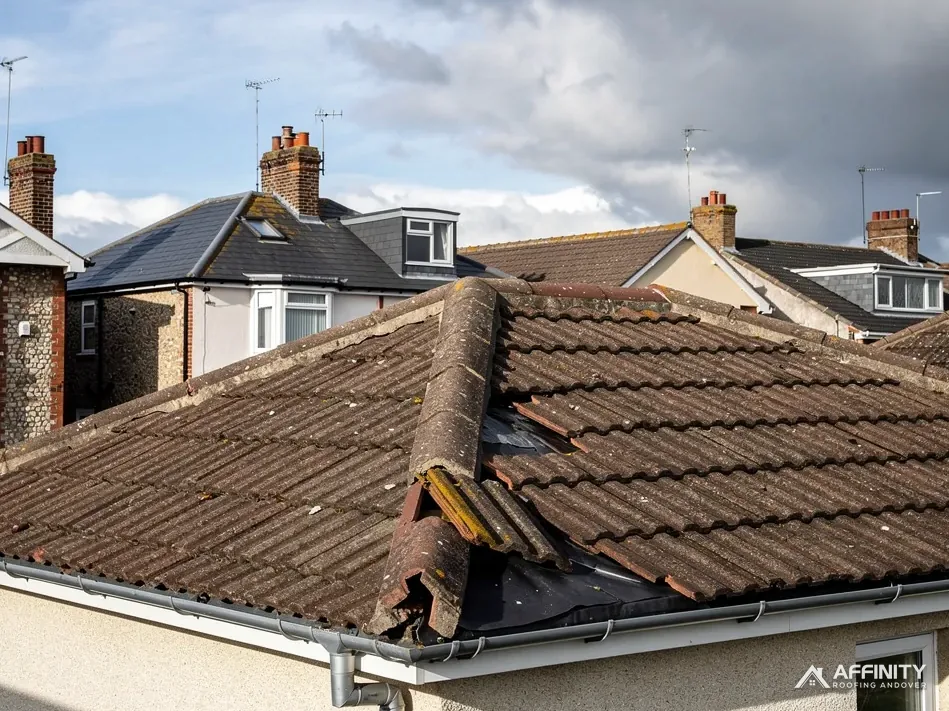
The ridge is the horizontal line along the top where the two slopes meet. It is capped with ridge tiles, bedded in mortar in the traditional way or fixed dry with clips and screws. Marley notes that the 2014 revision of BS 5534 ended reliance on mortar by itself for ridge and hip tiles, and that BS 8612 is the test for dry-fixed systems. Our dry ridge and verge page explains that approach.
Hips
A hip is a sloping line formed where two slopes turn an outward corner, as on a hipped roof. It is capped like the ridge, with hip tiles, and often ends in a feature tile at the bottom.
Valleys
A valley is the inward corner where two slopes meet, a channel taking the runoff of both. It is lined in lead, a moulded GRP trough or, in some roofs, formed in slate or tile. Our lead roofing page covers lead valleys and flashings.
What goes wrong
Ridge and hip mortar cracks and falls out, loosening the tiles. Valley lead splits, thins or lifts, and a valley full of leaves overflows onto the slope. These junctions are where we look first when someone says a roof leaks but the tiles look fine. A valley that holds leaves, a ridge tile that rocks under a finger and a hip end that has dropped a few millimetres are all quiet faults, and none of them shows from the road.
Verges, abutments and chimneys: the side edges
The sides of a roof are finished differently from the top and bottom.
The verge
The verge is the sloping edge of a gable end, where the roof meets the side wall. Tiles are cut or specially shaped to finish there, and the edge is sealed either in mortar or with a dry verge system. Mortar verges crack and let tiles loose in wind. A dry verge uses mechanical fixings instead and is tested to BS 8612.
Abutments
An abutment is where a roof butts against a taller wall, as when a porch or extension adjoins the main house. It is sealed with a flashing, a strip of lead or other metal turned into the wall and dressed over the tiles. Soakers, small lead pieces slipped under each tile edge, lie beneath it. Our guide to step flashing explains how that arrangement is formed.
Chimney stacks
A chimney stack through a roof is flashed on all four faces, with an apron, step flashings and a back gutter. The top of the stack carries flaunching, the mortar crown that seats the pots and throws rain clear.
What goes wrong
Flashings lift or crack, flaunching crumbles and sealant fails. These are frequent sources of leaks, and easy to mistake for a tile fault. A survey checks them, with photographs of each, and then a single written price follows. Chimneys are masonry built up through the house as well as the roof, so their repairs have their own guides on this site.