A house makes moisture. Cooking, showers, laundry and plain breathing all load the air with vapour, and warm air rises. Left to itself, that damp air rises through ceilings and into the roof space above, where it meets the coldest surfaces in the building: the underside of the roof covering, the underlay and the timbers. There it condenses, turning back into liquid on cold surfaces.
A little condensation does no harm if it can dry out again. A lot, or a constant supply, soaks the insulation, stains the ceilings and rots timber. Ventilation is the answer. Air entering low at the eaves, crossing the loft and leaving high at the ridge carries the moisture away before it can do damage.
This guide explains why roof spaces need ventilating and what the official guidance says, describes eaves vents, ridge vents and tile vents, lists the signs of condensation to look for from inside the loft, and covers the mistakes that stop ventilation working. It applies to ordinary tiled and slated roofs on houses around Andover, and our pitched roofing page shows how it fits with the rest of the roof.
Why a roof space needs ventilating
The case for ventilation rests on a single principle: warm, moist air meets a cold surface and drops its water. Everything else follows from managing that.
What the guidance says
Paragraph 6.2 of Approved Document C wants a roof built so that interstitial condensation, which forms inside the layers of the structure, does not harm it or its insulation. Following clause 8.4 of BS 5250:2002 and BS EN ISO 13788:2002 satisfies that test (para 6.10), and ventilating a cold deck roof satisfies it too (para 6.11). BS 5250 has since been reissued: the current edition, BS 5250:2021, is listed by BSI as under review.
Cold roofs and warm roofs
In a cold roof the insulation lies along the loft floor, leaving the space above unheated, and that space needs its own air supply. In a warm roof, the insulation follows the line of the slope, and the space within is part of the heated house. Warm roofs handle moisture differently and are designed that way from the start.
The exception
The same document concedes that a minor roof, over a porch or a bay window, may sometimes go without vents. An ordinary house roof is nothing like that.
What it means for you
If your loft is cold and has never been ventilated, or its vents have been blocked, damp is a matter of time. Our guide to parts of a pitched roof shows where the vents sit.
Eaves vents: where the air comes in
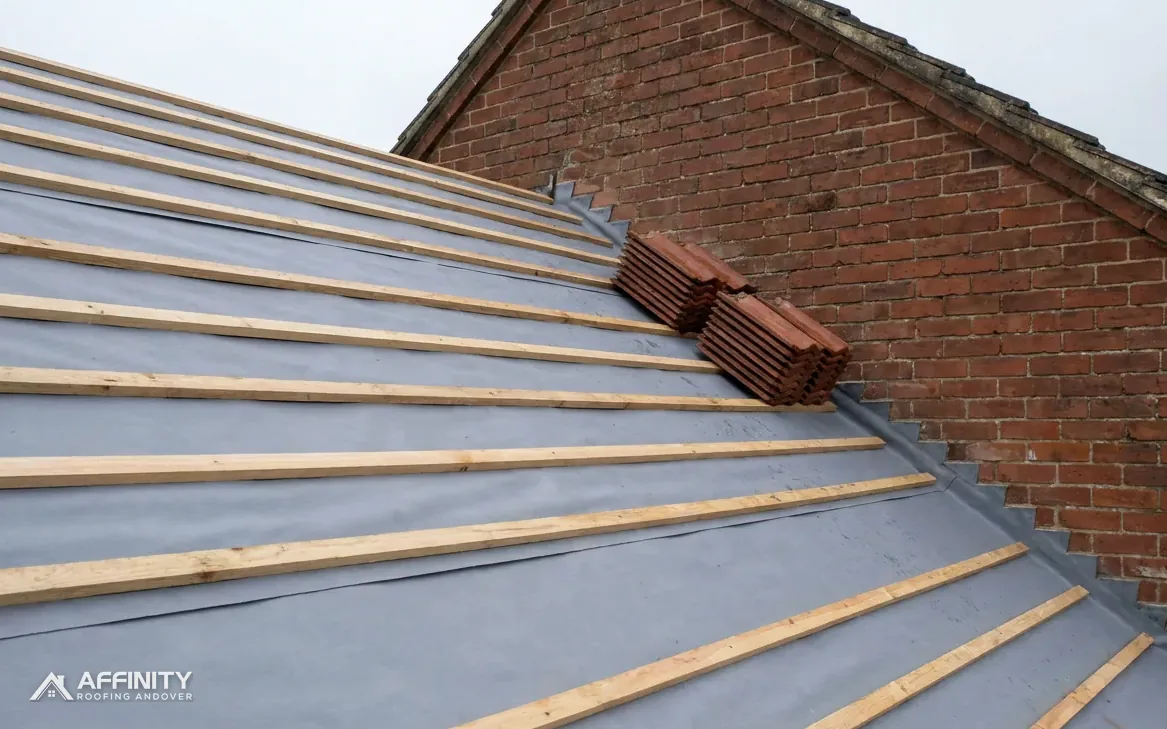
Air enters a cold roof at the lowest point, the eaves, and the size of the opening is set by the type of underlay on the roof.
The gap
Eaves ventilation can be a continuous slot in the soffit (the panel under the overhang), a row of vents set into it, or a vent over the fascia (the board holding the gutter). Whichever form is used, it must stay open, and it must connect to a clear route into the roof space.
How big
For a cold roof under a high-resistance (HR), non-breathable underlay, Marley asks for 25 mm along the eaves up to 15° pitch and 10 mm above it. Under a low-resistance (LR) breather membrane, with the ceiling below well sealed, Marley accepts the 3 mm that ordinary eaves construction leaves, so long as the membrane's own certification agrees. Our guide to breathable membrane against roofing felt explains the two underlays.
Keeping it clear
A common reason eaves ventilation fails is not the vent itself but what lies behind it. Insulation pushed hard into the eaves, a bird's nest or paint over a mesh can seal an opening that looks fine from outside. An insulation baffle, a rigid or plastic tray set at the eaves, holds the quilt back and keeps a channel for the air.
When we survey a loft we look along the eaves for these blockages, because they are cheap to fix and costly to ignore.
Ridge vents and tile vents: where the air leaves
Air entering at the eaves needs a way out at the top, or it stagnates. The higher the exit sits above the entry, the stronger the natural flow, because warm air rises.
Ridge ventilation
A ridge vent is a slot or a continuous strip at the ridge that lets air escape from the top of the loft. Some ridge systems incorporate a ventilated cap and are fixed dry, with clips and screws and no mortar. Our dry ridge and verge page explains the approach. Fixing a ridge dry replaces mortar as the sole hold on the tiles, a change that followed the 2014 revision of BS 5534, and BS 8612 is the standard such systems are tested to.
Tile vents
A tile vent is a tile with an opening built into it, set into the roof covering high on the slope to give air a way out where no ridge vent is possible. The vent is made to match the surrounding tile in profile, so it does not stand out from the ground. It connects to the roof space through a duct or a gap in the underlay.
Positioning
Vents on both slopes of a roof give cross-flow, while vents on one slope only produce a weaker flow. A hipped roof has more short ridges and needs the vents distributed with care.
Why mortar closures are a problem
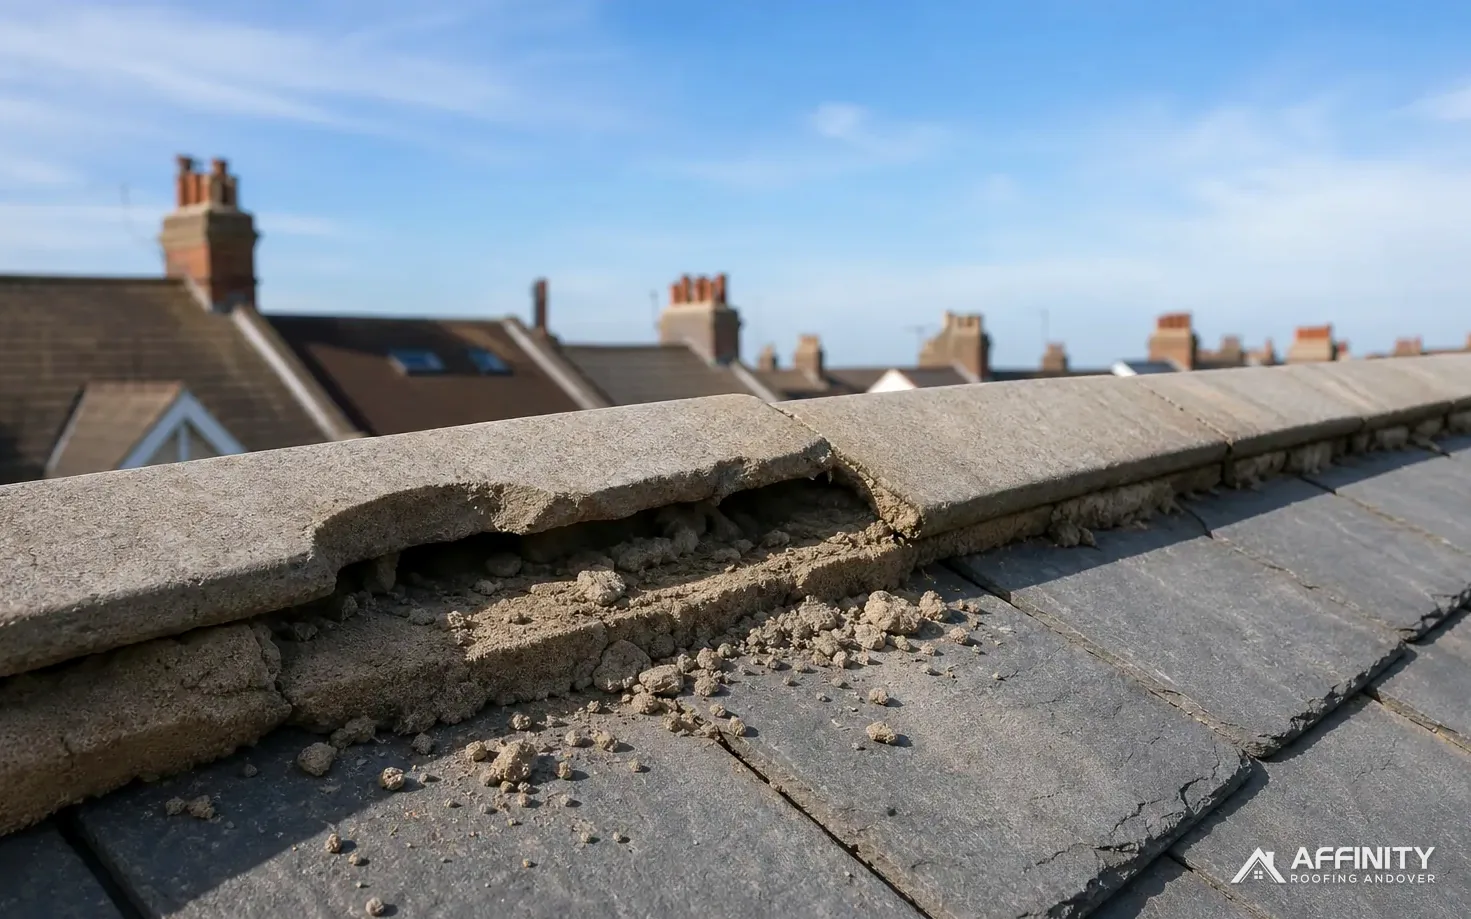
On older roofs, ridge tiles bedded solid in mortar close the apex completely. That is fine on a warm roof, but on a cold roof it removes the high-level exit. A survey should note which kind of ridge the roof has.
Signs of condensation in the loft
You do not need a specialist to spot trouble. A torch, a boarded area to stand on and a few minutes on a cold morning are enough. Stay on the joists or boarding and never step on the plasterboard between them.
On the underside of the roof
Look at the underlay and the rafters. Dark spots of mould, a sheen of droplets, rusty nail tips or timber that looks grey and damp are all signs. On a very cold morning, a frost of ice crystals on nail points means moisture is condensing and freezing, then melting as the day warms.
In the insulation
Insulation that is damp, compressed or stained loses its value. Wet quilt near the eaves suggests a blocked ventilation path. Black mould on its surface is a further sign.
Inside the rooms
Ring-shaped ceiling stains, paint peeling over a bathroom and black mould in the corners of upstairs rooms can all trace back to loft condensation. They are easy to mistake for a roof leak. The giveaway is that condensation worsens in cold, still weather and does not follow rainfall.
Telling it from a leak
A leak appears after rain and has a source you can trace. Condensation builds slowly and shows over wide areas. Our answer on condensation in the loft goes through the clues.
Photograph what you find. Dated pictures help a roofer and, where relevant, an insurer. Take one wide shot of each end of the loft and close shots of anything that looks wrong, and repeat the exercise a month later, in the same conditions, to see whether the marks are spreading.
What stops ventilation working
A well-designed roof can still go wrong because of what has been done to it since.
Loft insulation in the eaves
Topping up insulation is sensible. Pushing it into the eaves is not, because it seals the very gap the air enters by. The fix is to keep the quilt back from the eaves and fit baffles.
Moisture sources from below
Bathroom and kitchen extractor fans that vent into the loft push moisture into a space meant to be dry. Extractors should vent outside. Downlighters cut through the ceiling, and unsealed gaps round pipes and cables, let warm air leak up. The loft hatch needs a good draught seal too, which paragraph 6.12 of Approved Document C asks for.
Spray foam
A foam coating applied under the tiles alters how the roof space behaves, because the timber can no longer be looked at and the air route may be shut off. RICS makes both points in its consumer guide. If your loft has been sprayed, our spray foam removal hub explains what to do next.
New underlay
A breathable membrane laid without regard to the ceiling below and the eaves can leave moisture trapped. The membrane is only one part of a system, and its performance depends on the airtightness of the ceiling and the openness of the eaves that surround it. A roofer who offers a membrane as a cure-all, with no word on the ceiling, has skipped half the job.
Roof-light and conversion work
A loft conversion or new room in the roof alters the airflow and needs a ventilation plan from the start.
Survey checks and what they cost
A ventilation check forms part of every roof survey. Its aim is to find out whether the roof space can dry, and if not, why.
What we look at
From the loft we check the type of underlay, the state of the insulation, whether it is blocking the eaves, whether the ceiling is draught-sealed, and where extractors discharge. From outside we look at the soffit and fascia, the ridge type and any tile vents. We photograph each point so you can see it too.
Likely fixes
Typical fixes are small. Baffles go in at the eaves, a soffit vent is added, an extractor duct is extended outside, the hatch gets a draught seal. On a re-roof, the membrane and ventilation are chosen together. On a reroof where the existing eaves cannot be opened, a breathable membrane may be the better route.
Cost
Small ventilation fixes are usually part of a larger visit. The price follows the survey as one written total. For context, MyJobQuote puts a typical roof survey at about £300 (12 October 2026) and an average roof repair at around £650 in 2026 (6 October 2026).
When to act
If you find damp insulation, mould or frost in the loft, act before winter. Moisture does its worst work over several months, and a timber that has been damp through one cold season is more likely to need replacing by the next. Early action usually means baffles, a vent or a duct, where late action means new battens or rafter ends.