Look up at a pitched roof and you see tiles or slates. Under them, out of sight, runs a grid of timber that does most of the holding. The rafters slope from the eaves, the low edge of the roof, up to the ridge at the top. Across them, parallel to the gutter, run the battens: sawn timber strips that carry every tile or slate on the roof.
Approved Document C, the official guidance on keeping moisture out, expects every tile on a roof to be properly fixed (para 6.8). On a tiled or slated roof the nails and clips go into the battens, so a batten that splits, softens or bows takes the fixings with it. The trouble is that battens are hidden, and they rarely fail all at once. The first sign is usually on the outside: a tile that slides, a course that wanders, a dip that was not there before.
This guide covers what battens do, the signs that they have failed, why they are normally renewed with the underlay, and how to judge a local repair against a full re-batten.
What battens actually do on a pitched roof
A batten has two jobs. It sets the gauge, which is the distance from one row of tiles or slates to the next, and it gives every fixing something to grip. Get either wrong and the covering stops shedding rain the way it was designed to.
How each covering hangs
Clay and concrete plain tiles hang on the battens by small nibs moulded on their backs, with nails through some courses. Interlocking concrete tiles, the larger profiled kind that overlap side to side, are nailed or clipped to the batten. Natural slates have no nibs, so each one is nailed to the batten through holes near its head, or held by a hook. On all of them, the batten is the only thing between the fixing and the open loft.
Where battens sit
The battens are nailed across the rafters on top of the underlay, the sheet of felt or membrane that catches stray rain from under the tiles and carries it down into the gutter. Because the underlay lies under the battens, the two are tied together. You cannot lift the underlay without first taking the battens off, and you cannot renew the battens without disturbing the underlay beneath them.
That arrangement matters later on, and it surprises people who expect a batten swap to be a quick job. It is why a batten problem so often turns into an underlay question, and why the two are priced as one job on a re-tile.
On our pitched roofing page we explain how the rest of the roof fits around this grid of timber, from the eaves to the ridge.
Signs of rotten, split or undersized battens
You can learn a lot without going near the roof. Never climb onto the tiles to look: a weakened batten is exactly what gives way under a foot.
From the garden or the street
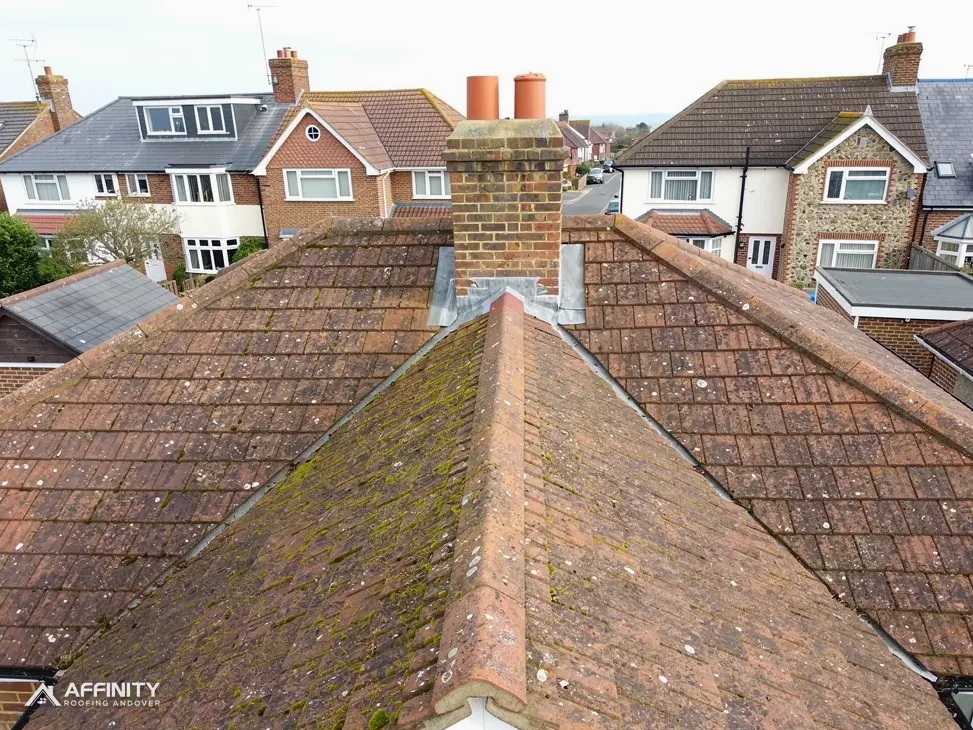
Stand back and look along each course. A straight course with one tile out of line usually means a single broken nib or a failed nail. A course that wanders up and down, or several tiles slipping in the same patch, points to the batten behind them. So does a shallow dip across the slope that lines up with the courses rather than the rafters.
From inside the loft
Take a torch and stay on boarded areas or the joists. Look for battens that are dark, wet or crumbling at the edges, and for nails that have rusted through so the tile above has nothing holding it. Daylight between the tiles, staining on the rafters and underlay that sags between them are all worth a photograph. Our answer on sagging roof felt explains what a drooping underlay does and does not mean.
Battens that were too slim to begin with
Not every failure is rot. Some roofs were battened with timber too slight for the gap between the rafters. These battens bow downwards between each rafter, so the tiles above sit in shallow waves even though the wood is sound. Nails split thin battens more easily too, which shows as cracks running along the nail line. Undersized battens rarely recover, and on a survey we treat them the same way as rotten ones.
Why battens rot, split and loosen
Timber that stays dry lasts a long time. Battens fail when water reaches them, when the air around them stays damp, or when the nails driven into them give up first.
Water from outside
The first route to check is a torn underlay. Old bitumen felt goes brittle near the eaves, where it hangs into the gutter, and once it splits, any rain slipping by a cracked tile lands straight on the timber. Failed flashings, the strips of lead or other metal that seal a roof against a chimney or wall, do the same thing in one spot. A batten that sits wet for years softens from the top face down.
Damp from inside
Condensation is the slower cause. Moisture from cooking, bathing and breathing drifts up into an unheated loft and settles on the coldest surfaces, which are often the underlay and the battens. BS 5250:2021, the British Standard on moisture control, and Approved Document C both expect a cold roof to be ventilated so that this moisture can escape. Where the eaves have been blocked with insulation, or a non-breathable felt was laid with no ventilation path, the battens can stay damp all winter.
Age, nails and old repairs
Older roofs were often battened with untreated timber, and the nails in them can corrode before the wood does. Previous repairs leave their mark as well: tiles relaid on old battens, or patches of new timber spliced between rotten lengths, can make one part of a slope look sound while the rest is failing.
Whatever the cause, it needs to be found and fixed, or new battens will go the same way.
Why battens go with the underlay on a re-tile
When a roof is stripped for a re-tile, every batten comes off. Because they sit on top of the underlay, there is no sensible way to lay a new membrane and then nail the old timber back over it. In practice, a re-tile means new underlay, new battens and either the old tiles relaid or new ones fitted.
What the work involves
The covering is lifted and stacked or skipped, the old battens and felt are stripped back to the rafters, and the rafters are checked for rot or movement. A new membrane goes on, then new treated battens set out at the right gauge for the chosen tile, then the covering. Ridges, hips and verges are fixed last.
What it costs and why
Because the battens and underlay are part of the whole job, they are priced inside the re-roof, not as a separate item. Which? prices replacing the entire roof of an average three-bedroom house at £7,000 to £21,000, ex VAT (Nov 2025). HomeBuilding's figure for a three-bed semi of 65 m² re-covered in plain concrete tiles is £10,000 to £15,000, with labour, scaffold and insulation counted in (Sep 2025). These are typical UK ranges, and the sources differ widely. Our guide to the cost to re-tile a roof explains what moves the figure.
A whole re-batten can count as re-roofing for building control. The Planning Portal's test is whether less than 25 per cent of the building envelope and less than 50 per cent of the roof is affected, so we check which side of that a job falls on before it is booked.
Breathable membrane or HR underlay beneath
Once the battens are off, you have a choice about what goes under the new ones, and it affects how the loft needs to breathe.
HR underlay
HR stands for high resistance. An HR underlay, which includes traditional bitumen roofing felt, does not let water vapour through: it is non-breathable. Under one, a cold roof relies on ventilation to clear moisture from the loft. For a cold roof with HR underlay, Marley's guidance is a continuous 25mm ventilation gap at the eaves where the pitch is 15° or less, and 10mm where it is steeper than 15°.
LR, or breathable, membrane
LR stands for low resistance. A breathable membrane lets water vapour pass out through it while still shedding liquid water. With an LR membrane and a well-sealed ceiling below, Marley says fortuitous ventilation at the eaves through normal eaves construction (3mm) can be enough, subject to the membrane's third-party certification. A badly sealed ceiling, or a loft hatch with no draught seal, changes that sum, which is why we look at the ceiling and the loft hatch as well as the roof itself.
Choosing for your roof
Neither is right for every house, and older felt was not always matched to the ventilation around it. What matters is that the membrane, the ventilation and the loft insulation work as one system, so moisture never sits on the new battens. Our guide to breathable membrane vs roofing felt sets out the trade-offs in more detail.
A local batten repair or a full re-batten
Not every failed batten means stripping the roof. The survey decides which job you need.
How we check on a survey
If the roof can be reached safely, we raise a tile or slate at the eaves and at each slipped area so we can see the batten, its nails and the underlay beneath. We press the timber for softness, look along the nail lines for splits, and check the loft side as well. Everything goes into the photographs you receive, so you can see the same timber we did.
A local repair
If the damage is confined to one patch, such as below a leaking flashing or along one stretch of eaves, we strip the tiles from that area, cut out the failed battens, patch the underlay, fit new treated battens at the same gauge and relay the sound tiles. For a sense of scale, Which? gives £75 to £400, ex VAT, for swapping up to six broken or missing tiles (Nov 2025); a batten repair adds the stripping and relaying around them.
A full re-batten
If battens are soft or bowing across the slope, patching only moves the problem along. The lasting fix is to strip the slope, renew the membrane and battens, and relay or replace the covering.
The fixing standard
New battens and tiles are fixed to BS 5534:2014+A2:2018, the current British Standard for slating and tiling work. Marley points out that installing to BS 5534 is not required by law, but its 2014 revision settled that mortar by itself no longer counts as a fixing for ridge and hip tiles. We fix to it on every new batten.