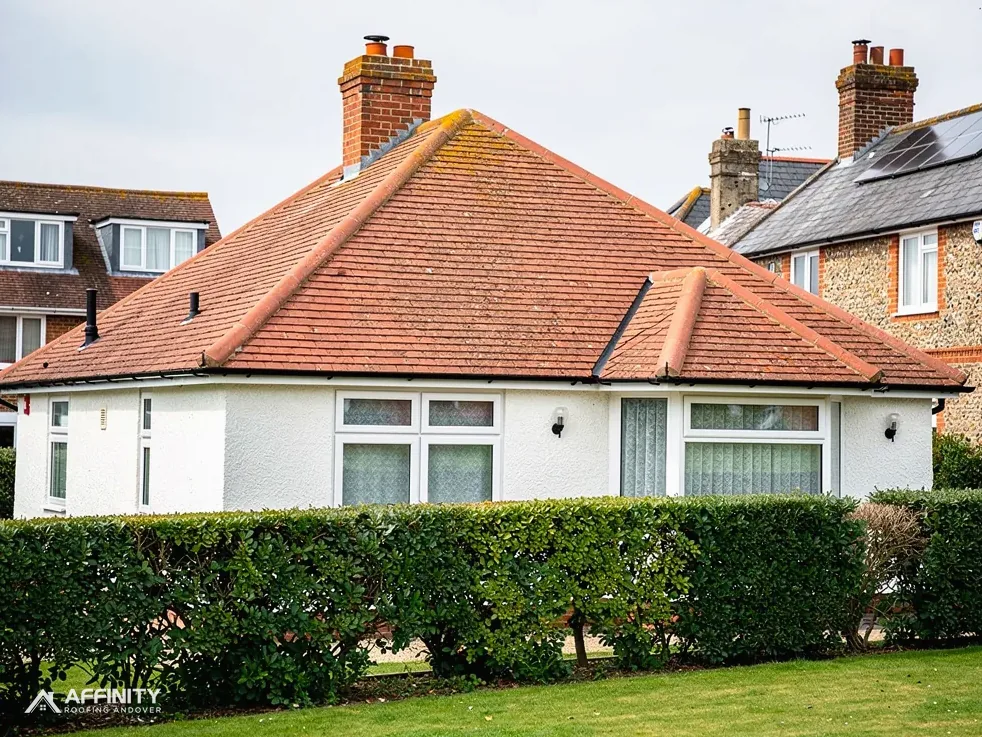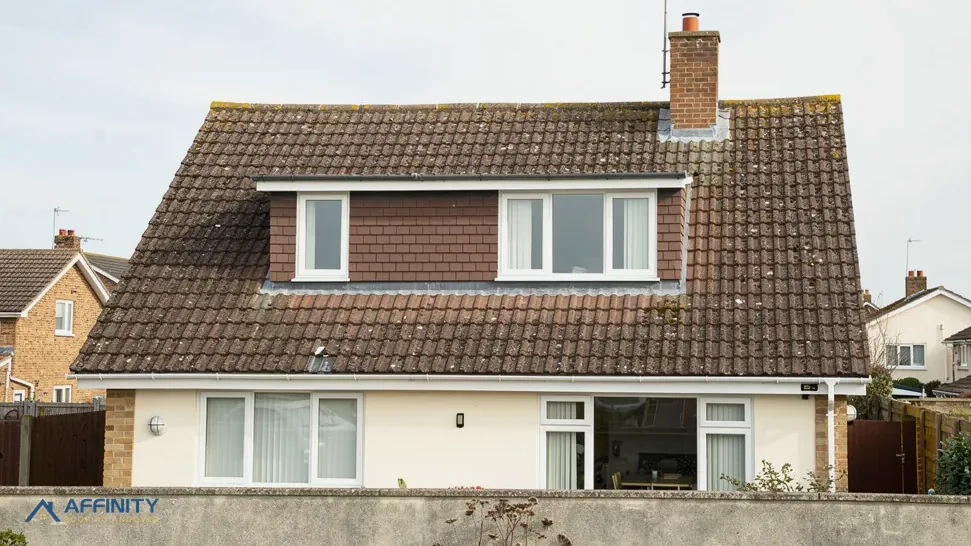
Extensions are rarely built to the same roof pitch as the house they attach to. A single-storey rear extension has to tuck beneath first-floor windows. A side extension may need to sit lower than the main ridge. The result is a roof with a shallower slope than its neighbour, and often a shallower slope than the existing tile on the house can handle.
That is the first design question, and it comes before colour or cost. Every tile and slate has a minimum pitch below which it will let in wind-driven rain, and the number varies a good deal from one product to the next. Once the pitch is known, the choice narrows to the coverings that work at that angle, and a few that do not exist at all below a certain slope.
The second question is the junction, at the point where the extension roof joins the house. This is where an extension roof can leak. This guide covers minimum pitches by covering, what to do when the pitch is too low, the planning and Building Regulations points that arise on an extension roof, and how the tie-in is made, for homes around Andover and the Test Valley.
Why pitch comes first on an extension
Pitch is the angle of the roof slope, measured in degrees from the horizontal. It controls how fast water leaves the roof, how far wind can push rain up between the tiles and how much of each tile has to overlap the one below.
The trade-off
A steep roof sheds water quickly and tolerates almost any tile. A shallow one holds water for longer, so it needs a tile that overlaps generously, or locks at the sides, or a different system altogether. Extension roofs are often shallow, because a steep one would rise too high against the existing house.
Why it is fixed early
The pitch is set when the extension is designed, long before the roof is tiled, because it determines the height of the walls, the line of the ridge and the position of windows. A tile chosen late, after the structure is built, may turn out not to be allowed at that angle. Changing the structure at that stage is expensive.
Matching the house
Where the extension shares a roof plane with the house, the pitch and covering match automatically. Where it has its own roof at a different angle, the covering needs to work at the lower one. Our pitched roofing page describes how coverings, pitch and structure combine on a sloping roof.
If you are planning an extension, ask the designer for the pitch in degrees before you fall for a particular tile. Drawings often show a pitch as a ratio or as a rise over a span, and converting it to degrees is the step that makes the data sheet usable.
Minimum pitch by covering
The figures below are published by the makers and standards bodies. They are examples, and the data sheet for the exact product is the authority.
Clay tiles
Marley's clay range gives Canterbury at 40°, Ashdowne at 35°, Hawkins at 30° and Acme Single Camber at 30°. The Lincoln pantile, a larger interlocking clay tile, is 15°.
Concrete tiles
Marley's concrete range is wider. Its Plain tile needs 35°. Interlocking profiles go lower: Edgemere 17.5°, Modern-Duo 17.5° (smooth), Double Roman 22.5° (smooth), Mendip 15° (smooth) and a Mendip variant at 12.5°, Ludlow Major 22.5° (smooth), Ludlow Plus 22.5°, Wessex 15°, Anglia 25° (smooth) and Ashmore 22.5°.
Natural slate
BS 5534 indicates a minimum pitch of 20° for natural slate. Slate supplier Cupa adds that hooks are not suitable on pitches under 25°. Slate on a low extension therefore needs more than a choice of colour. Hook fixings drop out of the options below 25°, and nailing is then the fixing that remains.
What the list shows
Plain clay and plain concrete tiles want a steep roof. Large interlocking concrete tiles work at some of the lowest pitches of any tile. On a very low extension roof, a Mendip at 12.5° or 15° may be the only tile that works, and the architectural look has to follow from that.
Conditions on the sheet
A data sheet may attach conditions to its minimum pitch, such as lap or fixing requirements. Ask the supplier what applies to your site before ordering. Our guide to interlocking roof tiles explains how the low-pitch tiles work.
When the pitch is too low for tiles
Sometimes the design calls for a roof shallower than any tile will take. There are then two honest routes.
Raise the pitch
If the structure allows it, the roof can be made steeper. A few degrees can bring a tile within its limit. This usually has to be decided at design stage, since it changes wall heights.
Choose a different covering
Below the tile minimums, the usual answers are a continuous waterproof covering, such as a single-ply membrane, GRP, or lead for small areas. BS 6229:2025 governs roofs of up to 10 degrees that carry a flexible waterproof covering over continuous support. It holds to a minimum finished fall of 1:80, and IKO suggests designing for 1:40. Lead follows BS 6915 through Approved Document C, not BS 6229.
The grey zone
Between about 10° and the lowest tile pitch there is a gap that neither flat roof coverings nor tiles cover cleanly. Metal sheeting or certain membranes can fill it, and the choice is made with the maker. Our guide to lead flat roofs covers one option, and flat roofing has its own hub.
What not to do
Do not lay a tile below its minimum on the strength of extra underlay or sealant. The tile maker's minimum is what the product is tested and designed for, and a leak below it is not a workmanship fault the maker will accept.
Planning and Building Regulations basics
An extension brings consent questions of its own, and the roof is part of them. This page covers only the roof side; the extension as a whole has its own rules.
Planning
Whether the extension itself needs planning permission depends on its size and position, so ask Test Valley Borough Council's planners before the design is fixed. For the roof, re-covering a house generally comes under Class C permitted development, though flats have no such rights. A conservation area is article 2(3) land, which rules out permitted development dormers. Listed houses need listed building consent when their character is touched.
Building Regulations
A new extension roof is new construction and falls under the Building Regulations. The covering, the structure, the ventilation and the thermal performance are all part of the approval. Ask the building control body what it wants to see. For Test Valley addresses, check with your building control body. For thermal purposes, roof windows follow the window figure (1.4, or Window Energy Rating Band B), and the 2.2 figure is reserved for rooflights.
Weight
Where the existing roof is re-covered as part of the work, the Planning Portal ties approval and a structural check to any new covering that is 15 per cent or more heavier, and suggests asking an engineer first.
Ventilation
Approved Document C allows that tiny roofs over porches and bays may not always need ventilation. A full extension roof is a different matter, and a cold roof there wants ventilated eaves.
Tying the new roof into the old wall
The seam between the new roof and the existing house wall is the joint to get right on an extension. Water runs down the wall and arrives exactly where the two structures meet and move slightly differently.
The flashing
The junction is sealed with a lead flashing: a strip tucked into a chase raked out of the brickwork, then dressed down over the roof covering. Where the roof slopes, the flashing steps up the wall course by course, with soakers beneath it, which are small lead pieces interleaved with the tile edges. Where the extension roof meets the wall along its top edge, an apron flashing takes the place of steps. Royston Lead's brochure lists codes 4 to 6 for flashings and 3 to 4 for soakers. Our guide to step flashing explains how it is formed.
Why sealant does not do the job
A bead of mastic along the top of the lead stretches and splits as the wall and roof move. A proper flashing is held in the chase by wedges and does not rely on adhesion.
Ridge and valley
Where an extension roof rises to meet the main roof at a ridge or forms a valley with it, the details are lead-lined or use a purpose-made trough.
Damp at the junction
A faulty flashing detail shows inside as damp at the corner or a stain along the line of the wall. Getting the tie-in right at the start avoids the most frequent extension leak, and a survey of the finished junction is worth having in the first winter after the build, before small stains grow.
Party walls, responsibility and price
A few practical points sit alongside the roof itself.
Party walls
If the extension is built against or near a neighbour's wall, the Party Wall etc. Act 1996 may apply. For work the Act covers, the neighbour must be served notice no later than two months before the work begins (section 3(2)(a)). GOV.UK warns that you cannot assume that no response means a neighbour agrees to the works. Questions on party walls go to a party wall surveyor, not to building control.
Who the client is
The CDM Regulations 2015 pass a domestic client's duties to the contractor (reg 7(1)). Extra duties, including a principal designer and principal contractor, arise where more than one contractor is involved.
The price
An extension roof sits inside a larger build, so its cost rarely stands alone. For the roof by itself, we survey the structure, check the pitch against the tile, look at the junction and send photographs with one written price covering everything. For scale, national ranges for a full re-roof run as follows. Which? quotes £7,000 to £21,000, ex VAT, for a new roof on a typical three-bedroom house (Nov 2025), and the other guides differ widely.
Ask early
If you are still at design stage, a roofer's view on pitch and tile before drawings are finalised saves rework later.