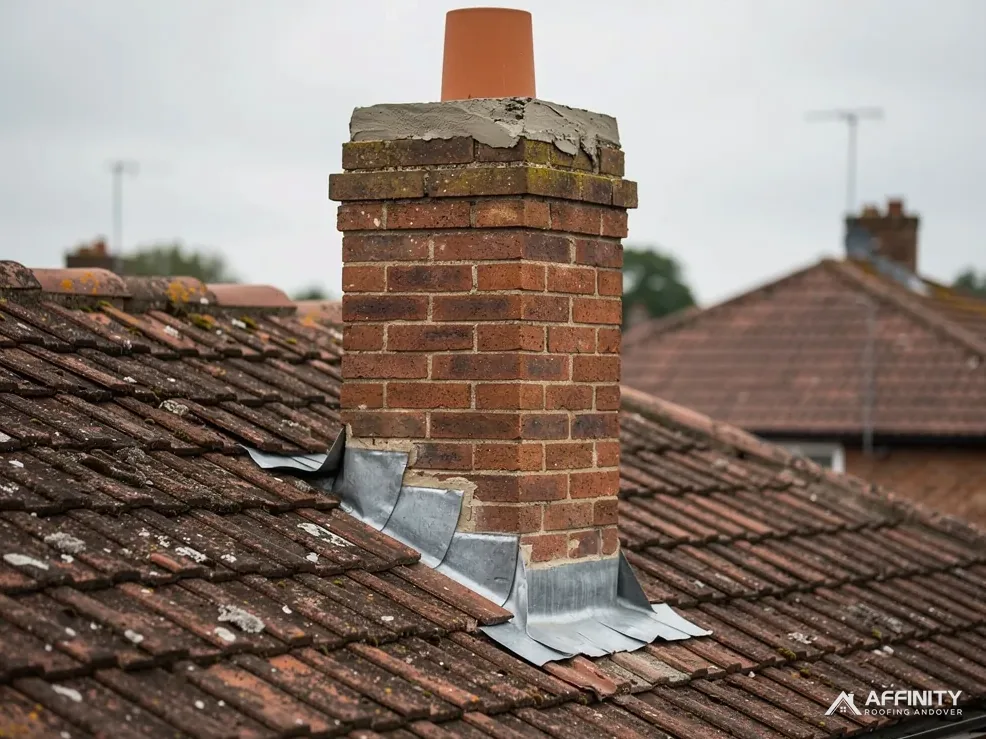
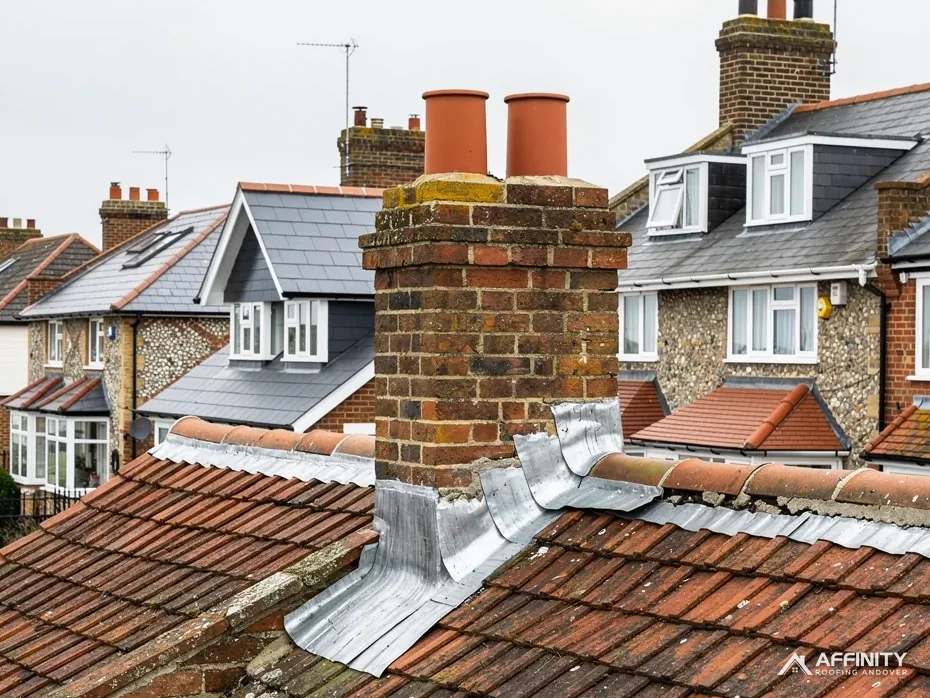
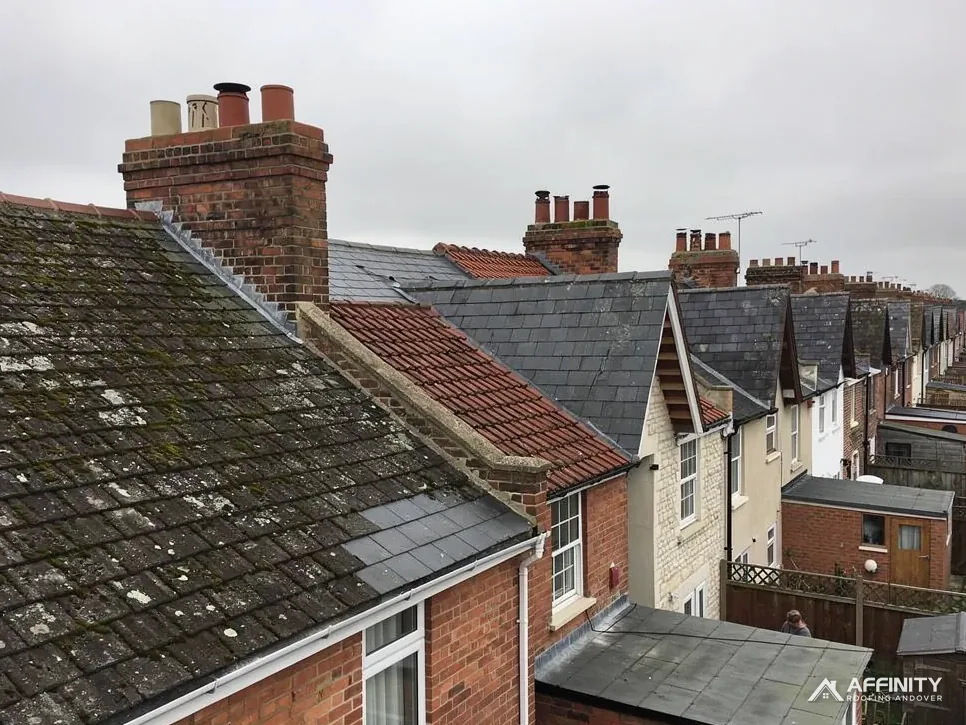
Plenty of houses have a chimney that has not carried smoke for years. The fireplace was boarded over, the boiler was moved, or the flue was never lit in the present owner's time. The stack above the roof remains, and so does the work of keeping it sound: pointing, flaunching, pots and the lead flashing around the base.
That raises a fair question. Is it better to repair a stack nobody uses, or to take it down and close the roof over the gap? The answer depends on the condition of the brickwork, on the house, on what is inside the building below the stack and on who else has an interest in it. A stack can be shared with a neighbour. It can sit in a conservation area. It can hold up part of the roof structure that you cannot see from the garden.
This guide sets out the choices in the order we meet them on a survey: what removal involves, the structural question, building control, the party wall position, planning rules in conservation areas and listed settings, and the point at which repair is the cheaper and better option.
Repair, cap or remove: the three choices
Owners of an unused chimney have three real options, and each solves a different problem.
Repair it as it stands
If the brick is sound and the stack still looks right on the house, repairing is often the lightest route. We repoint the open joints, reset or renew the flaunching, the sloping mortar bed that seats the pots and drains the top of the stack, and check the lead flashing. The chimney keeps its place on the skyline and nothing inside the house needs to change.
Cap the flue and keep the stack
A capped chimney keeps its stack and pots but closes the top of each flue so rain cannot run down. A cap done properly leaves a vent, because a sealed flue with no air movement can hold damp. Capping and venting are covered in detail further down.
Take the stack down
Removal means dismantling the stack, often to just below the roof line, forming a weathered finish and making the roof good with new battens, tiles or slates and flashing. The brickwork inside the loft and the breast in the room below may or may not go with it. Removal is an option when the stack has leaned or spalled badly, or when it has cost them more than once in repairs. Spalling is the face of a brick flaking away after water has frozen in it.
None of the three is the right answer for every house. The survey decides which fits yours, and when repair is the better buy, we tell you plainly.
What removing a stack involves
Taking a stack down is not just knocking off the top. It changes the roof, and the roof then has to be put back to a standard that keeps the weather out.
The sequence on site
Scaffolding goes up first, because a stack is dismantled brick by brick from a platform and not from a ladder. Pots, flaunching and brick are lifted off and lowered. The lead flashing and any soakers, the small bent pieces of metal that interleave with the tiles, are taken up. The roof structure around the stack is checked for rot where it has been wet for years.
Making the roof good
Where the stack stood, the rafters are tied back into the roof frame and new battens are fitted. Tiles or slates are laid to match the surrounding slope, and the junction at the ridge or slope is completed in the same covering. The brickwork inside the loft, if left in place, needs to be supported and tied. If it is taken out, the loft side needs structural thought, which the next section covers.
Waste and tidiness
Old brick and mortar are heavy and take planning to move. We set up the access so debris is lowered safely and taken away, not thrown into a skip from height, and we leave the roof and garden clear.
Where the covering is old, the survey photos often show other work worth doing while the scaffold is up, such as a worn ridge or failing flashing nearby. That is a decision for you, never a pressure sale.
Structural advice and building control
Structurally, a chimney belongs to the house. The Planning Portal speaks plainly about the chimney breast, the part that projects into the room, and treats its removal as always needing Building Regulations approval. Taking the stack off above the roof is a separate job, yet the brickwork below it carries the same logic, which is reason enough to ask before starting.
Why a structural view matters
Brickwork inside a house often supports something above it. A breast can carry the weight of the breast on the floor above, or the stack and its pots, or a bearing for a purlin or floor joists. Take away support from beneath and what rests on it moves. On roof loading the Planning Portal tells owners to bring in an engineer or surveyor before anything starts, and the same caution suits anything that alters a load path.
Who to ask
For approval, contact your building control body: local authority building control or a registered building control approver. The registration regime for approvers has applied since 6 April 2024. For Test Valley addresses we refer you to your building control body and name no provider.
What we do
We survey the stack and the loft, photograph what supports what and tell you where the structural question lies. If an engineer is needed, you hear that before the quote arrives. Our written quote follows, for one total price.
Ask the structural question before the stack is touched. Support that is removed by mistake is far harder to put back than a stack is to repair.
Capping and ventilation after removal
When a stack is removed but the breast and flue remain inside the house, the old flue still leads somewhere. Damp air in a flue with both ends closed has nowhere to go, and damp tends to show up as staining on the breast, a musty smell or a patch of peeling paint.
Leave the flue able to breathe
The usual remedy is to cap the flue at the top and fit a vent at the bottom or in the room, so that air moves through it. This is why we do not seal a flue completely unless the survey shows a reason to. A lined and vented flue also keeps the structure drier. The moisture guidance behind this is the British Standard BS 5250:2021, the code of practice on managing moisture in buildings.
Where the roof closes over
If the whole flue and stack are removed, the loft and roof have to be weathertight and ventilated again, so that condensation does not set in on cold surfaces. The roof covering, the underlay beneath it and the eaves need to work together. Our guide to chimney capping and ventilation explains the options for flues that stay.
Gas appliances and other flues
If a gas fire or boiler flue shares the stack, nothing should be removed until a gas engineer has said how it will be served. Gas flues belong to the gas engineer.
The point is to decide what happens to every flue in the stack, in writing, before the first brick comes off.
Shared stacks and the party wall notice
In a terraced or semi-detached house the chimney often straddles the line between two homes. The stack and breast are then a party structure, and the Party Wall etc. Act 1996 applies. Section 2(2)(g) lets an owner trim back a projecting breast, jamb or flue on a party wall, subject to notice, and section 3(2)(a) fixes the lead time: two months before the proposed work starts.
No reply is not consent
GOV.UK states plainly that you cannot take a non-reply as your neighbour's agreement. If you and the neighbour cannot agree, a surveyor must be appointed. Written consent from the adjoining owners and occupiers can stand in for the notice, under section 3(3)(a).
Who deals with it
Party wall questions go to a party wall surveyor, not to building control. We can describe what we find on the stack, and we can fit our programme around a notice period. The notice itself and your rights under it are for you and the surveyor.
Flats and leases
If the stack serves a flat, the freeholder or management company may own or control it. Our answer on shared chimney stack repairs deals with who pays when a stack serves two homes.
Plan the notice first. A job that must wait two months for a neighbour is better known about before the date is booked. If the neighbour has their own plans for the stack, a joint approach can also save two lots of scaffolding.
Planning, conservation areas and cost
The first question for any removal is whether a control applies to your address.
Conservation areas and listed houses
A conservation area is article 2(3) land, and an Article 4 direction can remove permitted development rights there. In Basingstoke and Deane, the council's Article 4 directions for four of its town conservation areas mean roof changes need planning permission there. Hart's 1998 directions cover frontage roof slopes and chimneys. For Test Valley, Winchester, Wiltshire and other councils, ask the local planning authority whether one applies. On a listed house, work altering its character calls for listed building consent, as our guide to listed building chimney repairs explains.
Scaffold licence
A scaffold on the road or pavement requires the highway authority's licence. For Wiltshire addresses Wiltshire Council requires the scaffold supplier to apply via MiPermit: £143.80 if the application gives over three working days, and each licence lasts 28 days.
Cost
MyJobQuote puts the typical UK cost of removing a chimney breast between £1,200 and £3,500 (27 August 2026). That figure is for the breast and not for a stack alone, so treat it as a rough guide to the scale of the work. A stack taken down above the roof line is a smaller job in some ways and a larger one in others, depending on the pitch and the access. Access, height, whether the loft side is taken out and the roof covering all move it. Our written quote follows the survey, for one total price.
The main chimney repairs page lists the full range of work, from repointing to rebuilds. If your house is listed or sits in a conservation area, settle that question before anything is priced, because it can change both the method and the order of the work.