The short answer
Often, yes, if the breast stands on a wall that your home shares with next door. Section 2(2)(g) of the Party Wall etc. Act 1996 lets an owner cut such a breast out of a party wall, and section 3(2)(a) wants two months' warning before work starts. Building Regulations approval is a separate step. This is general guidance only.
When the breast belongs to a party wall
The Party Wall etc. Act 1996 covers walls that sit on or between two owners' land, and building work that touches them. Where two houses are joined, the dividing wall is a party wall, and the breast on your side of it normally forms part of that wall. A detached house with no shared wall falls outside the Act.
Section 2(2)(g) is the relevant provision. It lets a building owner cut away a footing, or a chimney breast, jamb or flue that juts out of a party wall. The Act therefore expects this work and provides a procedure for it, which is why serving notice is the proper start rather than an optional courtesy.
Not every breast is on the shared line. One on an external wall, or on a partition inside your own house, is no party wall matter at all. Which applies depends on the layout, so check where the wall sits before assuming either way.
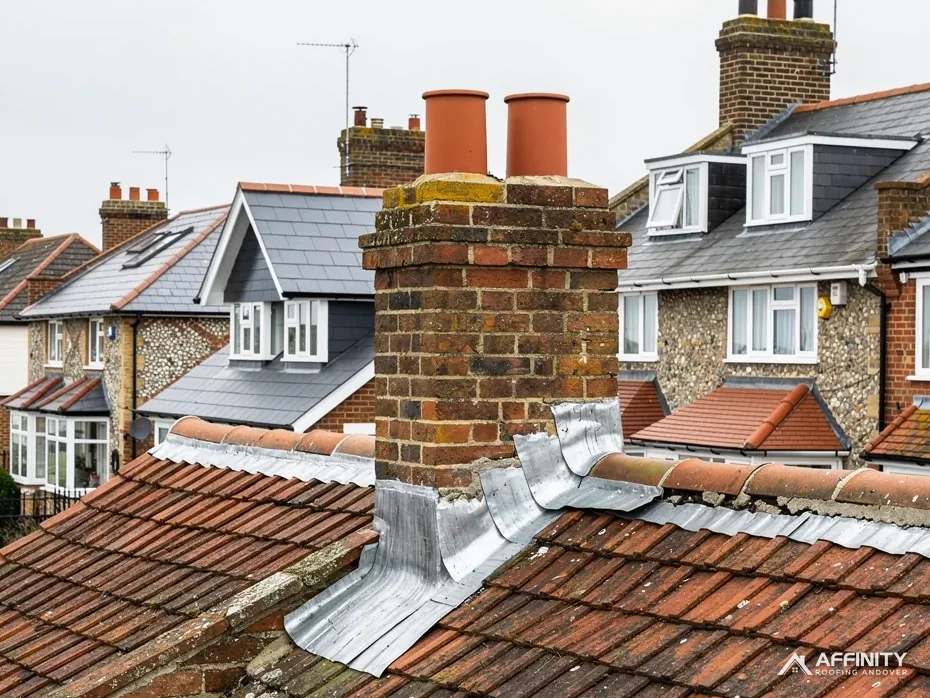
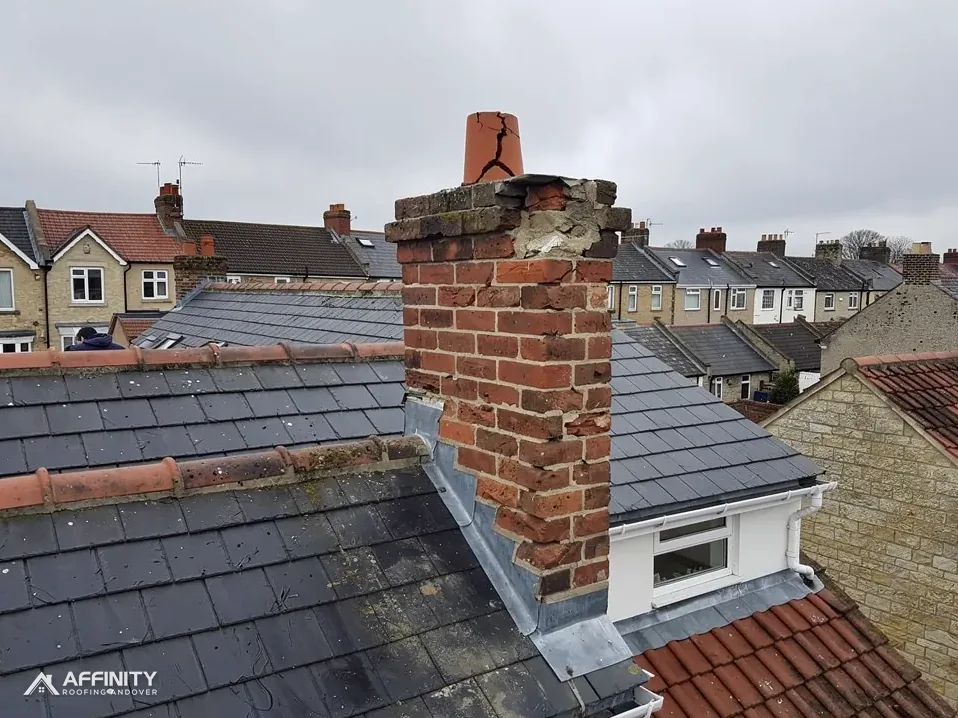
If you cannot tell, a party wall surveyor can read it from the plans and a visit. Our page on chimney breast removal explains the building work itself, and the chimney repairs page covers the stack above the roof.
Two months' notice and the neighbour's reply
Section 3(2)(a) fixes the lead time at two months before the planned start. That is long enough to shape a building programme, so it belongs in the plan on the day you book the job and cannot be squeezed in later.
The notice is written, goes to the owner next door and describes what you propose. They can then agree in writing and the work may go ahead. They can dissent, and the dispute moves to a surveyor. Or they can say nothing, which is the awkward case: GOV.UK is clear that silence is not agreement.
That matters, because a quiet neighbour is not a green light. It is not. Where the two of you cannot settle matters, GOV.UK says a surveyor must be appointed, and the surveyor then issues an award setting out how and when the work proceeds.
A neighbour who is relaxed about the plan can shorten everything by consenting in writing. Keep that paper. A verbal nod over the fence leaves you with nothing to point to if the neighbour later changes their mind, or sells the house and a buyer wants evidence of what was agreed.
A party wall surveyor, and not building control
Party wall questions go to a party wall surveyor. They do not go to building control, which is a different role. The surveyor protects the rights of both owners in how the work is done beside the shared wall. Building control checks the structure against the Building Regulations.
The Act lets the two owners share one surveyor or appoint one each, and the surveyors settle the terms. Pick someone independent of your builder, so the process is fair to the house next door. The neighbour's side of a shared stack is covered in our answer on shared chimney stack repairs.
A surveyor can also write down the condition of the neighbour's rooms before work begins, a schedule of condition. If a crack appears afterwards, both sides have a record of what was there before.
A roofer is not a party wall surveyor and cannot serve the notice for you with legal effect. What we can do is describe the roof and stack work accurately, so the notice reflects it, and say how the stack will be held up while the breast below is taken out. That description is part of the survey we give you.
Building Regulations approval is its own step
A party wall notice does not stand in for Building Regulations approval. The Planning Portal states that the approval always applies to chimney breast removal, because it counts as structure. A breast carries the stack above and sometimes more, so taking it away calls for a calculation and a replacement support, commonly a steel beam, which your building control body inspects.
Planning is another separate question. On a typical house away from protected land, the council's planning officers will tell you if an application is required, and a listed building also needs listed building consent. See our answer on planning permission to remove a chimney.
The roof is where we come in. Once the breast is out, the stack above either stays, held from below, or comes down, and the roof is then closed over with new covering and lead where required. We survey that from the roof and price it as one written total.
A sensible order is notice first, structural design second, roof work last. Booking tradespeople before the two months are up, or before the structure is designed, is how projects stall.