A chimney breast is the block of brick that projects into a room from the wall, carrying the flue up through the house to the stack on the roof. In many older homes it takes up a large slice of a living room or bedroom, and the fireplace it served no longer works. Removing it can give back useful floor space.
It is also real structural work. A chimney breast belongs to the load-bearing fabric of the house, and it often carries the weight of the brick stack above it. Take away the breast without dealing with that weight and the stack, or the floor above, can move. That is why the work comes with approvals, a possible notice to the neighbour, and a plan for support.
This guide sets out what the work involves, the typical cost range from a national guide, the Building Regulations position, the Party Wall etc. Act 1996 notice, and what happens at the roof. It is general information, not legal advice. For the full range of stack work, see our chimney repairs hub.
What removing a breast actually involves
There are two jobs that people tend to run together. One is removing the breast in the room, the part you can see. The other is dealing with the stack above, the brickwork that sits on top of the breast and rises through the roof. The first can be done without the second, but the stack must then be supported in a different way.
Taking out the breast only
If the stack is to stay, the breast below is taken out in stages, and the stack above is held up on new support. That support is usually designed by a structural engineer, and the choice depends on the width of the breast, the load above and the state of the brickwork.
Taking out the stack as well
If the stack is also to go, the chimney is taken down from the top, course by course, then the breast below, and the roof is made good where the stack stood. Our guide to removing a chimney stack covers the roof side of that choice.
A floor-to-ceiling picture
Most houses have a breast on each floor, stacked one above another. Removing the ground-floor breast alone affects the floors above, which may now sit on a gap. A survey should look at every floor the flue passes through, and at the loft, before anyone quotes.
What the flue served
Check what the flue served, and whether any appliance still uses it. If it does, say so before the work is planned.
Building Regulations approval always applies
The Planning Portal puts it plainly: approval under the Building Regulations always applies when a chimney breast is removed, because the breast is part of the structure of the building. There is no small-job threshold, and no percentage test of the kind used for re-roofing. Every removal is notifiable.
What approval covers
The building control body checks the structural proposal, the support for what remains and the making good. It inspects at key stages, such as when the new support is in place and before it is covered. Ask your building control body for its process at the outset. For Andover addresses, Test Valley Borough Council can confirm who handles building control for your application.
Who prepares the design
A structural engineer normally produces the calculation and drawing that building control wants to see. A roofer can describe what is above the breast, the state of the brickwork and the loads, but should not guess at the support design.
Completion paperwork
Keep the approval, the engineer's details and the completion certificate together. Solicitors acting on a later sale may ask for them, and a missing certificate can hold up a sale.
If your house is listed, listed building consent is needed as well, because a breast is part of the building's character. Ask the council before any work starts.
Planning permission is a different question, and the council can say whether your removal needs it.
Party walls and two months of notice
If the breast is on a wall shared with a neighbour, the Party Wall etc. Act 1996 may apply. Under section 2(2)(g), an owner may cut back a breast, jamb or flue that projects from a wall shared with next door, once the correct notice has been served.
The notice
Section 3(2)(a) sets the notice at two months or more ahead of the start. The notice goes to the adjoining owner in writing, and describes what is proposed. Do not assume a neighbour who says nothing has agreed: GOV.UK states that you cannot assume no response means consent.
If you cannot agree
GOV.UK also says that where the two owners fail to reach agreement, a surveyor has to be appointed to settle it. Party wall questions go to a party wall surveyor, not to building control, and the two processes run separately. Building control approves the structure, while the party wall process protects the neighbour's property.
Why it matters in terraces and semis
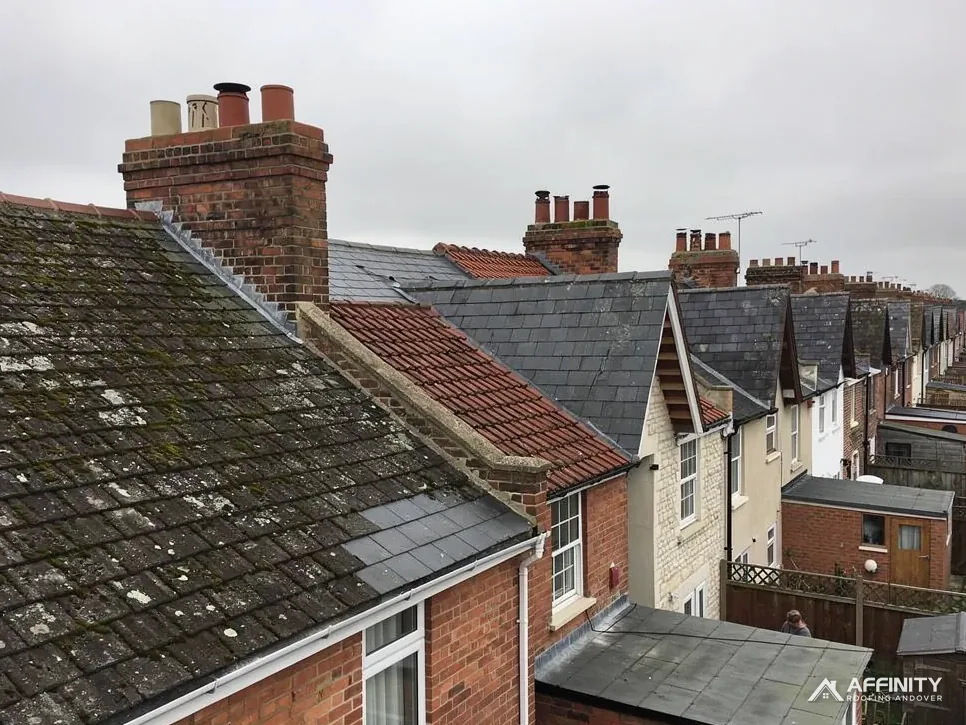
In a terrace or semi, the chimney breast on a party wall may serve both houses, and the flues can run side by side in one stack. Taking away your breast must not damage your neighbour's flue. This is a case where a survey of the stack and the loft pays for itself.
Our short answer on party wall notices for a chimney breast covers the notice itself in more detail.
Plan the two months into your timetable from the start, because the work cannot begin sooner without the neighbour's written consent.
Roof, flashings and the cap at the top
The work in the room is only half the job. The other half is at the roofline, and what happens there depends on whether the stack stays.
If the stack stays
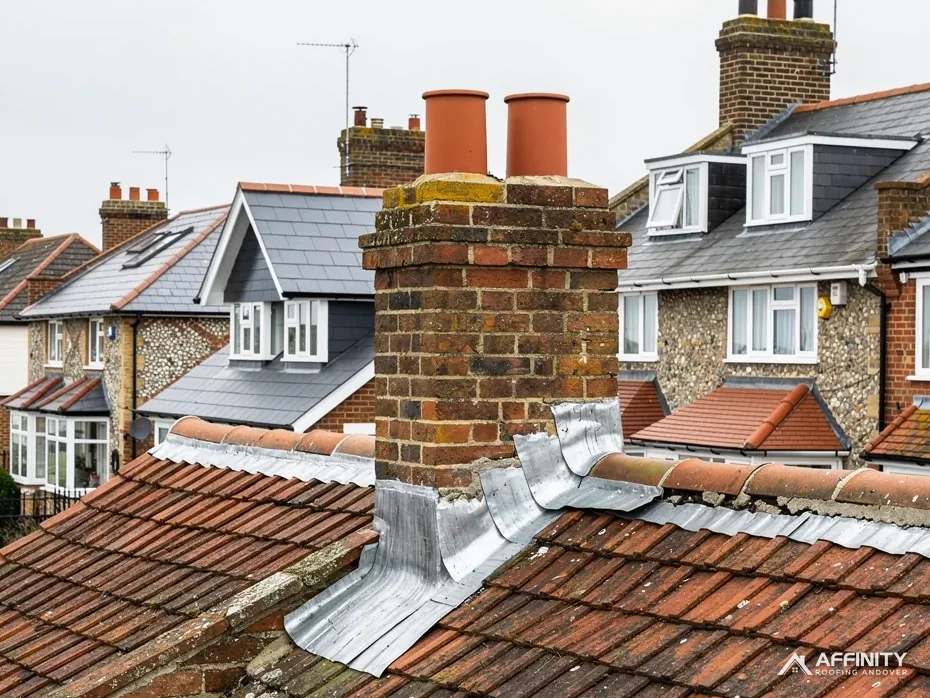
A kept stack is checked from top to bottom: the pots, the flaunching, the brickwork and the lead flashings that join it to the roof. Any weakness is far easier to deal with while the scaffold is up for the support work. The flue is usually ventilated and capped if it is no longer in use, as our guide to chimney capping explains.
If the stack comes down
When the stack is taken down to or below the roof, the opening is closed with new rafters, battens and underlay, and the covering is matched to the surrounding slope. A poor match stays visible from the road long after the scaffold comes down, so ask the roofer how the tiles or slates will be matched, and whether reclaimed material is used.
Nests in the flue
Birds sometimes nest in a stack. Under section 1 of the Wildlife and Countryside Act 1981, anyone who intentionally harms an active bird's nest commits an offence, so the work waits until the birds have gone.
Listed and protected homes
On a listed house, removing a chimney is an alteration to the character of the building. In a conservation area, ask Test Valley Borough Council whether any Article 4 direction applies. Both checks come before the scaffold goes up.
Dust and soot come down the flue as the work proceeds, so seal the fireplace opening and the rooms nearby, and keep children and pets out until the area is cleaned.
Supporting the stack above
The main engineering question is how the stack and any upper breasts are carried once the lower breast is gone. The answer depends on the building, and a roofer who offers a fixed method before looking is guessing.
What the engineer decides
The engineer looks at the width of the opening, the weight of the brickwork above, the condition of the mortar, and what the floors and walls beneath can carry. The support is then specified, whether it is a beam or a bracket arrangement, and building control signs it off.
Why the stack's condition matters
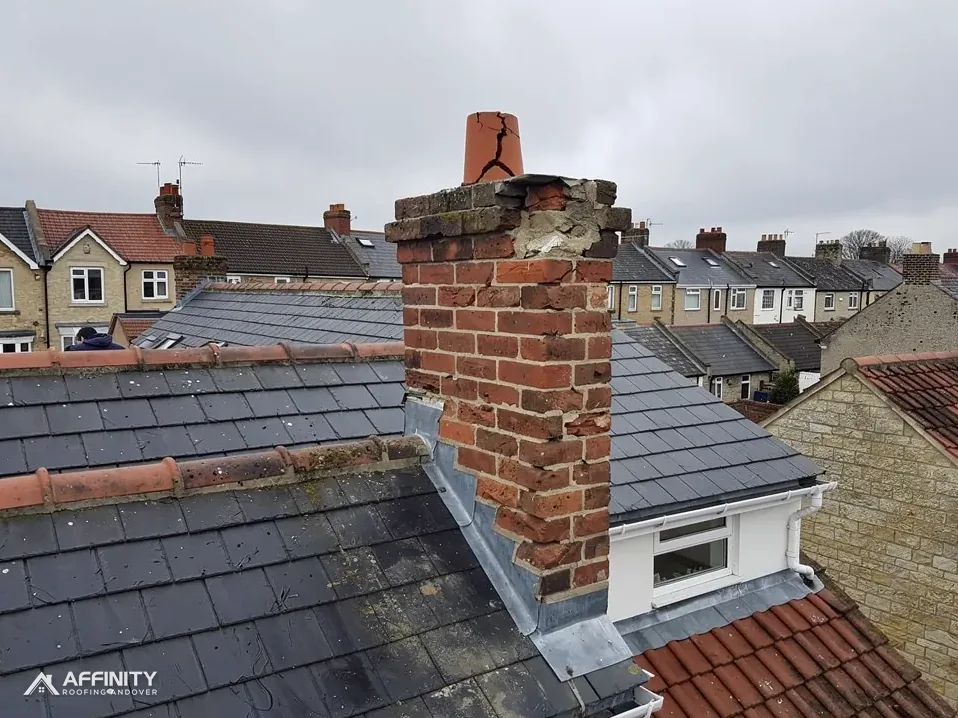
An old stack with crumbling mortar, a leaning pot or loose flaunching needs care in its own right. Fixing it before support is added is common sense. If it is in poor shape, the better answer may be to take it down below the roof and cap the opening properly. Rebuilding the stack from the roofline up is a separate job from the breast below.
Inside the house
The work makes dust, so rooms should be sealed off. The floor, the ceiling and the wall will need making good afterwards, usually with plaster and new skirting, and the new wall must be finished to match. Ask in the quote who makes good the finishes, and whether decorating is included.
Do not remove any part of the breast before the support is designed and approved. Taking the lower part out first is the classic mistake.
The typical cost, and what moves it
MyJobQuote (August 2026) gives a typical UK range for chimney breast removal of between £1,200 and £3,500. That is a national guide, not a price from Affinity Roofing Andover, and a survey of your own chimney comes before any price.
What moves the price
The width and height of the breast, the number of floors it passes through, whether the stack above stays or goes, the support that the engineer specifies, access for the scaffold, and how much making good is needed inside all affect the figure. A single breast in a bungalow is a smaller job than a pair stacked over three floors.
Scaffold is a large part of the picture
If the stack is coming down, or the roof needs work, scaffolding is likely to be needed. Scaffold cost depends on height, access and time on site, so ask any roofer whether it is included in the total. Scaffolding that reaches over the highway also needs the highway authority's consent, as our guide to preparing your home for roof work explains.
One total price
Ask for one total price in writing, with VAT stated. It should cover the structural support, the removal, the roof work if any, the waste and the making good. Fees for building control, the structural engineer and any party wall surveyor are separate and should be asked about at the outset.
Remember that the range above is for the removal. Repairs to the roof afterwards, a new flashing, or work to the stack are additional.
The national guide quoted above gives the published range for breast removal.